
7520 Harding ST, Taylor, MI 48180
Local realty services provided by:ERA Prime Real Estate Group
7520 Harding ST,Taylor, MI 48180
$160,000
- 3 Beds
- 2 Baths
- 1,944 sq. ft.
- Single family
- Active
Listed by: deborah burgett
Office: premiere realty group, llc.
MLS#:57050221881
Source:MI_REALCOMP
Price summary
- Price:$160,000
- Price per sq. ft.:$82.3
About this home
Solid Brick home setting on a nice tree lined street with a large, covered porch, nice landscaping. Also featuring 3 Bedrooms, with a Bath & 1/2, hard wood floors throughout. Full partly finished basement, drywalled, built-in gun cabinet, full open Bar with additional fridge, Glass blocked windows. 2.5 Car garage, Fenced in yard. Replacement Windows, Central Air / Furnace 4 years. Price reflects some City Repairs.
Contact an agent
Home facts
- Year built:1955
- Subdivision & Development:BELTON PARK SUB
- Listing ID #:57050221881
- Added:1 day(s) ago
- Updated:September 16, 2026 at 12:14 PM
Rooms and interior
- Bedrooms:3
- Total bathrooms:2
- Full bathrooms:1
- Half bathrooms:1
- Rooms Total:6
- Basement Description:Full, Partially Finished
- Living area:1,944 sq. ft.
Heating and cooling
- Cooling:Central Air
- Heating:Forced Air, Natural Gas
Structure and exterior
- Year built:1955
- Building area:1,944 sq. ft.
- Lot area:0.16 Acres
- Lot Features:City Lot
- Architectural Style:Ranch
- Construction Materials:Brick
- Exterior Features:Porch
- Foundation Description:Basement
- Levels:One
Utilities
- Water:Public
- Sewer:Public Sewer
Finances and disclosures
- Price:$160,000
- Price per sq. ft.:$82.3
- Tax amount:$2,283
Features and amenities
- Appliances:Bar Fridge, Dishwasher, Oven, Range, Refrigerator
Parking
- Parking description:Detached, Electricity In Garage, Two Car Garage
- Garage spaces:2

New listings near 7520 Harding ST
- New
 $185,000Active2 beds 1 baths700 sq. ft.
7725 Jackson Street, Taylor, MI 48180
MLS# 20261074141Listed by: NEXTHOME STATEWIDE REAL ESTATE - New
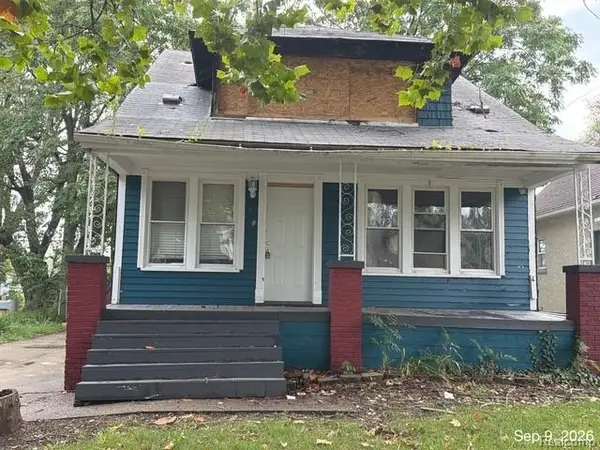 $31,000Active3 beds 1 baths1,100 sq. ft.
6505 Westpoint Street, Taylor, MI 48180
MLS# 20261074312Listed by: REALTY EXECUTIVES CLASSIC - Open Sat, 12 to 2pmNew
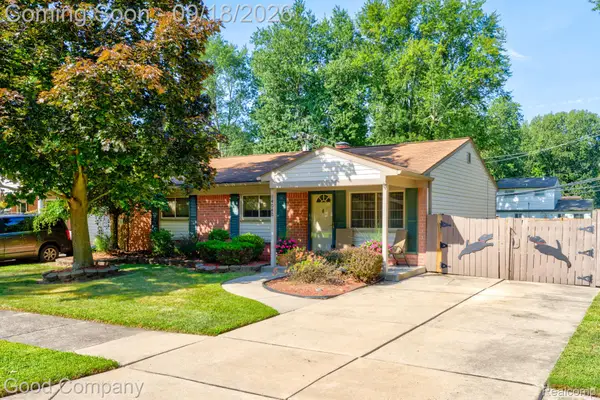 $140,000Active3 beds 1 baths1,001 sq. ft.
14040 Marvin Street, Taylor, MI 48180
MLS# 20261068712Listed by: GOOD COMPANY - Open Sat, 12 to 2pmNew
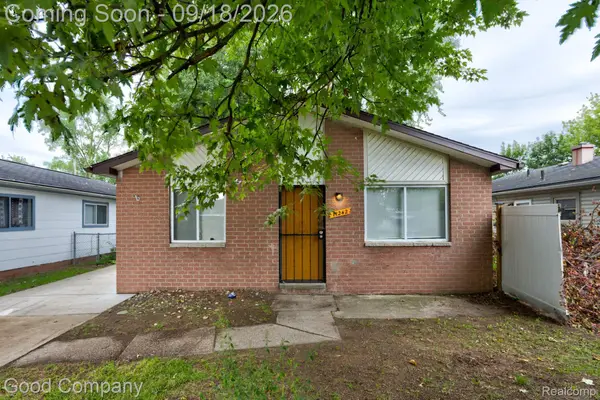 $149,900Active3 beds 1 baths1,007 sq. ft.
11242 Ziegler Street, Taylor, MI 48180
MLS# 20261073106Listed by: GOOD COMPANY - New
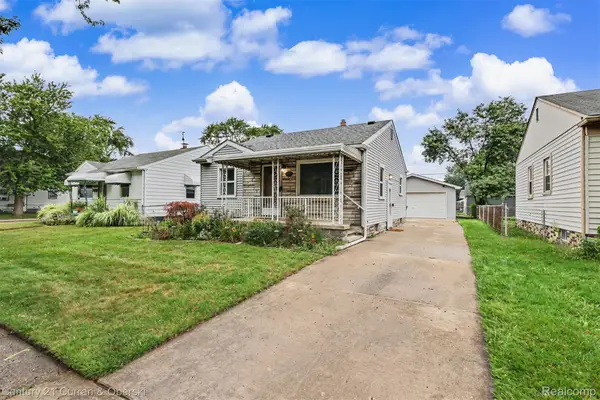 $174,900Active2 beds 1 baths750 sq. ft.
20446 Champaign Street, Taylor, MI 48180
MLS# 20261073397Listed by: CENTURY 21 CURRAN & OBERSKI - New
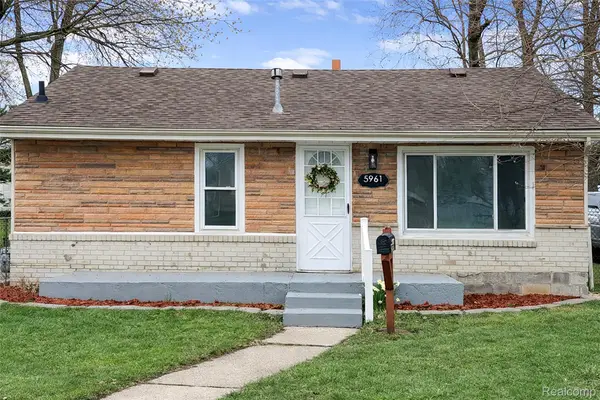 $159,900Active3 beds 1 baths1,110 sq. ft.
5961 Marvin Street, Taylor, MI 48180
MLS# 20261073464Listed by: KW PROFESSIONALS 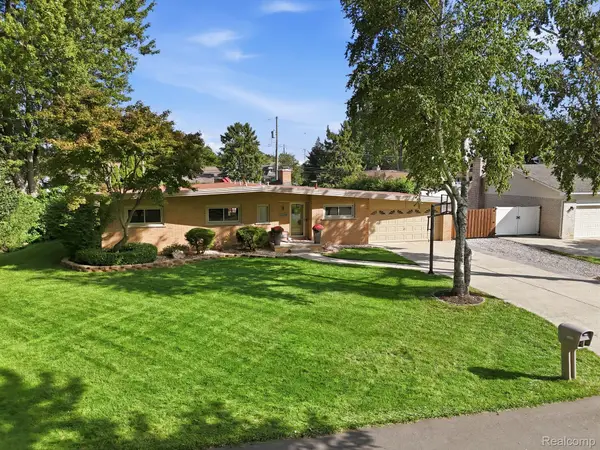 $299,900Pending3 beds 2 baths2,410 sq. ft.
23090 Emmett Street, Taylor, MI 48180
MLS# 20261071488Listed by: PARK AVENUE REALTY INC- New
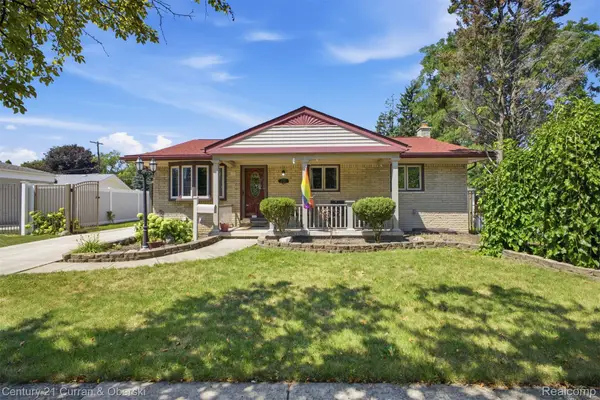 $220,000Active3 beds 2 baths1,412 sq. ft.
6724 Polk Street, Taylor, MI 48180
MLS# 20261073335Listed by: CENTURY 21 CURRAN & OBERSKI - New
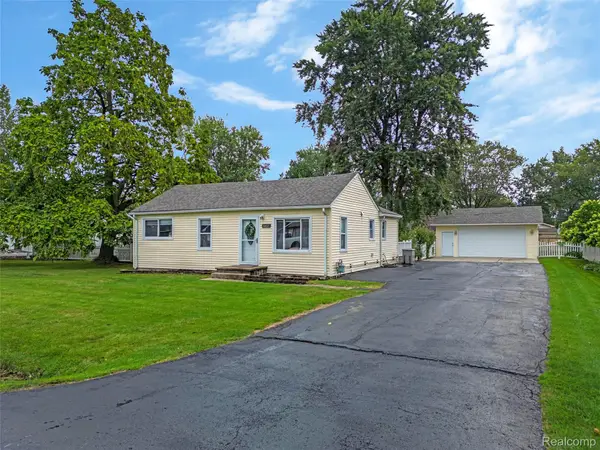 $175,000Active2 beds 2 baths920 sq. ft.
16427 Jackson Street, Taylor, MI 48180
MLS# 20261071957Listed by: HOME DIRECT REALTY


Protect your home and budget from life's surprises with an Assurant Home Warranty, backed by a partner that supports you through every step of homeownership. Explore Plans.
© 2023 - 2026 ERA Franchise Systems LLC. All rights reserved. ERA Franchise Systems LLC fully supports the principles of the Fair Housing Act and the Equal Opportunity Act. ERA, ERA Real Estate powered, and their respective logos are registered service marks of ERA Franchise Systems LLC. Each office is independently owned and operated.