
7520 Sloan Street, Taylor, MI 48180
Local realty services provided by:ERA Prime Real Estate Group
7520 Sloan Street,Taylor, MI 48180
$245,000
- 3 Beds
- 1 Baths
- 1,242 sq. ft.
- Single family
- Active
Listed by: erin l fritz
Office: clients first, realtors
MLS#:20261051348
Source:MI_REALCOMP
Price summary
- Price:$245,000
- Price per sq. ft.:$197.26
About this home
Vacation at home! This updated 3 bedroom brick ranch offers the perfect blend of comfort and outdoor living with a beautiful in ground, 8 foot deep, - gunite pool... built for lasting durability with no liner to replace, plus an expansive patio and fully fenced backyard. Inside you'll find hardwood floors, a beautifully updated kitchen featuring shaker cabinetry, butcher block countertops, a farmhouse sink, stainless steel appliances, and an open dining area with a doorwall leading to the backyard. Spacious living room, full basement ready for your finishing touches, detached 2 car garage, and a covered front porch complete the package. Conveniently located near shopping, dining, parks, schools, and major expressways. Don't miss your chance to make every day feel like summer!
Contact an agent
Home facts
- Year built:1956
- Subdivision & Development:KEN-ROB PARK SUB
- Listing ID #:20261051348
- Added:36 day(s) ago
- Updated:July 27, 2026 at 10:08 AM
Rooms and interior
- Bedrooms:3
- Total bathrooms:1
- Full bathrooms:1
- Rooms Total:6
- Basement Description:Full, Unfinished
- Living area:1,242 sq. ft.
Heating and cooling
- Cooling:Ceiling Fans, Central Air
- Heating:Forced Air, Natural Gas
Structure and exterior
- Roof:Asphalt
- Year built:1956
- Building area:1,242 sq. ft.
- Lot area:0.17 Acres
- Architectural Style:Ranch
- Construction Materials:Brick
- Exterior Features:Awnings, Covered, Lighting, Porch
- Foundation Description:Basement, Poured
- Levels:One
Utilities
- Water:Public
- Sewer:Public Sewer
Finances and disclosures
- Price:$245,000
- Price per sq. ft.:$197.26
- Tax amount:$6,680
Features and amenities
- Pool features:In Ground
Parking
- Parking description:Detached, Two Car Garage
- Garage spaces:2

New listings near 7520 Sloan Street
- New
 $75,900Active3 beds 2 baths936 sq. ft.
23713 Haig, Taylor, MI 48180
MLS# 20261064140Listed by: PEARL REAL ESTATE - New
 $119,900Active3 beds 1 baths1,608 sq. ft.
22116 Wick Road, Taylor, MI 48180
MLS# 20261060639Listed by: EXP REALTY MAIN - New
 $189,700Active3 beds 2 baths2,044 sq. ft.
24433 Champaign Street, Taylor, MI 48180
MLS# 20261063716Listed by: KW PROFESSIONALS - New
 $185,000Active3 beds 1 baths1,417 sq. ft.
6800 Jackson, Taylor, MI 48180
MLS# 20261063476Listed by: OAK AND STONE REAL ESTATE - New
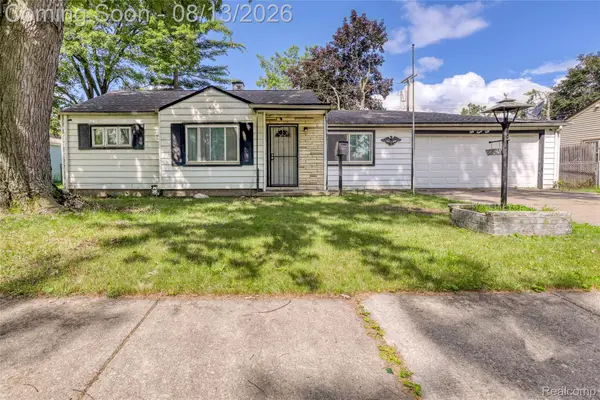 $129,900Active3 beds 2 baths1,387 sq. ft.
5850 Daniels Street, Taylor, MI 48180
MLS# 20261061815Listed by: RE/MAX DREAM PROPERTIES - New
 $79,900Active2 beds 1 baths855 sq. ft.
8070 Westpoint Street, Taylor, MI 48180
MLS# 20261061658Listed by: CENTURY 21 PROFESSIONALS LIVONIA - New
 $189,900Active3 beds 1 baths1,644 sq. ft.
23570 Irving Street S, Taylor, MI 48180
MLS# 20261062204Listed by: WORTH CLARK REALTY - New
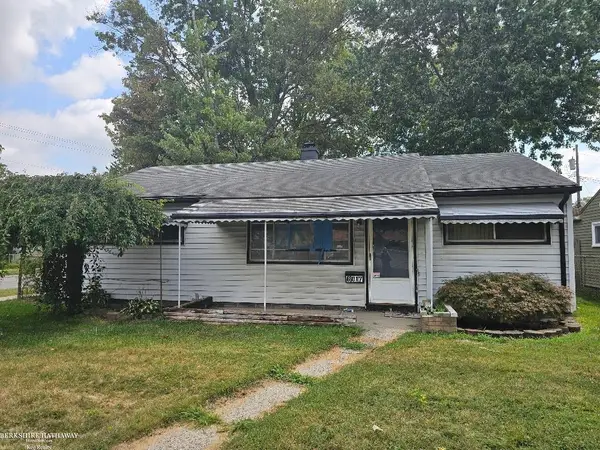 $88,400Active2 beds 1 baths920 sq. ft.
6017 Katherine ST, Taylor, MI 48180
MLS# 58050217977Listed by: BERKSHIRE HATHAWAY HOMESERVICES KEE REALTY - New
 $330,000Active4 beds 3 baths2,641 sq. ft.
13601 Chestnut Lane, Taylor, MI 48180
MLS# 26041651Listed by: CENTURY 21 RIVERPOINTE - New
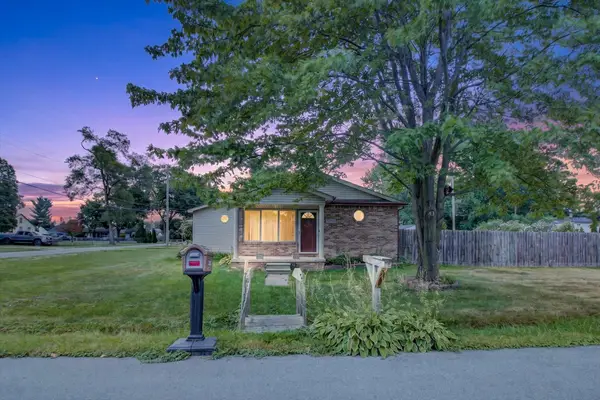 Listed by ERA$226,000Active3 beds 2 baths1,560 sq. ft.
11209 Jackson Street, Taylor, MI 48180
MLS# 26041425Listed by: ERA REARDON REALTY, L.L.C.


Protect your home and budget from life's surprises with an Assurant Home Warranty, backed by a partner that supports you through every step of homeownership. Explore Plans.
© 2023 - 2026 ERA Franchise Systems LLC. All rights reserved. ERA Franchise Systems LLC fully supports the principles of the Fair Housing Act and the Equal Opportunity Act. ERA, ERA Real Estate powered, and their respective logos are registered service marks of ERA Franchise Systems LLC. Each office is independently owned and operated.