
7950 Clippert Street, Taylor, MI 48180
Local realty services provided by:ERA Prime Real Estate Group
7950 Clippert Street,Taylor, MI 48180
$189,900
- 3 Beds
- 1 Baths
- 1,000 sq. ft.
- Single family
- Active
Listed by: jeffrey a daniel
Office: real estate unlimited, inc
MLS#:20261079689
Source:MI_REALCOMP
Price summary
- Price:$189,900
- Price per sq. ft.:$189.9
About this home
Don’t miss this unique opportunity to own a beautifully updated, spotless, and meticulously maintained 3-bedroom home on a 60-foot lot in a highly desired and affordable location! The heart of this home is the amazing, completely renovated and redesigned kitchen, featuring an abundance of new cabinetry with soft-close upper and lower cabinets, granite countertops, tile backsplash, new flooring, and a thoughtfully designed space for a convenient first-floor laundry.
The gorgeous renovated bathroom is equally impressive, with elegant new subway ceramic tile surrounding the tub, stunning new tile flooring, a new vanity, and a new toilet. Major updates provide peace of mind, including a completely new sewer line out to the City Main, new electrical panel and circuit breakers, new copper plumbing, recently installed new concrete including the driveway with a 30-degree pitch for great drainage, a newer furnace and hot water heater, newer vinyl insulated windows, new gutters and insulation, and newly installed dimensional shingles. A convenient exterior generator hookup is located just outside the back door.
Outside, enjoy an oversized lot with a spacious, meticulously landscaped and manicured backyard oasis—perfect for entertaining family and friends or simply relaxing. The large 2-1/2-car garage provides plenty of room for vehicles, storage, hobbies, and more.
The location is hard to beat, with convenient access to major freeways and Metro Airport approximately 15 minutes away. Nearby Heritage Park offers a popular destination for families with its petting farm, activities, community events, and the area’s beloved Fourth of July fireworks and festivities.
With its extensive updates, spacious lot, fantastic garage, beautiful outdoor space, and convenient location, this home offers an exceptional opportunity to move in and enjoy!...
Contact an agent
Home facts
- Year built:1955
- Subdivision & Development:WESTWARD MANOR SUB
- Listing ID #:20261079689
- Added:3 day(s) ago
- Updated:October 10, 2026 at 10:00 AM
Rooms and interior
- Bedrooms:3
- Total bathrooms:1
- Full bathrooms:1
- Rooms Total:6
- Living area:1,000 sq. ft.
Heating and cooling
- Cooling:Ceiling Fans, Central Air
- Heating:Forced Air, Natural Gas
Structure and exterior
- Roof:Asphalt, Composition
- Year built:1955
- Building area:1,000 sq. ft.
- Lot area:0.15 Acres
- Lot Features:Level
- Architectural Style:Ranch
- Construction Materials:Aluminum Siding, Brick, Vinyl Siding
- Exterior Features:Lighting, Patio
- Foundation Description:Slab
- Levels:One
Utilities
- Water:Public
- Sewer:Public Sewer
Finances and disclosures
- Price:$189,900
- Price per sq. ft.:$189.9
- Tax amount:$1,836
Features and amenities
- Appliances:Dishwasher, Free Standing Gas Range, Free Standing Refrigerator, Microwave, Washer/Dryer Stacked
- Laundry features:Gas Dryer Hookup, Washer Hookup
Parking
- Parking description:Detached, Electricity In Garage, Two and Half Car Garage
- Garage spaces:2.5

New listings near 7950 Clippert Street
- New
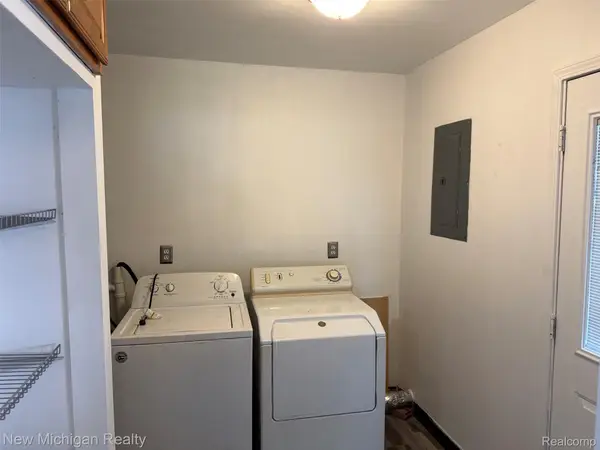 $174,900Active4 beds 1 baths1,326 sq. ft.
5846 Jackson ST S, Taylor, MI 48180
MLS# 20261082118Listed by: NEW MICHIGAN REALTY, LLC - New
 $220,000Active3 beds 2 baths1,352 sq. ft.
11795 Syracuse ST, Taylor, MI 48180
MLS# 20261082091Listed by: EXP REALTY MAIN - New
 $174,900Active3 beds 2 baths1,926 sq. ft.
25304 Haskell ST, Taylor, MI 48180
MLS# 20261081920Listed by: EXP REALTY - New
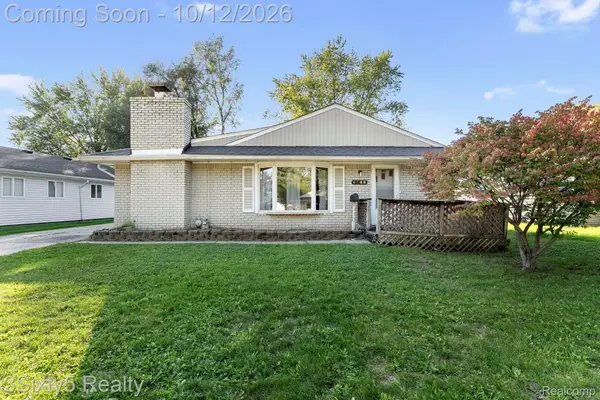 $185,000Active2 beds 1 baths1,386 sq. ft.
6744 Harding ST, Taylor, MI 48180
MLS# 20261081809Listed by: 3SIXTY5 REALTY - New
 $164,900Active3 beds 1 baths1,430 sq. ft.
6368 Hazel ST, Taylor, MI 48180
MLS# 20261081554Listed by: KELLER WILLIAMS ADVANTAGE - Open Sat, 11am to 1pmNew
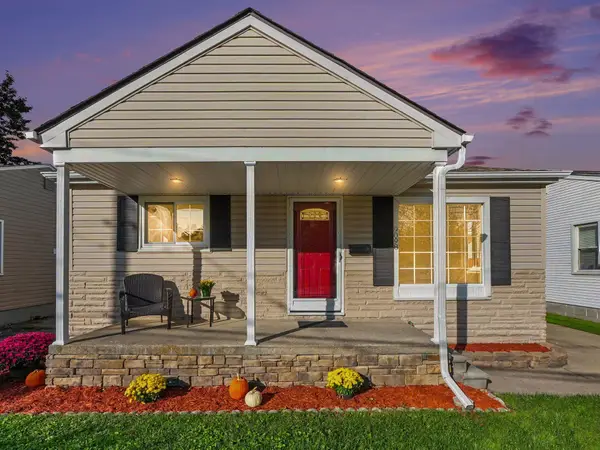 $149,900Active2 beds 1 baths840 sq. ft.
9098 Clippert Street, Taylor, MI 48180
MLS# 26053728Listed by: REMERICA UNITED REALTY - New
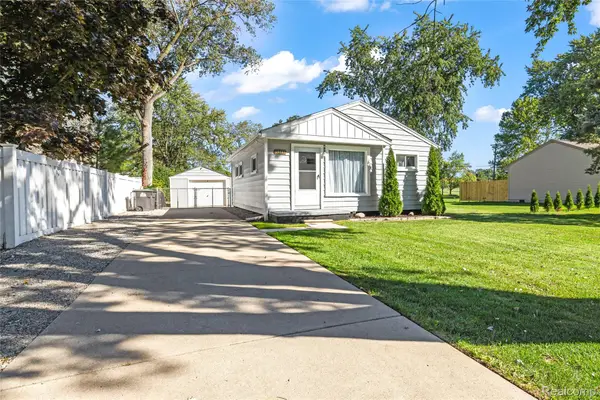 $149,900Active2 beds 1 baths736 sq. ft.
13341 Pine Street, Taylor, MI 48180
MLS# 20261080939Listed by: RE/MAX DREAM PROPERTIES - Open Sun, 1 to 3pmNew
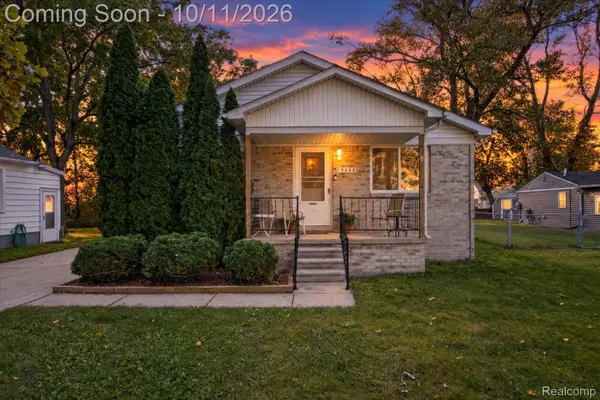 $199,900Active3 beds 2 baths1,283 sq. ft.
14668 Syracuse Street, Taylor, MI 48180
MLS# 20261080767Listed by: KW REALTY LIVINGSTON - Open Sat, 11am to 1pmNew
 $224,999Active2 beds 3 baths1,826 sq. ft.
23225 Sunset Road #56, Taylor, MI 48180
MLS# 20261081174Listed by: ANTHONY DJON LUXURY REAL ESTATE - New
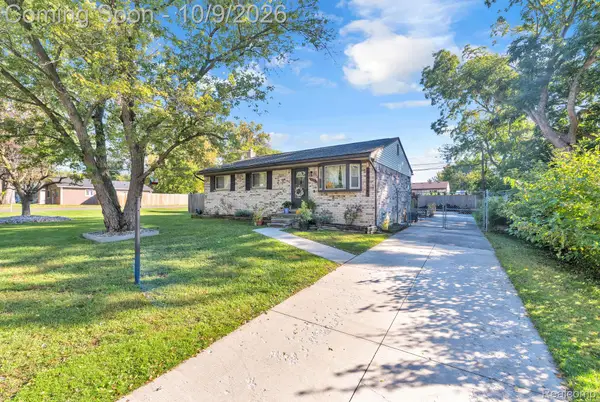 $199,900Active3 beds 1 baths1,009 sq. ft.
14325 Bailey Street, Taylor, MI 48180
MLS# 20261081268Listed by: KELLER WILLIAMS LEGACY


Protect your home and budget from life's surprises with an Assurant Home Warranty, backed by a partner that supports you through every step of homeownership. Explore Plans.
© 2023 - 2026 ERA Franchise Systems LLC. All rights reserved. ERA Franchise Systems LLC fully supports the principles of the Fair Housing Act and the Equal Opportunity Act. ERA, ERA Real Estate powered, and their respective logos are registered service marks of ERA Franchise Systems LLC. Each office is independently owned and operated.