
9423 Sylvester Street, Taylor, MI 48180
Local realty services provided by:ERA Prime Real Estate Group
9423 Sylvester Street,Taylor, MI 48180
$199,000
- 3 Beds
- 2 Baths
- 1,422 sq. ft.
- Single family
- Active
Listed by: pamela hattie morris
Office: pink door realty llc.
MLS#:20261069945
Source:MI_REALCOMP
Price summary
- Price:$199,000
- Price per sq. ft.:$139.94
About this home
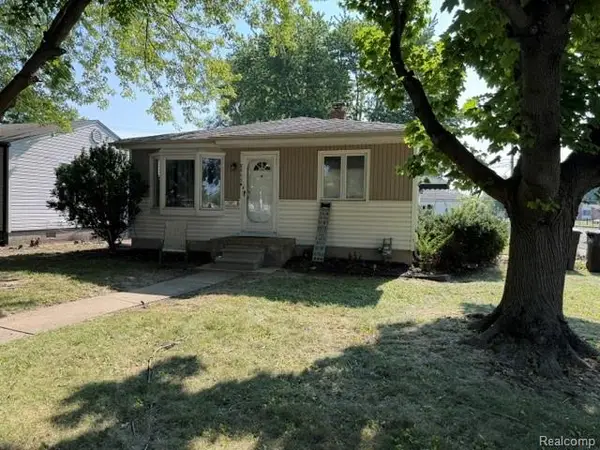
Welcome Home! Pride of ownership shows throughout this beautifully maintained brick ranch. Seller has made many updates to this home they have loved for over 40 years. Ready for a new family to make memories. Enjoy functional living space, partially finished basement with tons of storage and an additional full bathroom. close to many amenities. Kitchen appliances are included with the sale of the home, all contents in the home are available to purchase, living room set, dining room, 3 bedroom sets, everything is negotiable. Don’t miss the chance to create lasting memories in this move-in-ready Taylor home!
Contact an agent
Home facts
- Year built:1959
- Subdivision & Development:PARDEE PARK SUB
- Listing ID #:20261069945
- Added:1 day(s) ago
- Updated:September 02, 2026 at 10:16 AM
Rooms and interior
- Bedrooms:3
- Total bathrooms:2
- Full bathrooms:2
- Rooms Total:6
- Basement Description:Partially Finished
- Living area:1,422 sq. ft.
Heating and cooling
- Cooling:Ceiling Fans, Central Air
- Heating:Forced Air, Natural Gas
Structure and exterior
- Roof:Asphalt
- Year built:1959
- Building area:1,422 sq. ft.
- Lot area:0.21 Acres
- Architectural Style:Ranch
- Construction Materials:Brick, Vinyl Siding
- Foundation Description:Basement, Poured
- Levels:One
Utilities
- Water:Public
- Sewer:Public Sewer
Finances and disclosures
- Price:$199,000
- Price per sq. ft.:$139.94
- Tax amount:$2,303
Features and amenities
- Appliances:Free Standing Gas Range, Free Standing Refrigerator
Parking
- Parking description:Detached, Two Car Garage
- Garage spaces:2

New listings near 9423 Sylvester Street
- New
 $166,900Active3 beds 1 baths1,000 sq. ft.
7150 Ziegler Street, Taylor, MI 48180
MLS# 20261070530Listed by: CENTURY 21 PROFESSIONALS LIVONIA - New
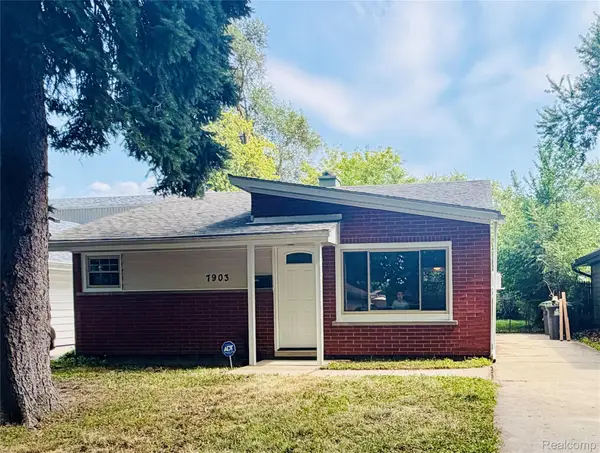 $159,900Active2 beds 1 baths812 sq. ft.
7903 Dudley Street, Taylor, MI 48180
MLS# 20261070730Listed by: CENTURY 21 DYNAMIC REALTY - New
 $159,900Active3 beds 1 baths1,160 sq. ft.
5938 Sylvia Street, Taylor, MI 48180
MLS# 81026046682Listed by: NORTH SHORES PROPERTIES, LLC. - New
 $249,900Active3 beds 2 baths1,828 sq. ft.
13531 Marvin Street, Taylor, MI 48180
MLS# 20261070091Listed by: KELLER WILLIAMS LEGACY - New
 $250,000Active3 beds 1 baths1,365 sq. ft.
23366 Superior Parkway, Taylor, MI 48180
MLS# 20261069688Listed by: SOCIAL HOUSE REAL ESTATE GROUP LLC - New
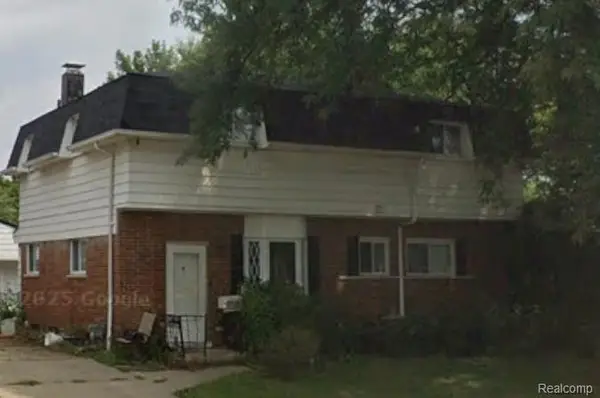 $180,000Active4 beds 2 baths1,735 sq. ft.
23328 Hayes Street, Taylor, MI 48180
MLS# 20261069914Listed by: KW PROFESSIONALS - New
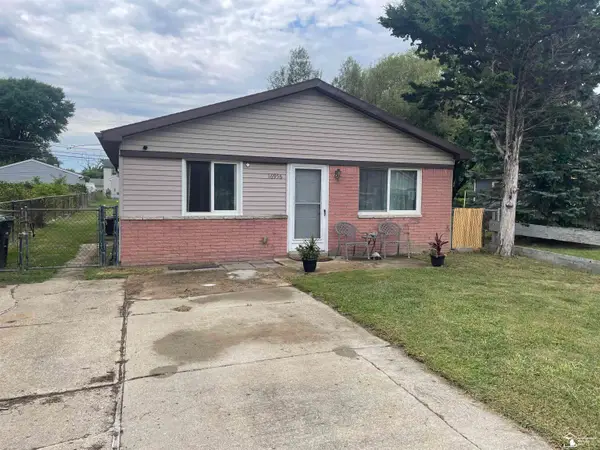 $175,000Active3 beds 1 baths1,001 sq. ft.
16956 Jackson ST, Taylor, MI 48180
MLS# 57050220257Listed by: KEY REALTY ONE LLC IN MONROE - New
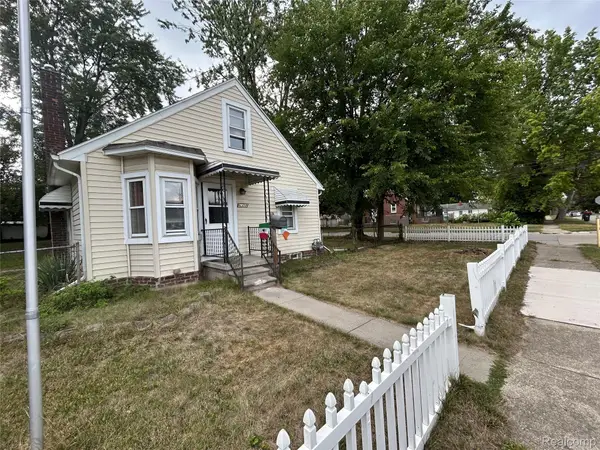 $129,000Active3 beds 1 baths1,248 sq. ft.
6308 Glenis Street, Taylor, MI 48180
MLS# 20261069328Listed by: EXP REALTY MAIN - New
 $175,000Active3 beds 2 baths900 sq. ft.
8953 William Street, Taylor, MI 48180
MLS# 20261068968Listed by: REAL ESTATE ONE-MONROE


Protect your home and budget from life's surprises with an Assurant Home Warranty, backed by a partner that supports you through every step of homeownership. Explore Plans.
© 2023 - 2026 ERA Franchise Systems LLC. All rights reserved. ERA Franchise Systems LLC fully supports the principles of the Fair Housing Act and the Equal Opportunity Act. ERA, ERA Real Estate powered, and their respective logos are registered service marks of ERA Franchise Systems LLC. Each office is independently owned and operated.