
8953 William Street, Taylor, MI 48180
Local realty services provided by:ERA Prime Real Estate Group
8953 William Street,Taylor, MI 48180
$175,000
- 3 Beds
- 2 Baths
- 900 sq. ft.
- Single family
- Active
Listed by: deneen peeler
Office: real estate one-monroe
MLS#:20261068968
Source:MI_REALCOMP
Price summary
- Price:$175,000
- Price per sq. ft.:$194.44
About this home
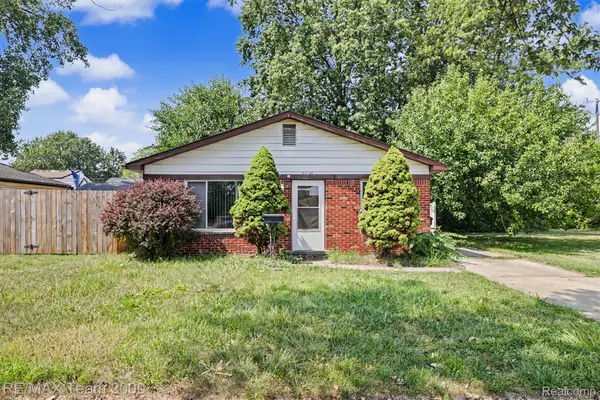
Short sale opportunity in Taylor. This 3-bedroom home offers approximately 900 sq. ft., a full basement, detached 2-car garage and corner lot. Property is in need of updating and improvement and is being sold in its current condition. Short sale is subject to lender approval; buyers should be prepared for an extended timeline and have patience with the short sale process.
Contact an agent
Home facts
- Year built:1960
- Subdivision & Development:SLOAN MONROE BLVD PARK SUB
- Listing ID #:20261068968
- Added:2 day(s) ago
- Updated:August 30, 2026 at 10:10 AM
Rooms and interior
- Bedrooms:3
- Total bathrooms:2
- Full bathrooms:2
- Rooms Total:5
- Basement Description:Unfinished
- Living area:900 sq. ft.
Heating and cooling
- Heating:Forced Air, Natural Gas
Structure and exterior
- Year built:1960
- Building area:900 sq. ft.
- Lot area:0.19 Acres
- Architectural Style:Ranch
- Construction Materials:Vinyl Siding
- Foundation Description:Basement, Block
- Levels:One
Utilities
- Water:Public
- Sewer:Public Sewer
Finances and disclosures
- Price:$175,000
- Price per sq. ft.:$194.44
- Tax amount:$3,717
Parking
- Parking description:Detached, Two Car Garage
- Garage spaces:2

New listings near 8953 William Street
- New
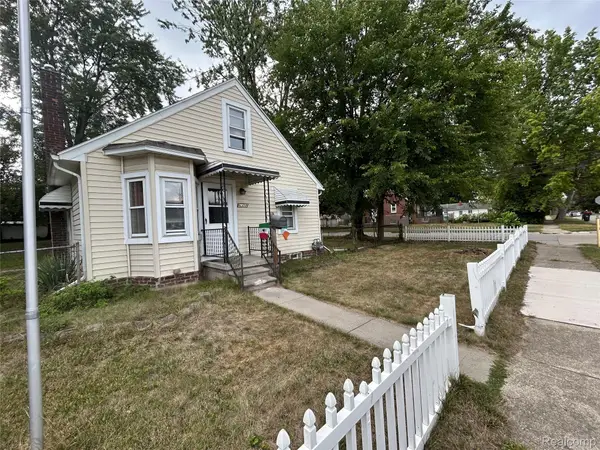 $129,000Active3 beds 1 baths1,248 sq. ft.
6308 Glenis Street, Taylor, MI 48180
MLS# 20261069328Listed by: EXP REALTY MAIN - Open Sun, 2 to 4pmNew
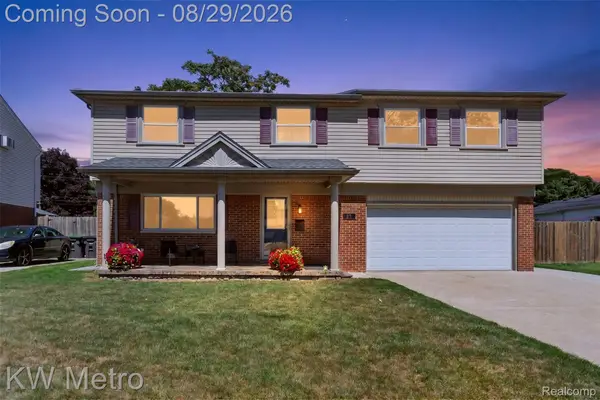 $299,000Active3 beds 2 baths1,950 sq. ft.
9312 Elaine Court, Taylor, MI 48180
MLS# 20261067900Listed by: KW METRO - New
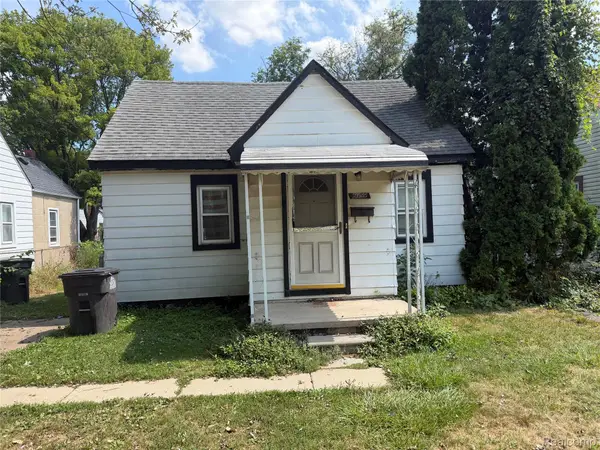 $59,900Active2 beds 1 baths812 sq. ft.
6059 Hazel Street, Taylor, MI 48180
MLS# 20261068669Listed by: JOHN GRAHAM REALTY, LLC - New
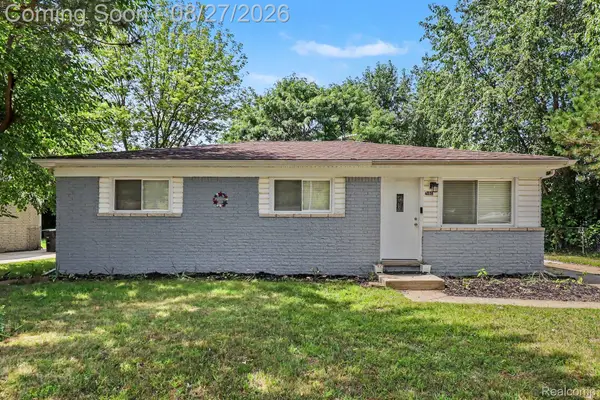 $180,000Active3 beds 1 baths1,034 sq. ft.
16042 Lauren Street, Taylor, MI 48180
MLS# 20261068501Listed by: @PROPERTIES CHRISTIE'S INT'L R.E. ROYAL OAK - New
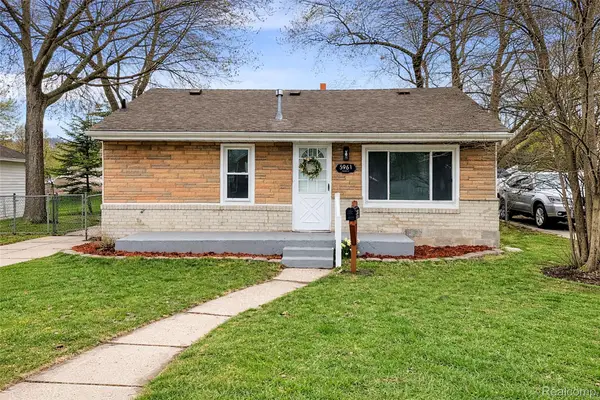 $159,900Active3 beds 1 baths1,110 sq. ft.
5961 Marvin Street, Taylor, MI 48180
MLS# 20261068551Listed by: KW PROFESSIONALS - New
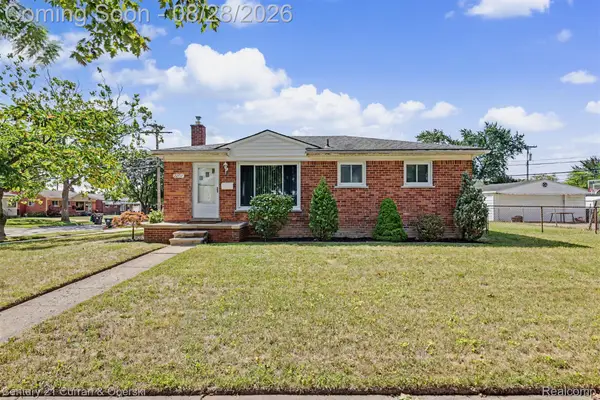 $239,900Active3 beds 2 baths1,496 sq. ft.
22711 Hayes Street, Taylor, MI 48180
MLS# 20261068019Listed by: CENTURY 21 CURRAN & OBERSKI - Open Sun, 1 to 3pmNew
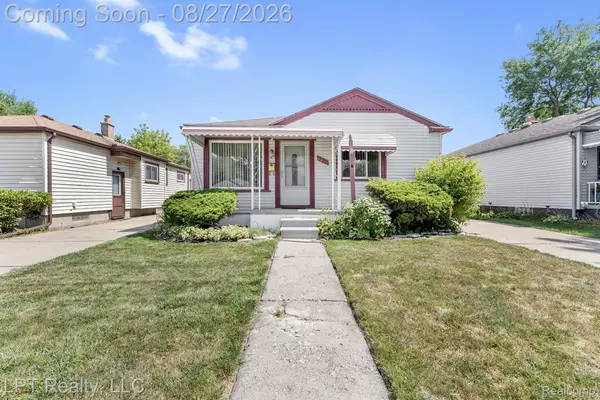 $149,900Active3 beds 1 baths1,340 sq. ft.
6431 Mayfair Street, Taylor, MI 48180
MLS# 20261068398Listed by: LPT REALTY, LLC - New
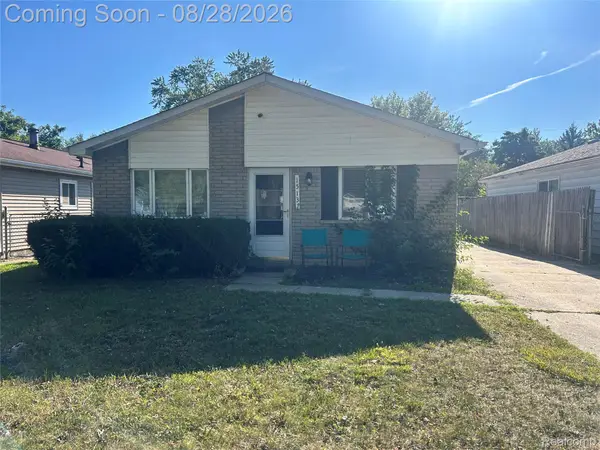 $135,000Active3 beds 1 baths1,001 sq. ft.
15131 Beech Daly Road, Taylor, MI 48180
MLS# 20261068252Listed by: KW PROFESSIONALS BRIGHTON - New
 $154,900Active3 beds 1 baths1,107 sq. ft.
5846 Westlake Street, Taylor, MI 48180
MLS# 20261068239Listed by: RE/MAX TEAM 2000


Protect your home and budget from life's surprises with an Assurant Home Warranty, backed by a partner that supports you through every step of homeownership. Explore Plans.
© 2023 - 2026 ERA Franchise Systems LLC. All rights reserved. ERA Franchise Systems LLC fully supports the principles of the Fair Housing Act and the Equal Opportunity Act. ERA, ERA Real Estate powered, and their respective logos are registered service marks of ERA Franchise Systems LLC. Each office is independently owned and operated.