
2440 Busch RD, Taymouth, MI 48415
Local realty services provided by:ERA Prime Real Estate Group
2440 Busch RD,Birchrun, MI 48415
- 3 Beds
- 2 Baths
- - sq. ft.
- Single family
- Sold
Listed by: kelly gust
Office: new beginnings
MLS#:61050212161
Source:MI_REALCOMP
Sorry, we are unable to map this address
Price summary
- Price:
About this home
Country charm meets modern comfort in this move-in ready home located in desirable Birch Run School District! Offering immediate occupancy, this well maintained property features 3 bedrooms, 2 full bathrooms and plenty of space both inside and out. The bright and inviting kitchen boasts granite countertops, oak cabinetry and includes all appliances, making your move seamless. Recent updates include new carpeting, updated bathrooms, newer windows, and a newer roof for added peace of mind. Enjoy summer evenings on the large deck or front porch overlooking beautifully landscaped grounds filled with colorful perennial gardens. Stay cool during the hottest days with central air conditioning, and appreciate the convenience of the attached garage with additional storage space. The full, dry basement offers endless possibilities and is ready to be finished to suit your needs - whether you envision a family room, home office, gym or extra living space. 2 rooms have already had walls built to make your plans come to life! Don't miss this opportunity to own a charming property with modern updates, immediate occupancy and room to grow. Be situated before the new school year starts!...
Contact an agent
Home facts
- Year built:1996
- Subdivision & Development:NONE
- Listing ID #:61050212161
- Added:77 day(s) ago
- Updated:September 06, 2026 at 07:06 AM
Rooms and interior
- Bedrooms:3
- Total bathrooms:2
- Full bathrooms:2
- Rooms Total:8
- Flooring:Ceramic Tile, Hardwood
- Basement Description:Block, Daylight, Sump Pump, Unfinished
Heating and cooling
- Cooling:Central Air
- Heating:Forced Air, Natural Gas
Structure and exterior
- Year built:1996
- Architectural Style:Ranch
- Construction Materials:Vinyl Siding
- Exterior Features:Deck, Porch
- Foundation Description:Basement, Block
- Levels:One
Utilities
- Water:Public
- Sewer:Septic Tank
Finances and disclosures
- Price:
- Tax amount:$2,341
Features and amenities
- Appliances:Dishwasher, Dryer, Microwave, Oven, Range, Refrigerator, Washer
- Amenities:High Speed Internet
Parking
- Parking description:Attached, Direct Access, Electricity In Garage, Garage Door Opener, Two Car Garage
- Garage spaces:2

New listings near 2440 Busch RD
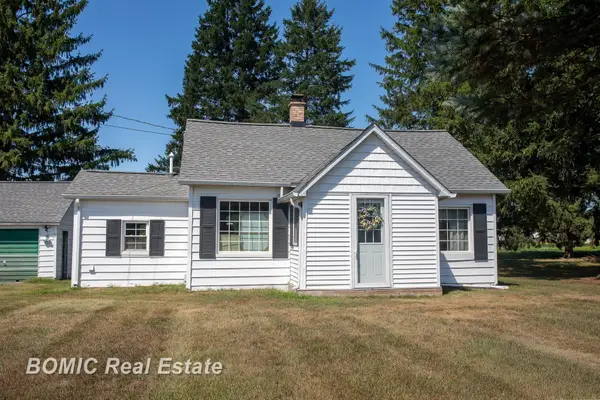 $159,900Active2 beds 1 baths672 sq. ft.
3977 Busch RD, BirchRun, MI 48415
MLS# 61050219200Listed by: BOMIC REAL ESTATE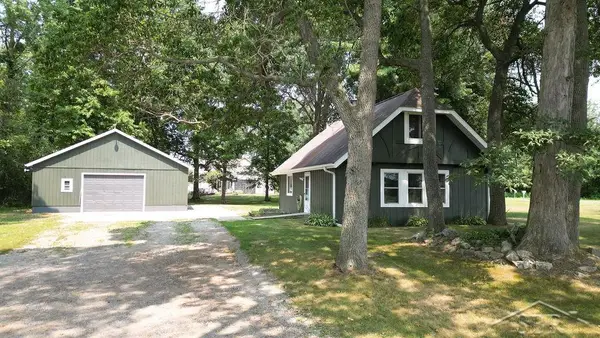 $229,900Active3 beds 2 baths1,020 sq. ft.
5959 Busch, BirchRun, MI 48415
MLS# 61050218253Listed by: NEW BEGINNINGS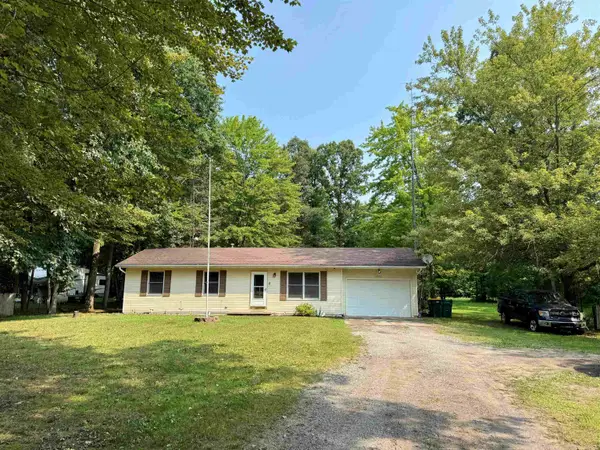 $204,900Active3 beds 1 baths1,008 sq. ft.
1365 E Burt RD, Burt, MI 48417
MLS# 5050217995Listed by: REMAX RIGHT CHOICE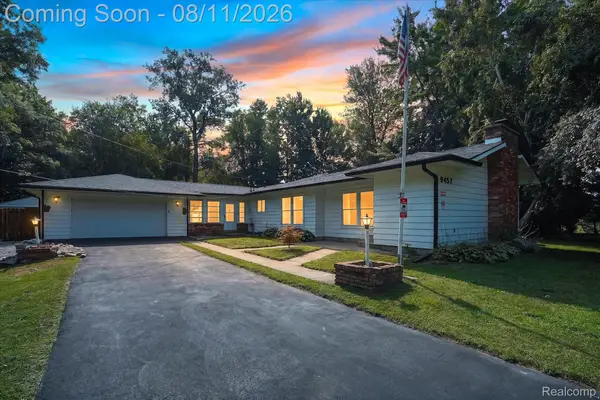 $265,000Active3 beds 1 baths1,852 sq. ft.
9457 Sheridan Road, Burt, MI 48417
MLS# 20261062826Listed by: KW REALTY LIVINGSTON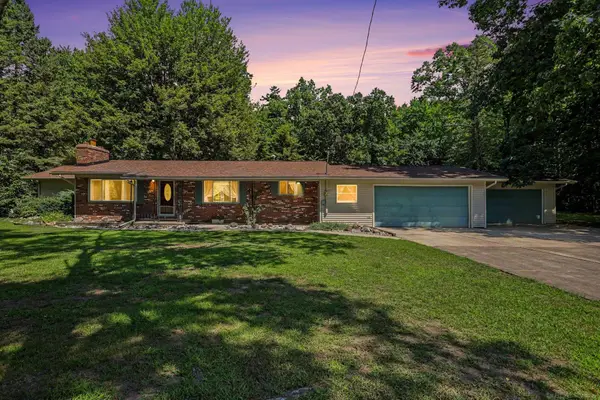 $299,900Pending3 beds 2 baths1,770 sq. ft.
13285 Nichols RD, Burt, MI 48417
MLS# 58050217872Listed by: MIDGE & CO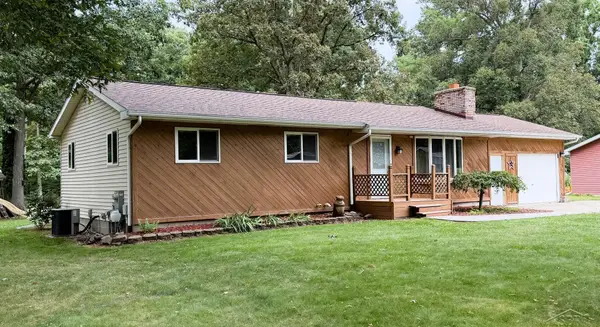 $234,900Pending4 beds 2 baths1,476 sq. ft.
12930 Tamarack DR, Burt, MI 48417
MLS# 61050217458Listed by: RE/MAX TRICOUNTY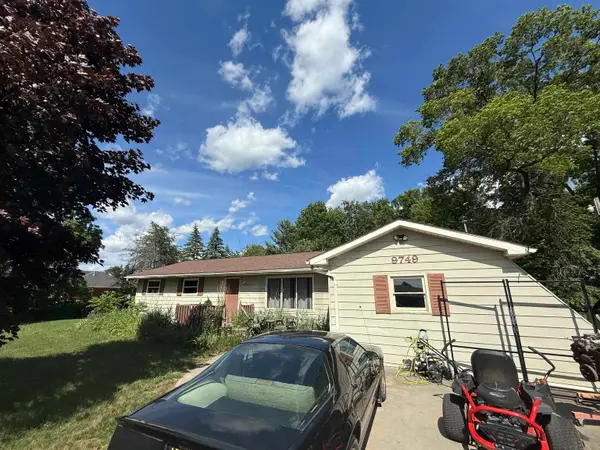 $179,000Pending3 beds 1 baths1,056 sq. ft.
9749 Bell RD, BirchRun, MI 48415
MLS# 60050211813Listed by: GATEWAY BROKERAGE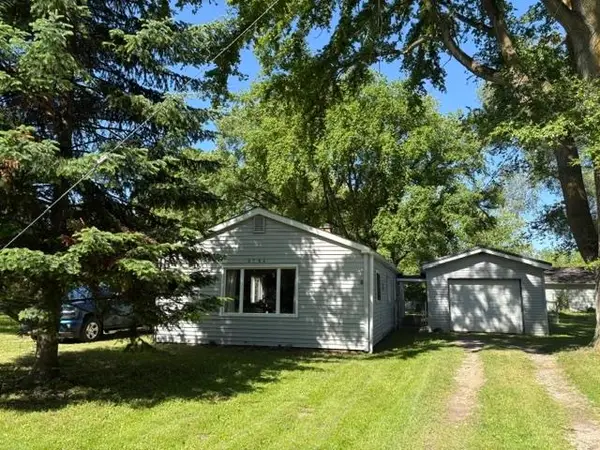 $169,000Active3 beds 1 baths1,280 sq. ft.
8764 Washington ST, BirchRun, MI 48415
MLS# 5050209597Listed by: INDEPENDENT REALTY INC. $49,900Active2 Acres
1100 Birch Run RD, BirchRun, MI 48417
MLS# 61050207844Listed by: NEXT HOME INSPIRE


Protect your home and budget from life's surprises with an Assurant Home Warranty, backed by a partner that supports you through every step of homeownership. Explore Plans.
© 2023 - 2026 ERA Franchise Systems LLC. All rights reserved. ERA Franchise Systems LLC fully supports the principles of the Fair Housing Act and the Equal Opportunity Act. ERA, ERA Real Estate powered, and their respective logos are registered service marks of ERA Franchise Systems LLC. Each office is independently owned and operated.