
8222 Moorish RD, Taymouth, MI 48415
Local realty services provided by:ERA Prime Real Estate Group
8222 Moorish RD,Birchrun, MI 48415
$649,000
- 4 Beds
- 3 Baths
- 3,158 sq. ft.
- Single family
- Active
Listed by: bob smith
Office: bomic real estate
MLS#:61050213841
Source:MI_REALCOMP
Price summary
- Price:$649,000
- Price per sq. ft.:$205.51
About this home
Custom built solid log home on over 7 wooded acres! Approximately a 110 x 42 pole barn with paint bays, a professional office, a full bathroom and tons of options. Main section is heated with a cement floor, there is also space for animals, tractors, toys or rentable storage. Continuing outside, there is another 16 x 16 pole barn which could be switched back to a covered pavilion for entertaining. Speaking of entertaining you have to see this new deck! Partially covered and ready for summer parties. The current owners also have a horse barn, very nice chicken coop and fencing that can stay if you wish. The home offers an attached garage with epoxy floor, electric openers and a very welcoming vaulted entrance to drop off guests. Inside you will find an open kitchen with granite countertops, oak floors through much of the main level and a living room with vaulted wood ceilings. There are 2 bedrooms on the main level and a good-sized bedroom upstairs. The basement is mostly finished with daylight windows, a full bathroom, bedroom and family room, plus a bonus/office room used as a huge walk-in closet. Homes like this are super hard to find. Don't let this opportunity pass you by, call today....
Contact an agent
Home facts
- Year built:2007
- Subdivision & Development:N/A
- Listing ID #:61050213841
- Added:37 day(s) ago
- Updated:August 12, 2026 at 10:09 AM
Rooms and interior
- Bedrooms:4
- Total bathrooms:3
- Full bathrooms:3
- Rooms Total:9
- Flooring:Hardwood
- Kitchen Description:Eat-in Kitchen, Pantry
- Basement Description:Concrete, Daylight, Partially Finished, Sump Pump
- Living area:3,158 sq. ft.
Heating and cooling
- Cooling:Ceiling Fans, Central Air
- Heating:Forced Air, Propane, Wood
Structure and exterior
- Year built:2007
- Building area:3,158 sq. ft.
- Lot area:7.11 Acres
- Lot Features:Wooded
- Architectural Style:Cape Cod
- Construction Materials:Log
- Exterior Features:Deck, Porch
- Foundation Description:Basement
Utilities
- Water:Public
- Sewer:Septic Tank
Finances and disclosures
- Price:$649,000
- Price per sq. ft.:$205.51
- Tax amount:$4,952
Features and amenities
- Appliances:Dishwasher, Dryer, Oven, Range, Refrigerator, Washer
- Amenities:High Speed Internet, Pantry, Walk-in Closets
Parking
- Parking description:Attached, Electricity In Garage, Garage Door Opener, Two Car Garage
- Garage spaces:2

New listings near 8222 Moorish RD
- New
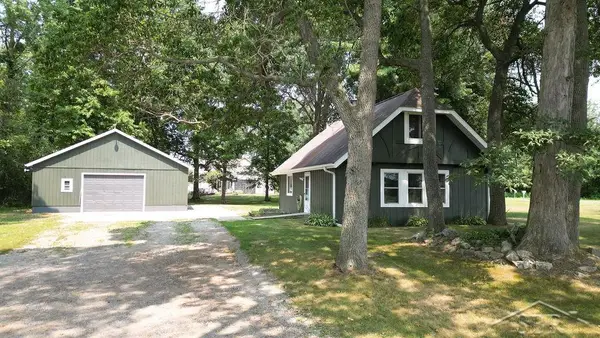 $229,900Active3 beds 2 baths1,020 sq. ft.
5959 Busch, BirchRun, MI 48415
MLS# 61050218253Listed by: NEW BEGINNINGS - New
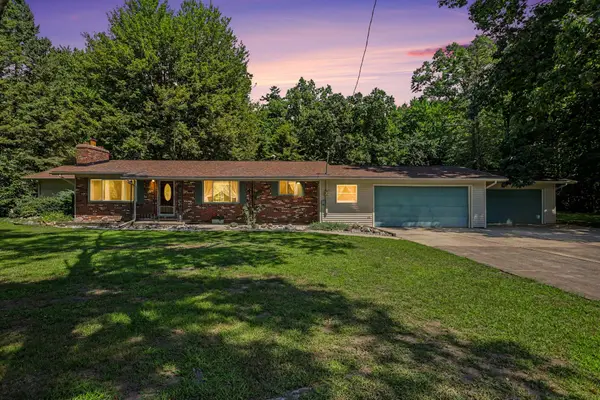 $299,900Active3 beds 2 baths2,600 sq. ft.
13285 Nichols Road, Burt, MI 48417
MLS# 201842099Listed by: MIDGE & CO-LUXURY LAKEFRONT HOMES - New
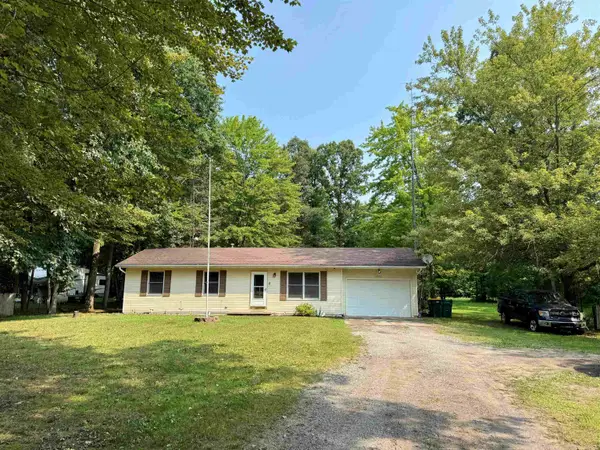 $225,000Active3 beds 1 baths1,008 sq. ft.
1365 E Burt RD, Burt, MI 48417
MLS# 5050217995Listed by: REMAX RIGHT CHOICE - New
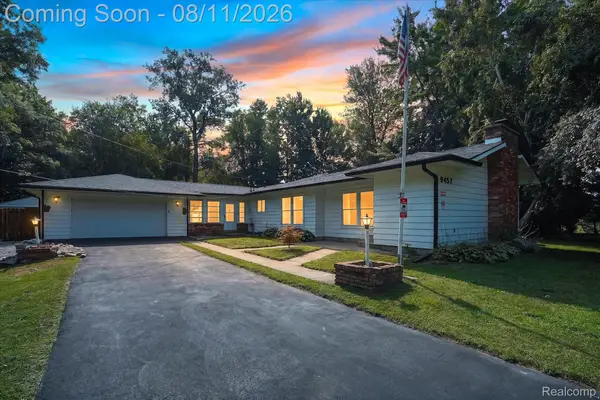 $275,000Active3 beds 1 baths1,852 sq. ft.
9457 Sheridan Road, Burt, MI 48417
MLS# 20261062826Listed by: KW REALTY LIVINGSTON 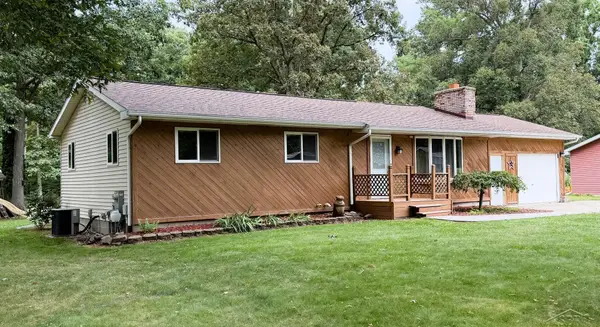 $234,900Pending4 beds 2 baths1,476 sq. ft.
12930 Tamarack DR, Burt, MI 48417
MLS# 61050217458Listed by: RE/MAX TRICOUNTY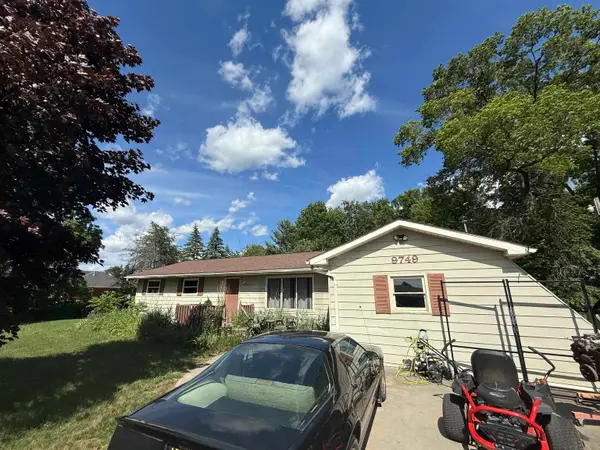 $179,000Active3 beds 1 baths1,056 sq. ft.
9749 Bell RD, BirchRun, MI 48415
MLS# 60050211813Listed by: GATEWAY BROKERAGE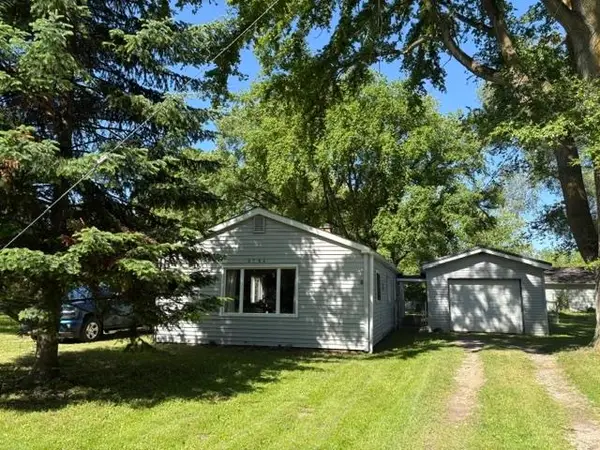 $169,000Active3 beds 1 baths1,280 sq. ft.
8764 Washington ST, BirchRun, MI 48415
MLS# 5050209597Listed by: INDEPENDENT REALTY INC. $49,900Active2 Acres
1100 Birch Run RD, BirchRun, MI 48417
MLS# 61050207844Listed by: NEXT HOME INSPIRE $220,000Pending2 beds 2 baths3,000 sq. ft.
2360 E Burt RD, Burt, MI 48417
MLS# 5050207325Listed by: ERA PRIME REAL ESTATE GROUP


Protect your home and budget from life's surprises with an Assurant Home Warranty, backed by a partner that supports you through every step of homeownership. Explore Plans.
© 2023 - 2026 ERA Franchise Systems LLC. All rights reserved. ERA Franchise Systems LLC fully supports the principles of the Fair Housing Act and the Equal Opportunity Act. ERA, ERA Real Estate powered, and their respective logos are registered service marks of ERA Franchise Systems LLC. Each office is independently owned and operated.