
1084 Preservation DR, Tecumseh, MI 49286
Local realty services provided by:ERA Prime Real Estate Group
Listed by: laura hayes
Office: howard hanna real estate services-tecumseh
MLS#:56050225168
Source:MI_REALCOMP
Price summary
- Price:$454,900
- Price per sq. ft.:$240.94
- Monthly HOA dues:$62.5
About this home
Welcome to Bonner Hills, where elegance, comfort, and thoughtful features come together in this beautiful home on the outskirts of Tecumseh! A welcoming exterior and beautifully completed landscaping create an inviting first impression. Step inside to discover an open floor plan enhanced by soaring cathedral ceilings, creating a bright and spacious atmosphere. The living area features a fireplace, offering the perfect setting to relax and gather with family and friends. The kitchen is accented by a stylish tile backsplash and flows naturally into the surrounding living space, making entertaining a pleasure. The private primary retreat provides a peaceful place to unwind, while two additional bedrooms offer flexibility for family, guests, or a home office. With 2.5 baths, the home offers comfort and convenience for everyday living. The basement is ready for your finishing touches, providing an excellent opportunity to expand your living space and create the recreation room, home theater, or hobby area you've always wanted. Added features include a Brinks security alarm system and a whole-home generator for extra convenience and peace of mind. Enjoy the appeal of this desirable Bonner Hills neighborhood and the opportunity to make this inviting property your own. Schedule your showing today!...
Contact an agent
Home facts
- Year built:2025
- Subdivision & Development:BONNER HILLS
- Listing ID #:56050225168
- Added:5 day(s) ago
- Updated:October 26, 2026 at 12:58 PM
Rooms and interior
- Bedrooms:3
- Total bathrooms:3
- Full bathrooms:2
- Half bathrooms:1
- Rooms Total:7
- Flooring:Ceramic Tile, Hardwood
- Basement Description:Concrete, Full
- Living area:1,888 sq. ft.
Heating and cooling
- Cooling:Ceiling Fans, Central Air
- Heating:Forced Air, Natural Gas
Structure and exterior
- Year built:2025
- Building area:1,888 sq. ft.
- Lot area:0.34 Acres
- Lot Features:Cul-de-Sac
- Architectural Style:Ranch
- Construction Materials:Brick, Vinyl Siding
- Exterior Features:Deck, Patio, Porch
- Foundation Description:Basement
- Levels:One
Utilities
- Water:Public
- Sewer:Public Sewer
Finances and disclosures
- Price:$454,900
- Price per sq. ft.:$240.94
- Tax amount:$7,309
Features and amenities
- Appliances:Dishwasher, Disposal, Microwave, Oven, Range, Refrigerator, Water Softener Owned
- Amenities:Cathedral Ceilings, High Speed Internet, Walk-in Closets
Parking
- Parking description:Attached, Electricity In Garage, Garage Door Opener, Two Car Garage
- Garage spaces:2

New listings near 1084 Preservation DR
- New
 $220,000Active20.2 Acres
2000 Taylor Road, Tecumseh, MI 49286
MLS# 26056338Listed by: CORNERSTONE REAL ESTATE - New
 $249,900Active3 beds 2 baths1,277 sq. ft.
808 Shady Lane, Tecumseh, MI 49286
MLS# 50225629Listed by: FOUNDATION REALTY, LLC-TECUMSEH - New
 $239,500Active4 beds 3 baths1,992 sq. ft.
729 Clark #63 ST, Tecumseh, MI 49286
MLS# 56050225595Listed by: HOWARD HANNA REAL ESTATE SERVICES-TECUMSEH - New
 $39,999Active1.87 Acres
100 BLK Pleasant DR, Tecumseh, MI 49286
MLS# 56050225567Listed by: FRONT STREET REALTY - New
 $125,000Active3 beds 2 baths1,624 sq. ft.
9103 N Union ST # 191, Tecumseh, MI 49286
MLS# 20261084814Listed by: EXP REALTY MAIN - New
 $950Active1 beds 1 baths1,590 sq. ft.
113 W Chicago Boulevard, Tecumseh, MI 49286
MLS# 50225519Listed by: FOUNDATION REALTY, LLC - New
 $290,000Active3 beds 2 baths1,494 sq. ft.
113 Maple ST, Tecumseh, MI 49286
MLS# 56050225501Listed by: HOWARD HANNA REAL ESTATE SERVICES-TECUMSEH - New
 $229,900Active4 beds 2 baths2,158 sq. ft.
310 S Maiden LN, Tecumseh, MI 49286
MLS# 56050224815Listed by: FOUNDATION REALTY, LLC-TECUMSEH - New
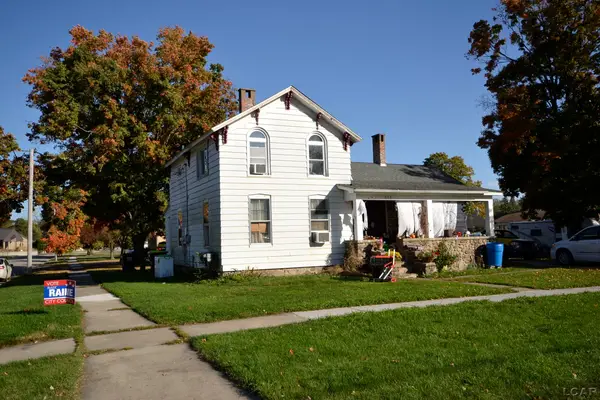 $160,000Active5 beds 3 baths1,801 sq. ft.
302 S Maumee STS, Tecumseh, MI 49286
MLS# 56050224869Listed by: HOWARD HANNA REAL ESTATE SERVICES-TECUMSEH - New
 $389,900Active6 beds 3 baths3,211 sq. ft.
1106 Park Court, Tecumseh, MI 49286
MLS# 20261079457Listed by: KW PROFESSIONALS BRIGHTON


Protect your home and budget from life's surprises with an Assurant Home Warranty, backed by a partner that supports you through every step of homeownership. Explore Plans.
© 2023 - 2026 ERA Franchise Systems LLC. All rights reserved. ERA Franchise Systems LLC fully supports the principles of the Fair Housing Act and the Equal Opportunity Act. ERA, ERA Real Estate powered, and their respective logos are registered service marks of ERA Franchise Systems LLC. Each office is independently owned and operated.