
1103 W POTTAWATAMIE Street, Tecumseh, MI 49286
Local realty services provided by:ERA Reardon Realty
1103 W POTTAWATAMIE Street,Tecumseh, MI 49286
$238,900
- 3 Beds
- 2 Baths
- 1,330 sq. ft.
- Single family
- Active
Upcoming open houses
- Sun, Oct 0401:00 pm - 03:00 pm
Listed by: jan hammond
Office: howard hanna real estate services-tecumseh
MLS#:50223367
Source:MI_LCAR
Price summary
- Price:$238,900
- Price per sq. ft.:$138.09
About this home
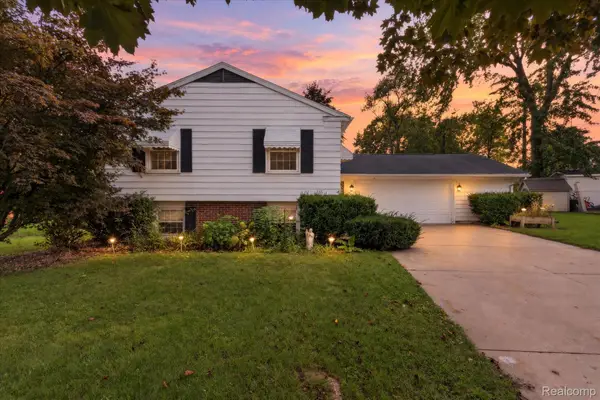
IMMEDIATE OCCUPANCY and MOVE-IN READY! Loved by Long Time Owner (over 30 years) with sweet curb appeal and placed on a corner lot in the City of Tecumseh. Open floor plan with white kitchen & white solid surface counter tops. The kitchen is located between the living room and the generous table space area with slider to the 24x11 patio. 3 bedrooms, 2 baths, an addition designed a bedroom arrangement separating the primary suite for added privacy. 1330 sq ft, full basement is partially finished, 1 1/2 car attached garage plus carport and 12x12 shed with concrete floor. SPEND HALLOWEEN HERE!
Contact an agent
Home facts
- Year built:1971
- Subdivision & Development:None
- Listing ID #:50223367
- Added:1 day(s) ago
- Updated:September 30, 2026 at 02:56 AM
Rooms and interior
- Bedrooms:3
- Total bathrooms:2
- Full bathrooms:2
- Kitchen Description:Dishwasher, On First Level, Range/Oven, Refrigerator
- Basement Description:Full, Partially Finished
- Living area:1,330 sq. ft.
Heating and cooling
- Cooling:Ceiling Fan(s)
- Heating:Forced Air, Natural Gas
Structure and exterior
- Year built:1971
- Building area:1,330 sq. ft.
- Lot area:0.2 Acres
- Architectural Style:Ranch
- Construction Materials:Vinyl Siding
- Exterior Features:Patio, Porch
- Foundation Description:Crawl
- Levels:1 Story
Utilities
- Water:Public Water
- Sewer:Public Sanitary
Finances and disclosures
- Price:$238,900
- Price per sq. ft.:$138.09
- Tax amount:$2,748
Features and amenities
- Appliances:Range/Oven, Refrigerator, Washer
- Laundry features:Dryer, Lower Level Laundry, Washer
- Amenities:Cable/Internet Avail.
Parking
- Parking description:Attached Garage, Carport, Electric in Garage
- Garage spaces:2
New listings near 1103 W POTTAWATAMIE Street
- New
 $2,300Active4 beds 4 baths1,958 sq. ft.
716 Pierce Court, Tecumseh, MI 49286
MLS# 50223117Listed by: HOWARD HANNA REAL ESTATE SERVICES-TECUMSEH - New
 $369,900Active4 beds 3 baths3,000 sq. ft.
4211 Green Highway, Tecumseh, MI 49286
MLS# 81026051438Listed by: REAL ESTATE ONE INC RANDOLPH
- New
 $543,900Active4 beds 3 baths1,869 sq. ft.
611 RED MAPLE Drive, Tecumseh, MI 49286
MLS# 50222907Listed by: HOWARD HANNA REAL ESTATE SERVICES-TECUMSEH - New
 $240,000Active3 beds 2 baths2,025 sq. ft.
302 Miami Court, Tecumseh, MI 49286
MLS# 20261077286Listed by: ELITE REALTY - New
 $209,900Active3 beds 1 baths960 sq. ft.
121 MAPLE Street, Tecumseh, MI 49286
MLS# 50222799Listed by: GOEDERT REAL ESTATE - ADR - New
 $180,000Active3 beds 2 baths1,344 sq. ft.
9103 N Union Street Unit: #145, Tecumseh, MI 49286
MLS# 81026051400Listed by: NEXTHOME ROOTS RE GROUP - New
 $289,900Active3 beds 3 baths1,705 sq. ft.
503 Seminole Drive, Tecumseh, MI 49286
MLS# 50222587Listed by: FOUNDATION REALTY, LLC-TECUMSEH - New
 $264,900Active3 beds 2 baths1,833 sq. ft.
9455 Britton HWY, Tecumseh, MI 49286
MLS# 56050222531Listed by: HEART O' THE HILLS REALTY  $313,300Active3 beds 2 baths1,268 sq. ft.
2 Cobblestone Ridge, Tecumseh, MI 49286
MLS# 81026049944Listed by: DJW REALTY, LLC


Protect your home and budget from life's surprises with an Assurant Home Warranty, backed by a partner that supports you through every step of homeownership. Explore Plans.
© 2023 - 2026 ERA Franchise Systems LLC. All rights reserved. ERA Franchise Systems LLC fully supports the principles of the Fair Housing Act and the Equal Opportunity Act. ERA, ERA Real Estate powered, and their respective logos are registered service marks of ERA Franchise Systems LLC. Each office is independently owned and operated.