
9455 Britton HWY, Tecumseh, MI 49286
Local realty services provided by:ERA Prime Real Estate Group
9455 Britton HWY,Tecumseh, MI 49286
$264,900
- 3 Beds
- 2 Baths
- 1,833 sq. ft.
- Single family
- Active
Listed by: lorraine m morgan
Office: heart o' the hills realty
MLS#:56050222531
Source:MI_REALCOMP
Price summary
- Price:$264,900
- Price per sq. ft.:$144.52
About this home
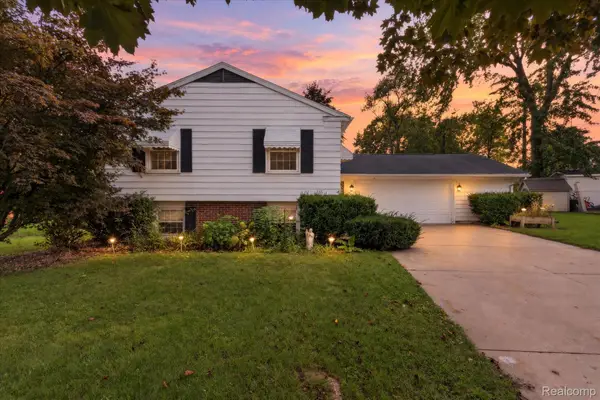
Honey, Stop the Car! This is the perfect house for us! Welcome home to this well-maintained 3-bedroom, 2-full-bath single-family home situated on a beautiful 1.14-acre parcel with desirable township taxes. Offering the space, amenities, and setting you've been looking for, this property is ready to welcome its next owners. The main floor features a spacious primary suite, providing convenient first-floor living, along with two additional bedrooms and a full bath.The kitchen includes appliances. The home also includes a partially finished basement with a comfortable family room and a cozy fireplace-perfect for movie nights, entertaining, or simply relaxing. Step outside and enjoy the peaceful setting from the deck, with plenty of room to spread out on the generous acreage. Plenty of space with the attached two-car garage plus a detached single-car garage. Come take a look-you may just find yourself saying, "Honey, stop the car!"
Contact an agent
Home facts
- Year built:1973
- Subdivision & Development:N/A
- Listing ID #:56050222531
- Added:7 day(s) ago
- Updated:September 30, 2026 at 10:32 AM
Rooms and interior
- Bedrooms:3
- Total bathrooms:2
- Full bathrooms:2
- Rooms Total:8
- Basement Description:Block, Partially Finished
- Living area:1,833 sq. ft.
Heating and cooling
- Cooling:Ceiling Fans, Central Air
- Heating:Forced Air, Propane
Structure and exterior
- Year built:1973
- Building area:1,833 sq. ft.
- Lot area:1.14 Acres
- Architectural Style:Ranch
- Construction Materials:Aluminum Siding, Brick, Cedar
- Exterior Features:Deck, Porch
- Foundation Description:Basement, Block
- Levels:One
Utilities
- Water:Well
- Sewer:Septic Tank
Finances and disclosures
- Price:$264,900
- Price per sq. ft.:$144.52
- Tax amount:$2,328
Features and amenities
- Appliances:Dishwasher, Dryer, Microwave, Oven, Range, Refrigerator, Washer, Water Softener Rented
Parking
- Parking description:Attached, Detached, Electricity In Garage, Garage, Garage Door Opener, Side Entrance, Two Car Garage
- Garage spaces:2

New listings near 9455 Britton HWY
- Open Sun, 1 to 3pmNew
 $238,900Active3 beds 2 baths1,330 sq. ft.
1103 W POTTAWATAMIE Street, Tecumseh, MI 49286
MLS# 50223367Listed by: HOWARD HANNA REAL ESTATE SERVICES-TECUMSEH - New
 $2,300Active4 beds 4 baths1,958 sq. ft.
716 Pierce Court, Tecumseh, MI 49286
MLS# 50223117Listed by: HOWARD HANNA REAL ESTATE SERVICES-TECUMSEH - New
 $369,900Active4 beds 3 baths3,000 sq. ft.
4211 Green Highway, Tecumseh, MI 49286
MLS# 81026051438Listed by: REAL ESTATE ONE INC RANDOLPH - New
 $543,900Active4 beds 3 baths1,869 sq. ft.
611 RED MAPLE Drive, Tecumseh, MI 49286
MLS# 50222907Listed by: HOWARD HANNA REAL ESTATE SERVICES-TECUMSEH - New
 $240,000Active3 beds 2 baths2,025 sq. ft.
302 Miami Court, Tecumseh, MI 49286
MLS# 20261077286Listed by: ELITE REALTY - New
 $209,900Active3 beds 1 baths960 sq. ft.
121 MAPLE Street, Tecumseh, MI 49286
MLS# 50222799Listed by: GOEDERT REAL ESTATE - ADR - New
 $180,000Active3 beds 2 baths1,344 sq. ft.
9103 N Union Street Unit: #145, Tecumseh, MI 49286
MLS# 81026051400Listed by: NEXTHOME ROOTS RE GROUP - New
 $289,900Active3 beds 3 baths1,705 sq. ft.
503 Seminole Drive, Tecumseh, MI 49286
MLS# 50222587Listed by: FOUNDATION REALTY, LLC-TECUMSEH  $313,300Active3 beds 2 baths1,268 sq. ft.
2 Cobblestone Ridge, Tecumseh, MI 49286
MLS# 81026049944Listed by: DJW REALTY, LLC


Protect your home and budget from life's surprises with an Assurant Home Warranty, backed by a partner that supports you through every step of homeownership. Explore Plans.
© 2023 - 2026 ERA Franchise Systems LLC. All rights reserved. ERA Franchise Systems LLC fully supports the principles of the Fair Housing Act and the Equal Opportunity Act. ERA, ERA Real Estate powered, and their respective logos are registered service marks of ERA Franchise Systems LLC. Each office is independently owned and operated.