
1502 Carriage Drive, Tecumseh, MI 49286
Local realty services provided by:ERA Prime Real Estate Group
1502 Carriage Drive,Tecumseh, MI 49286
$243,000
- 2 Beds
- 2 Baths
- 1,290 sq. ft.
- Single family
- Pending
Listed by: justin tibble
Office: nexgen realty
MLS#:20261079962
Source:MI_REALCOMP
Price summary
- Price:$243,000
- Price per sq. ft.:$188.37
- Monthly HOA dues:$200
About this home
Very well maintained 2 bed, 2 bath condo with front and rear patio! Open concept, Large master bedroom with ensuite and walk in closet. Secondary bedroom is also large with a walk in closet. Both bathrooms have been remodeled, the kitchen has newer Corian counter tops with electric stove and refrigerator, newer furnace and AC unit, hot water heater and blown in insulation . This condo offers one level living with bedrooms, bathrooms and laundry -- no stairs. HOA takes care of exterior lawncare and snow removal. Its a must see!
Contact an agent
Home facts
- Year built:1997
- Subdivision & Development:CARRIAGE HOMES CONDO OF EVANS CREEK
- Listing ID #:20261079962
- Added:2 day(s) ago
- Updated:October 05, 2026 at 07:06 PM
Rooms and interior
- Bedrooms:2
- Total bathrooms:2
- Full bathrooms:2
- Rooms Total:3
- Living area:1,290 sq. ft.
Heating and cooling
- Heating:Forced Air, Natural Gas
Structure and exterior
- Year built:1997
- Building area:1,290 sq. ft.
- Lot Features:Sprinklers
- Architectural Style:Ranch
- Construction Materials:Vinyl Siding
- Foundation Description:Slab
- Levels:One
Utilities
- Water:Public
- Sewer:Public Sewer
Finances and disclosures
- Price:$243,000
- Price per sq. ft.:$188.37
- Tax amount:$2,509
Features and amenities
- Appliances:Dishwasher, Disposal, Dryer, Free Standing Electric Range, Free Standing Refrigerator, Microwave, Washer
Parking
- Parking description:Attached, Side Entrance, Two Car Garage
- Garage spaces:2

New listings near 1502 Carriage Drive
- New
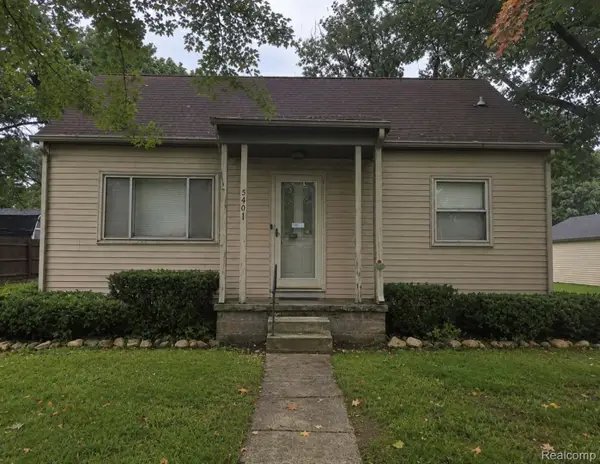 $159,900Active3 beds 2 baths910 sq. ft.
511 Cairns Street, Tecumseh, MI 49286
MLS# 20261079759Listed by: SOURCE REALTY LLC - New
 $315,000Active4 beds 2 baths1,820 sq. ft.
306 N Van Buren Street, Tecumseh, MI 49286
MLS# 50223706Listed by: HEART O' THE HILLS REALTY - New
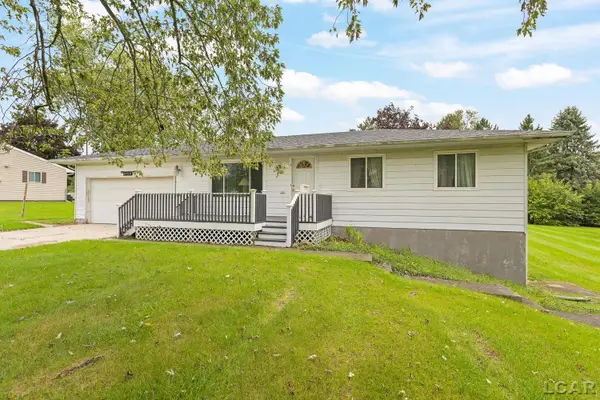 $229,000Active3 beds 2 baths988 sq. ft.
5150 Noland Drive, Tecumseh, MI 49286
MLS# 50223576Listed by: THE BERGER GROUP - CLINTON - New
 $238,900Active3 beds 2 baths1,330 sq. ft.
1103 W POTTAWATAMIE Street, Tecumseh, MI 49286
MLS# 50223367Listed by: HOWARD HANNA REAL ESTATE SERVICES-TECUMSEH - New
 $2,300Active4 beds 4 baths1,958 sq. ft.
716 Pierce Court, Tecumseh, MI 49286
MLS# 50223117Listed by: HOWARD HANNA REAL ESTATE SERVICES-TECUMSEH - New
 $369,900Active4 beds 3 baths3,000 sq. ft.
4211 Green Highway, Tecumseh, MI 49286
MLS# 26051438Listed by: REAL ESTATE ONE INC RANDOLPH  $543,900Active4 beds 3 baths1,869 sq. ft.
611 RED MAPLE Drive, Tecumseh, MI 49286
MLS# 50222907Listed by: HOWARD HANNA REAL ESTATE SERVICES-TECUMSEH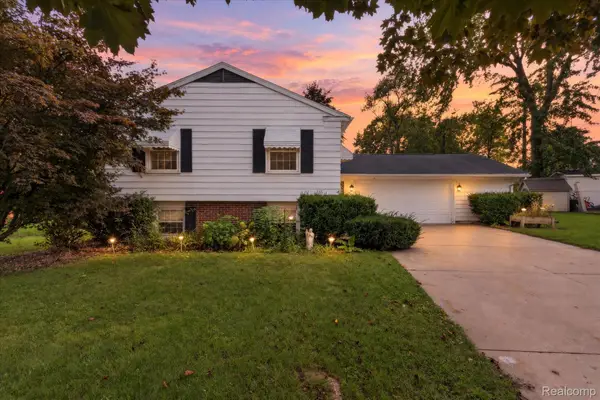 $240,000Active3 beds 2 baths2,025 sq. ft.
302 Miami Court, Tecumseh, MI 49286
MLS# 20261077286Listed by: ELITE REALTY $209,900Active3 beds 1 baths960 sq. ft.
121 MAPLE Street, Tecumseh, MI 49286
MLS# 50222799Listed by: GOEDERT REAL ESTATE - ADR


Protect your home and budget from life's surprises with an Assurant Home Warranty, backed by a partner that supports you through every step of homeownership. Explore Plans.
© 2023 - 2026 ERA Franchise Systems LLC. All rights reserved. ERA Franchise Systems LLC fully supports the principles of the Fair Housing Act and the Equal Opportunity Act. ERA, ERA Real Estate powered, and their respective logos are registered service marks of ERA Franchise Systems LLC. Each office is independently owned and operated.