
2404 Stillwater Drive, Tecumseh, MI 49286
Local realty services provided by:ERA Reardon Realty
2404 Stillwater Drive,Tecumseh, MI 49286
$240,000
- 2 Beds
- 2 Baths
- 1,294 sq. ft.
- Condominium
- Active
Listed by: dallas heidbreder
Office: howard hanna real estate services-tecumseh
MLS#:50222129
Source:MI_LCAR
Price summary
- Price:$240,000
- Price per sq. ft.:$185.47
- Monthly HOA dues:$200
About this home
2-bed, 2-bath condo in the heart of Tecumseh. Open concept living area with neutral colors, natural light and a cozy corner fireplace. Kitchen remodeled with white cabinets, tile backsplash, recessed lighting, stainless steel appliances. Newer furnace and central air. Large primary bedroom with ensuite bathroom. Both bathrooms have been tastefully updated. This condo offers one level living with bedrooms, bathrooms and laundry -- no stairs. HOA takes care of exterior lawncare and snow removal, making life simple and hassle-free for residents. Schedule your private tour today!
Contact an agent
Home facts
- Year built:1998
- Subdivision & Development:Meadowlands of Evans Creek
- Listing ID #:50222129
- Added:12 day(s) ago
- Updated:September 21, 2026 at 03:33 PM
Rooms and interior
- Bedrooms:2
- Total bathrooms:2
- Full bathrooms:2
- Kitchen Description:On Entry Level
- Living area:1,294 sq. ft.
Heating and cooling
- Cooling:Central A/C
- Heating:Forced Air, Natural Gas
Structure and exterior
- Year built:1998
- Building area:1,294 sq. ft.
- Architectural Style:Ranch
- Construction Materials:Vinyl Siding
- Foundation Description:Slab
- Levels:1 Story
Utilities
- Water:Public Water
- Sewer:Public Sanitary
Finances and disclosures
- Price:$240,000
- Price per sq. ft.:$185.47
- Tax amount:$3,295
Parking
- Parking description:Attached Garage
- Garage spaces:2
New listings near 2404 Stillwater Drive
- Open Sun, 1 to 3pmNew
 $238,900Active3 beds 2 baths1,330 sq. ft.
1103 W POTTAWATAMIE Street, Tecumseh, MI 49286
MLS# 50223367Listed by: HOWARD HANNA REAL ESTATE SERVICES-TECUMSEH - New
 $2,300Active4 beds 4 baths1,958 sq. ft.
716 Pierce Court, Tecumseh, MI 49286
MLS# 50223117Listed by: HOWARD HANNA REAL ESTATE SERVICES-TECUMSEH - New
 $369,900Active4 beds 3 baths3,000 sq. ft.
4211 Green Highway, Tecumseh, MI 49286
MLS# 81026051438Listed by: REAL ESTATE ONE INC RANDOLPH
- New
 $543,900Active4 beds 3 baths1,869 sq. ft.
611 RED MAPLE Drive, Tecumseh, MI 49286
MLS# 50222907Listed by: HOWARD HANNA REAL ESTATE SERVICES-TECUMSEH - New
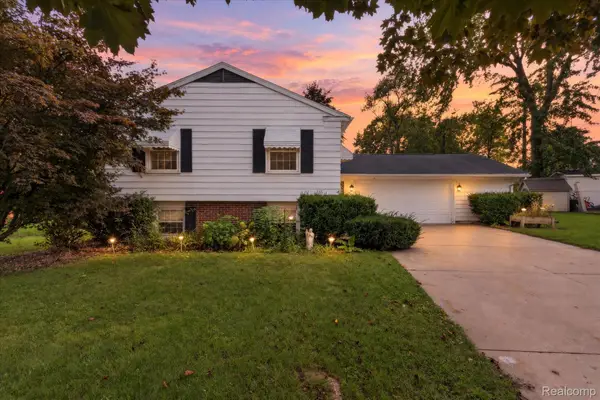 $240,000Active3 beds 2 baths2,025 sq. ft.
302 Miami Court, Tecumseh, MI 49286
MLS# 20261077286Listed by: ELITE REALTY - New
 $209,900Active3 beds 1 baths960 sq. ft.
121 MAPLE Street, Tecumseh, MI 49286
MLS# 50222799Listed by: GOEDERT REAL ESTATE - ADR - New
 $180,000Active3 beds 2 baths1,344 sq. ft.
9103 N Union Street Unit: #145, Tecumseh, MI 49286
MLS# 81026051400Listed by: NEXTHOME ROOTS RE GROUP - New
 $289,900Active3 beds 3 baths1,705 sq. ft.
503 Seminole Drive, Tecumseh, MI 49286
MLS# 50222587Listed by: FOUNDATION REALTY, LLC-TECUMSEH - New
 $264,900Active3 beds 2 baths1,833 sq. ft.
9455 Britton HWY, Tecumseh, MI 49286
MLS# 56050222531Listed by: HEART O' THE HILLS REALTY  $313,300Active3 beds 2 baths1,268 sq. ft.
2 Cobblestone Ridge, Tecumseh, MI 49286
MLS# 81026049944Listed by: DJW REALTY, LLC


Protect your home and budget from life's surprises with an Assurant Home Warranty, backed by a partner that supports you through every step of homeownership. Explore Plans.
© 2023 - 2026 ERA Franchise Systems LLC. All rights reserved. ERA Franchise Systems LLC fully supports the principles of the Fair Housing Act and the Equal Opportunity Act. ERA, ERA Real Estate powered, and their respective logos are registered service marks of ERA Franchise Systems LLC. Each office is independently owned and operated.