
3578 Serra Drive, Tecumseh, MI 49286
Local realty services provided by:ERA Reardon Realty
3578 Serra Drive,Tecumseh, MI 49286
$399,900
- 3 Beds
- 3 Baths
- 1,761 sq. ft.
- Single family
- Active
Listed by: kay buenaflor prong
Office: howard hanna real estate services-tecumseh
MLS#:50220808
Source:MI_LCAR
Price summary
- Price:$399,900
- Price per sq. ft.:$227.09
- Monthly HOA dues:$60
About this home
Construction Started on the Popular Viviana Ranch Model! Gorgeous home site in the Spectacular Brand-New Residential Development Tuscany Gardens! Photos show a similar home so still time to make your selections for your 2026 Move-In! Open floor plan on this 1,761 sf, 3-bedroom, 2.5 bath Ranch with oversized 2.5-car attached garage. Cathedral ceilings, balcony off spacious primary en-suite, gas fireplace, full 9' tall basement with daylight windows and plumbed for a full bath. Custom LaFata cabinets, granite counters, wood flooring, tile floors in baths and main floor laundry room. Brick front exterior, cement driveway, drywalled garage. Experienced Built with over 30 years building experience, Casa Villa Builders Inc is a trusted Family-Owned company with a passion for building dreams! Tuscany Gardens features 3-5 bedroom homes with Ranch Homes from 1,600+ SF, and 2-Story Homes from 2,000+ SF. Picturesque Setting in Raisin Township nestled in a peaceful, tree-lined community with 38 spacious home sites from approximately 1/2 acre to just under an acre. Desirable Neighborhood Features with fencing and pools allowed, and outbuildings with developer and township approval. Homes are on well, septic, natural gas, and a paved road. MEC fiber optic is available! Prime Location with Township taxes but just minutes to popular downtown Tecumseh with community events, shopping, and dining. Close to parks, and just across from The Nature Conservancy with hiking trails and pathways. Stop by, Take a look, Make a Move!...
Contact an agent
Home facts
- Year built:2026
- Subdivision & Development:Tuscany Gardens
- Listing ID #:50220808
- Added:1 day(s) ago
- Updated:September 05, 2026 at 03:54 PM
Rooms and interior
- Bedrooms:3
- Total bathrooms:3
- Full bathrooms:2
- Half bathrooms:1
- Rooms Total:10
- Flooring:Ceramic Floors, Hardwood Floors
- Kitchen Description:Disposal, On Main Level
- Bedroom Description:First Floor Bedroom
- Basement Description:Egress/Daylight Windows, Full, Poured, Sump Pump
- Living area:1,761 sq. ft.
Heating and cooling
- Cooling:Ceiling Fan(s), Central A/C
- Heating:Forced Air, Natural Gas
Structure and exterior
- Year built:2026
- Building area:1,761 sq. ft.
- Lot area:0.5 Acres
- Architectural Style:Ranch
- Construction Materials:Brick, Vinyl Siding, Vinyl Trim
- Exterior Features:Porch
- Levels:1 Story
Utilities
- Water:Private Well, Water Heater - Gas
- Sewer:Septic
Finances and disclosures
- Price:$399,900
- Price per sq. ft.:$227.09
- Tax amount:$200
Features and amenities
- Appliances:Disposal, Water Softener - Owned
- Laundry features:First Floor Laundry, On Main Level, Utility/Laundry Room
- Amenities:Cable/Internet Avail., Cathedral/Vaulted Ceiling, Ceramic Floors, Disposal, Hardwood Floors, Walk-In Closet, Water Softener - Owned
Parking
- Parking description:2 Spaces, Attached Garage, Garage
- Garage spaces:3
New listings near 3578 Serra Drive
- New
 $176,900Active2 beds 1 baths900 sq. ft.
126 BURT Street, Tecumseh, MI 49286
MLS# 50220630Listed by: HOWARD HANNA REAL ESTATE SERVICES-TECUMSEH - New
 $409,000Active4 beds 5 baths2,228 sq. ft.
3165 Cobblestone Ridge Street, Tecumseh, MI 49286
MLS# 50220614Listed by: HOWARD HANNA REAL ESTATE SERVICES-TECUMSEH - New
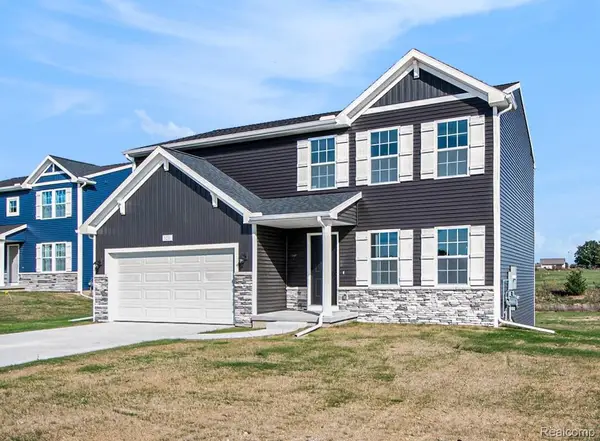 $419,900Active4 beds 3 baths1,882 sq. ft.
740 Lone Oak Way, Tecumseh, MI 49286
MLS# 20261069824Listed by: ALLEN EDWIN REALTY
- New
 $275,000Active4 beds 1 baths1,842 sq. ft.
506 E Logan Street, Tecumseh, MI 49286
MLS# 50220301Listed by: HOWARD HANNA REAL ESTATE SERVICES-TECUMSEH - Open Sat, 10am to 12pmNew
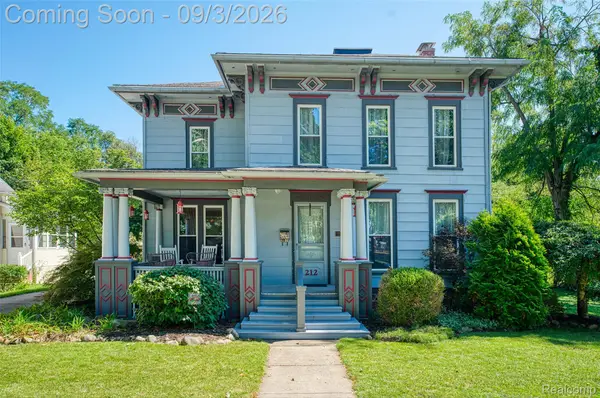 $324,900Active4 beds 2 baths2,450 sq. ft.
212 S Union Street, Tecumseh, MI 49286
MLS# 20261069644Listed by: KW REALTY LIVINGSTON - New
 $242,000Active3 beds 1 baths1,032 sq. ft.
904 N Union Street, Tecumseh, MI 49286
MLS# 26046076Listed by: NEXTHOME ROOTS RE GROUP - New
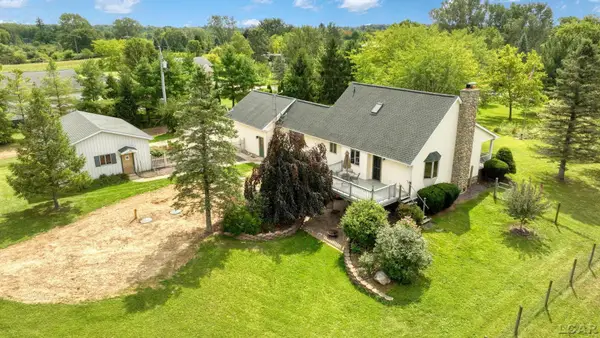 $399,900Active3 beds 3 baths1,572 sq. ft.
2200 E Munger Road, Tecumseh, MI 49286
MLS# 50220085Listed by: HOWARD HANNA REAL ESTATE SERVICES-TECUMSEH - New
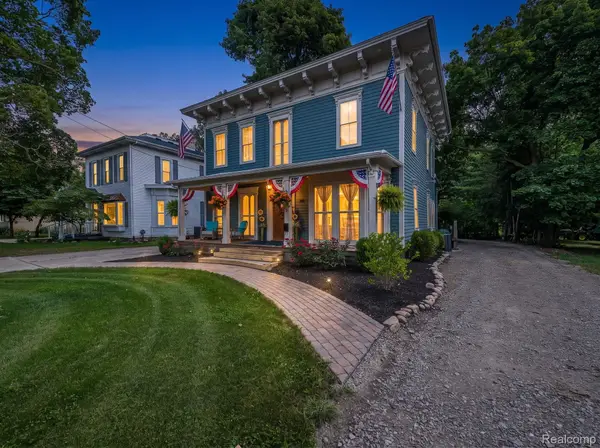 $419,900Active3 beds 3 baths2,418 sq. ft.
420 N Evans Street, Tecumseh, MI 49286
MLS# 20261065064Listed by: EXP REALTY MAIN - New
 $349,000Active3 beds 2 baths1,574 sq. ft.
923 N Union Street, Tecumseh, MI 49286
MLS# 26044996Listed by: REAL ESTATE ONE INC


Protect your home and budget from life's surprises with an Assurant Home Warranty, backed by a partner that supports you through every step of homeownership. Explore Plans.
© 2023 - 2026 ERA Franchise Systems LLC. All rights reserved. ERA Franchise Systems LLC fully supports the principles of the Fair Housing Act and the Equal Opportunity Act. ERA, ERA Real Estate powered, and their respective logos are registered service marks of ERA Franchise Systems LLC. Each office is independently owned and operated.