
506 E Logan ST, Tecumseh, MI 49286
Local realty services provided by:ERA Prime Real Estate Group
506 E Logan ST,Tecumseh, MI 49286
$275,000
- 4 Beds
- 1 Baths
- 1,842 sq. ft.
- Single family
- Active
Listed by: jennifer caruso
Office: howard hanna real estate services-tecumseh
MLS#:56050220301
Source:MI_REALCOMP
Price summary
- Price:$275,000
- Price per sq. ft.:$149.29
About this home
Natural wood and charm throughout! This two story farmhouse style home welcomes you with a peaceful enclosed front porch, hardwood flooring, spacious open kitchen with roll away island, formal dining room, 2 main floor bedrooms and full bath. 2nd bedroom on main level would be the perfect office space, upstairs offers 2 additional bedrooms and sitting room ideal for study or play room with all of the built in's for storage. Private fenced in backyard and huge 1,700 sq. ft. insulated barn with 220 electric & 10 ft. power garage door that offers the perfect space for all of your toys and storage! Many updates include recessed lighting, some windows replaced, paint, roof (2018) newer LVP in dining, kitchen and remodeled bath in 2024, insulation added in the attic in 2018. You will enjoy kayaking at the community center, playgrounds, parks, Tecumseh Center of Arts and music in the park all within a short distance of downtown Tecumseh! Tecumseh is known for the charming down town area featuring the events like the annual Appleumpkin Festival, Farmer's Market, parades, block parties, car shows, kayaking River Raisin, and many other events happening all year long!...
Contact an agent
Home facts
- Year built:1900
- Subdivision & Development:NONE.
- Listing ID #:56050220301
- Added:5 day(s) ago
- Updated:September 06, 2026 at 10:02 AM
Rooms and interior
- Bedrooms:4
- Total bathrooms:1
- Full bathrooms:1
- Rooms Total:11
- Flooring:Hardwood
- Kitchen Description:Eat-in Kitchen
- Basement Description:Interior Entry
- Living area:1,842 sq. ft.
Heating and cooling
- Cooling:Ceiling Fans, Window Units
- Heating:Forced Air, Natural Gas
Structure and exterior
- Year built:1900
- Building area:1,842 sq. ft.
- Lot area:0.43 Acres
- Lot Features:Many Trees
- Architectural Style:Farmhouse
- Construction Materials:Stone, Vinyl Siding
- Exterior Features:Breezeway, Garden, Patio, Porch
- Foundation Description:Basement, Michigan Basement
Utilities
- Water:Public
- Sewer:Public Sewer
Finances and disclosures
- Price:$275,000
- Price per sq. ft.:$149.29
- Tax amount:$3,056
Features and amenities
- Appliances:Dishwasher, Dryer, Oven, Range, Refrigerator, Washer
- Amenities:Entrance Foyer, High Speed Internet
Parking
- Parking description:Detached, Electricity In Garage

New listings near 506 E Logan ST
- New
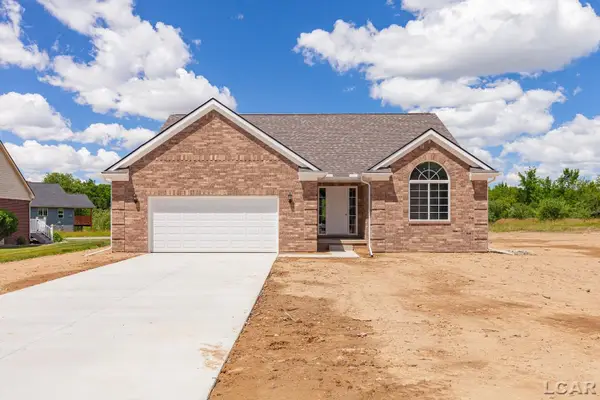 $399,900Active3 beds 3 baths1,761 sq. ft.
3578 Serra, Tecumseh, MI 49286
MLS# 56050220808Listed by: HOWARD HANNA REAL ESTATE SERVICES-TECUMSEH - New
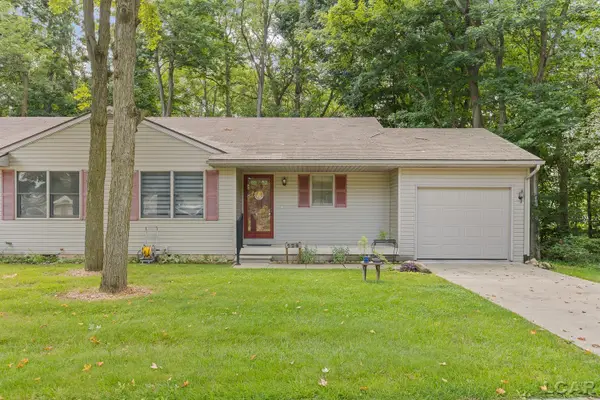 $176,900Active2 beds 1 baths900 sq. ft.
126 BURT ST, Tecumseh, MI 49286
MLS# 56050220630Listed by: HOWARD HANNA REAL ESTATE SERVICES-TECUMSEH - New
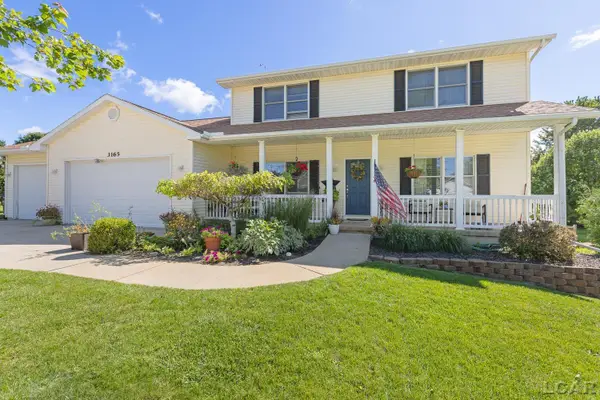 $409,000Active4 beds 5 baths3,282 sq. ft.
3165 Cobblestone Ridge ST, Tecumseh, MI 49286
MLS# 56050220614Listed by: HOWARD HANNA REAL ESTATE SERVICES-TECUMSEH - New
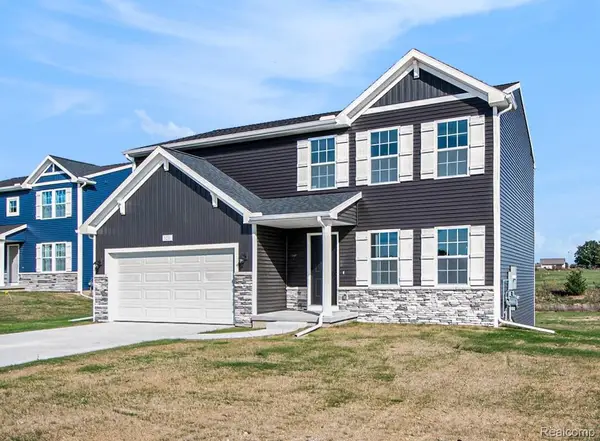 $419,900Active4 beds 3 baths1,882 sq. ft.
740 Lone Oak Way, Tecumseh, MI 49286
MLS# 20261069824Listed by: ALLEN EDWIN REALTY - New
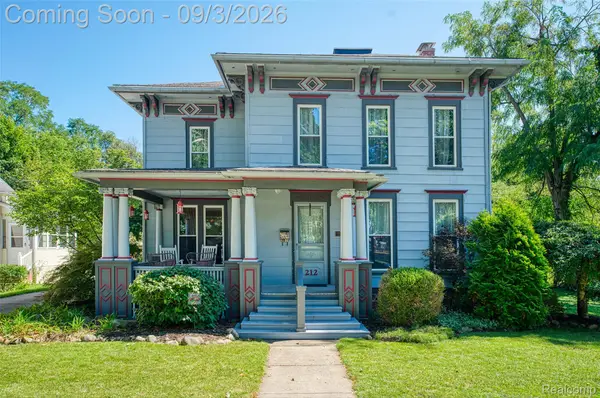 $324,900Active4 beds 2 baths2,450 sq. ft.
212 S Union Street, Tecumseh, MI 49286
MLS# 20261069644Listed by: KW REALTY LIVINGSTON - New
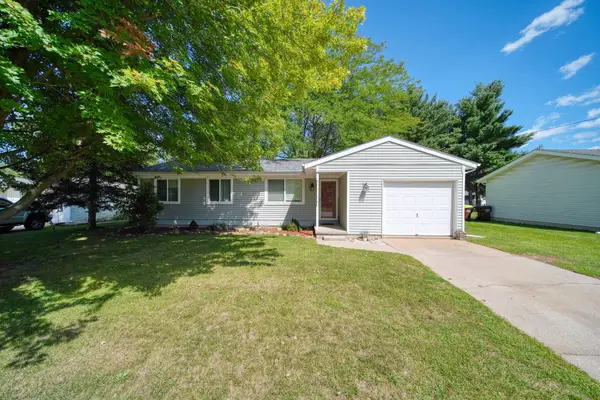 $242,000Active3 beds 1 baths1,032 sq. ft.
904 N Union Street, Tecumseh, MI 49286
MLS# 81026046076Listed by: NEXTHOME ROOTS RE GROUP - New
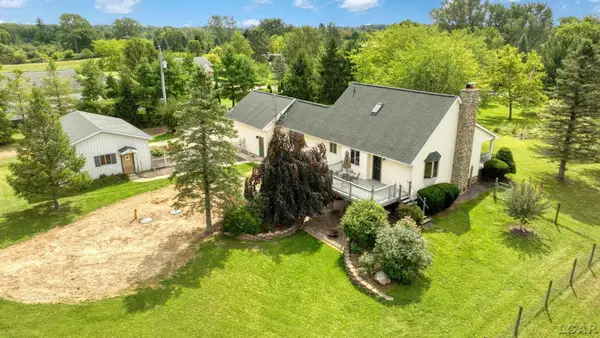 $399,900Active3 beds 3 baths2,552 sq. ft.
2200 E Munger RD, Tecumseh, MI 49286
MLS# 56050220085Listed by: HOWARD HANNA REAL ESTATE SERVICES-TECUMSEH - New
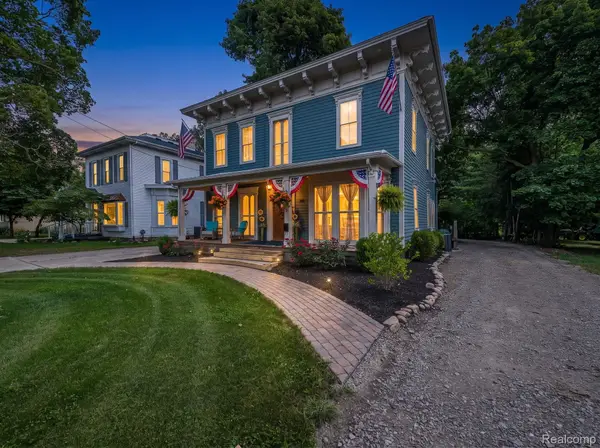 $419,900Active3 beds 3 baths2,418 sq. ft.
420 N Evans Street, Tecumseh, MI 49286
MLS# 20261065064Listed by: EXP REALTY MAIN 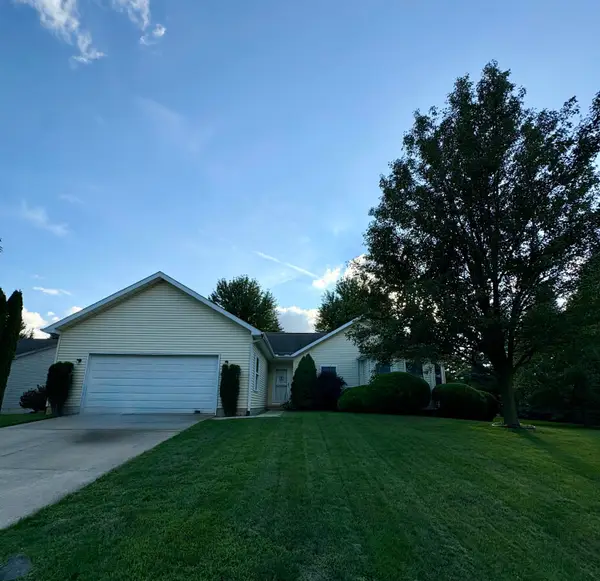 $349,000Active3 beds 2 baths1,574 sq. ft.
923 N Union Street, Tecumseh, MI 49286
MLS# 81026044996Listed by: REAL ESTATE ONE INC


Protect your home and budget from life's surprises with an Assurant Home Warranty, backed by a partner that supports you through every step of homeownership. Explore Plans.
© 2023 - 2026 ERA Franchise Systems LLC. All rights reserved. ERA Franchise Systems LLC fully supports the principles of the Fair Housing Act and the Equal Opportunity Act. ERA, ERA Real Estate powered, and their respective logos are registered service marks of ERA Franchise Systems LLC. Each office is independently owned and operated.