
2200 E Munger Road, Tecumseh, MI 49286
Local realty services provided by:ERA Reardon Realty
2200 E Munger Road,Tecumseh, MI 49286
$399,900
- 3 Beds
- 3 Baths
- 1,572 sq. ft.
- Single family
- Active
Listed by: jennifer caruso
Office: howard hanna real estate services-tecumseh
MLS#:50220085
Source:MI_LCAR
Price summary
- Price:$399,900
- Price per sq. ft.:$156.7
About this home
Gorgeous 3 bedroom, 3 bath home surrounded by a country like setting in the outskirts of Tecumseh. Meticulously cared for and thoughtfully maintained throughout with garden space galore. Welcomed by the spacious and newly trex lined front porch, the main level features hardwood floors, primary bedroom with en suite, new gas fireplace insert in the living room, breakfast nook, separate family room and dining room with access to the peaceful views from the back deck. Gas line on deck is available for convenient grill installation. Upper level offers a second bedroom with full bath. Finished walkout basement with rec. room, bedroom & bath walks out to the beautifully landscaped paver back patio. 3ft dry crawlspace accessible through the large well insulated garage makes convenient access to water lines. Home is built on a permanent wood foundation (PWF) that has been professionally installed using Chelsea Lumber. Foundation has recently been inspected by Lucas Home Inspections. Spacious 24x32 pole barn with gas and electric offers concrete flooring and 10x12 overhead door. Roughly 20 feet on right side of barn could allow for a drive that leads to a potential second pole barn further back with 400 feet of extra land. Dog run like fencing out back is perfect for keeping pets and other animals corralled. The pasture beyond the fence line offers a beautiful variety of wild flowers and walking paths. Septic field has been entirely replaced in August 2026 and there are two septic tanks- the second one is specifically for grey water. All appliances are included and 1 year home warranty is being offered. Roof replaced in 2018 with 50 year transferrable warranty. Drain tile runs from house to back left of property. Stakes are still in place from previous survey....
Contact an agent
Home facts
- Year built:1993
- Subdivision & Development:None.
- Listing ID #:50220085
- Added:8 day(s) ago
- Updated:September 05, 2026 at 03:54 PM
Rooms and interior
- Bedrooms:3
- Total bathrooms:3
- Full bathrooms:3
- Flooring:Hardwood Floors
- Dining Description:On Main Level
- Bathrooms Description:Second Floor Full Bathroom
- Kitchen Description:Dishwasher, Microwave, On Main Level, Range/Oven, Refrigerator
- Bedroom Description:First Floor Bedroom
- Basement Description:Finished, Interior Access, Poured, Sump Pump, Walk Out
- Living area:1,572 sq. ft.
Heating and cooling
- Cooling:Ceiling Fan(s), Central A/C
- Heating:Forced Air, Natural Gas
Structure and exterior
- Year built:1993
- Building area:1,572 sq. ft.
- Lot area:2.6 Acres
- Lot Features:Treed
- Architectural Style:Traditional
- Construction Materials:Stone, Vinyl Siding
- Exterior Features:Deck, Fenced Yard, Patio, Porch
- Foundation Description:Crawl
- Levels:1 1/2 Story
Utilities
- Water:Private Well, Water Heater - Gas
- Sewer:Septic
Finances and disclosures
- Price:$399,900
- Price per sq. ft.:$156.7
- Tax amount:$3,824
Features and amenities
- Appliances:Range/Oven, Refrigerator, Washer, Water Softener - Owned
- Laundry features:Dryer, Lower Level Laundry, On Lower Level, Utility/Laundry Room, Washer
- Amenities:9 ft + Ceilings, Bay Window, Cathedral/Vaulted Ceiling, Hardwood Floors, Sump Pump, Water Softener - Owned, Window Treatment(s)
Parking
- Parking description:Additional Garage(s), Attached Garage, Direct Access, Electric in Garage, Gar Door Opener, Workshop
- Garage spaces:2
New listings near 2200 E Munger Road
- New
 $399,900Active3 beds 3 baths1,761 sq. ft.
3578 Serra Drive, Tecumseh, MI 49286
MLS# 50220808Listed by: HOWARD HANNA REAL ESTATE SERVICES-TECUMSEH - New
 $176,900Active2 beds 1 baths900 sq. ft.
126 BURT Street, Tecumseh, MI 49286
MLS# 50220630Listed by: HOWARD HANNA REAL ESTATE SERVICES-TECUMSEH - New
 $409,000Active4 beds 5 baths2,228 sq. ft.
3165 Cobblestone Ridge Street, Tecumseh, MI 49286
MLS# 50220614Listed by: HOWARD HANNA REAL ESTATE SERVICES-TECUMSEH - New
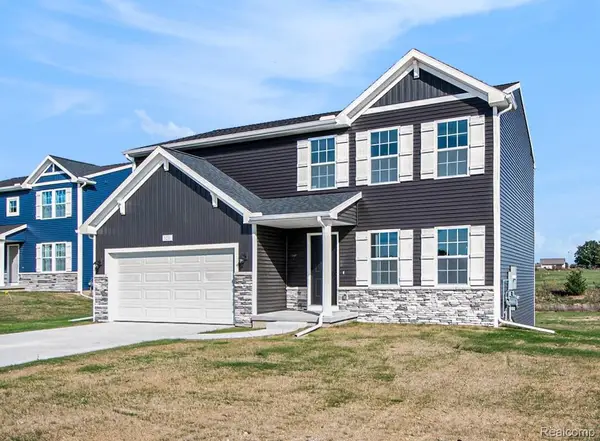 $419,900Active4 beds 3 baths1,882 sq. ft.
740 Lone Oak Way, Tecumseh, MI 49286
MLS# 20261069824Listed by: ALLEN EDWIN REALTY
- New
 $275,000Active4 beds 1 baths1,842 sq. ft.
506 E Logan Street, Tecumseh, MI 49286
MLS# 50220301Listed by: HOWARD HANNA REAL ESTATE SERVICES-TECUMSEH - Open Sat, 10am to 12pmNew
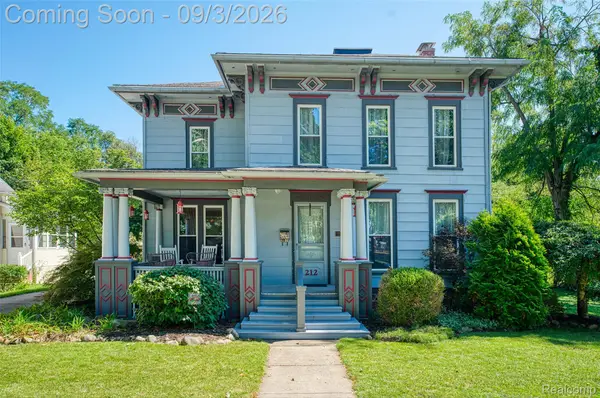 $324,900Active4 beds 2 baths2,450 sq. ft.
212 S Union Street, Tecumseh, MI 49286
MLS# 20261069644Listed by: KW REALTY LIVINGSTON - New
 $242,000Active3 beds 1 baths1,032 sq. ft.
904 N Union Street, Tecumseh, MI 49286
MLS# 26046076Listed by: NEXTHOME ROOTS RE GROUP - New
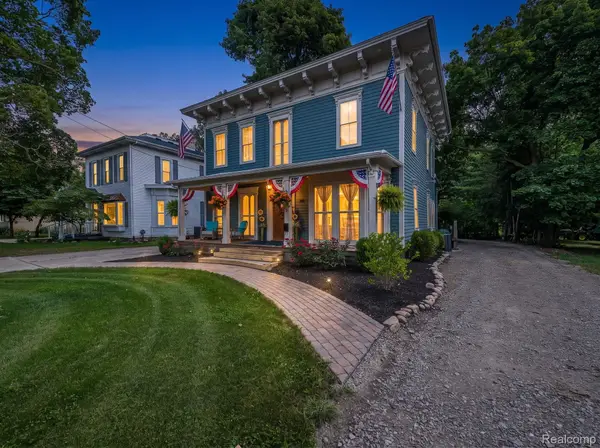 $419,900Active3 beds 3 baths2,418 sq. ft.
420 N Evans Street, Tecumseh, MI 49286
MLS# 20261065064Listed by: EXP REALTY MAIN - New
 $349,000Active3 beds 2 baths1,574 sq. ft.
923 N Union Street, Tecumseh, MI 49286
MLS# 26044996Listed by: REAL ESTATE ONE INC


Protect your home and budget from life's surprises with an Assurant Home Warranty, backed by a partner that supports you through every step of homeownership. Explore Plans.
© 2023 - 2026 ERA Franchise Systems LLC. All rights reserved. ERA Franchise Systems LLC fully supports the principles of the Fair Housing Act and the Equal Opportunity Act. ERA, ERA Real Estate powered, and their respective logos are registered service marks of ERA Franchise Systems LLC. Each office is independently owned and operated.