
830 War Bonnet Dr Street, Tecumseh, MI 49286
Local realty services provided by:ERA Reardon Realty
830 War Bonnet Dr Street,Tecumseh, MI 49286
$360,000
- 3 Beds
- 3 Baths
- 1,273 sq. ft.
- Condominium
- Active
Listed by: april gunder
Office: howard hanna real estate services-tecumseh
MLS#:50221470
Source:MI_LCAR
Price summary
- Price:$360,000
- Price per sq. ft.:$165.67
- Monthly HOA dues:$170
About this home
Enjoy beautiful cathedral ceilings! Spacious living room with gas fireplace that opens to large great room, pristine hardwood flooring, plenty of natural light and room for any size gathering. Main floor includes kitchen with granite counter tops, bar seating with a space for dining table which opens toward living room. Spacious master bedroom suite with walk in closet and full bath. Also on main floor: bedroom/office plus full bath. The lower level has a finished family room, third bedroom and full bath. Large storage area in lower level. Just a step from living room is a 18ft by 11ft covered deck for relaxation. This condo is better than new! Beautiful Bonner Hills Condominium! Three bedrooms, 3 full baths. All appliances are included!
Contact an agent
Home facts
- Year built:2019
- Subdivision & Development:The Ponds Of Bonner Hills
- Listing ID #:50221470
- Added:1 day(s) ago
- Updated:September 11, 2026 at 03:49 PM
Rooms and interior
- Bedrooms:3
- Total bathrooms:3
- Full bathrooms:2
- Half bathrooms:1
- Rooms Total:10
- Kitchen Description:Dishwasher, Microwave, On Main Level, Range/Oven, Refrigerator
- Basement Description:Finished
- Living area:1,273 sq. ft.
Heating and cooling
- Cooling:Central A/C
- Heating:Forced Air, Natural Gas
Structure and exterior
- Year built:2019
- Building area:1,273 sq. ft.
- Architectural Style:Condo/Ranch 1st Flr, Ranch
- Construction Materials:Brick
Utilities
- Water:Public Water
- Sewer:Septic
Finances and disclosures
- Price:$360,000
- Price per sq. ft.:$165.67
- Tax amount:$6,628
Features and amenities
- Appliances:Range/Oven, Refrigerator, Washer
- Laundry features:Dryer, Washer
Parking
- Parking description:Attached Garage, Electric in Garage, Gar Door Opener
- Garage spaces:2
New listings near 830 War Bonnet Dr Street
- New
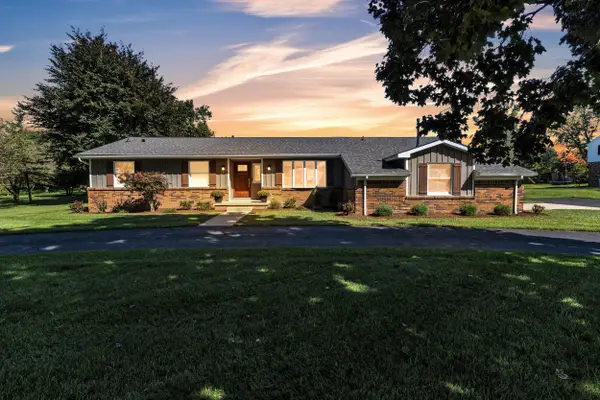 $525,000Active3 beds 3 baths3,293 sq. ft.
5160 Milwaukee Road, Tecumseh, MI 49286
MLS# 81026048424Listed by: THE CHARLES REINHART COMPANY
- Open Sun, 1 to 3pmNew
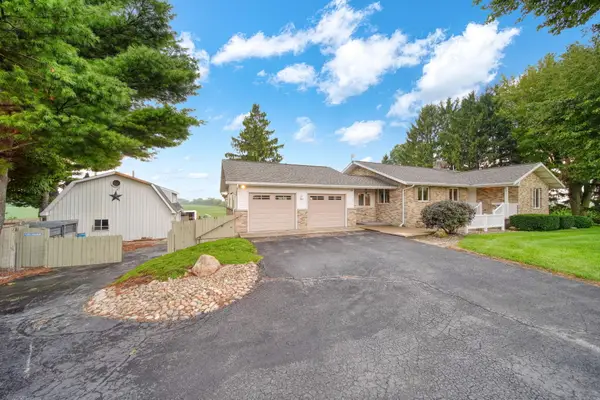 $349,875Active4 beds 2 baths1,818 sq. ft.
11625 Ridge Highway, Tecumseh, MI 49286
MLS# 26048202Listed by: LIVING IN LENAWEE REALTY LLC - New
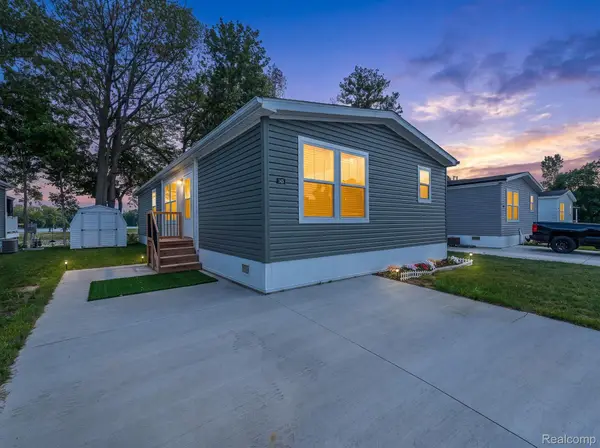 $130,000Active3 beds 2 baths1,344 sq. ft.
9103 N Union Street #143, Tecumseh, MI 49286
MLS# 20261068791Listed by: EXP REALTY MAIN - New
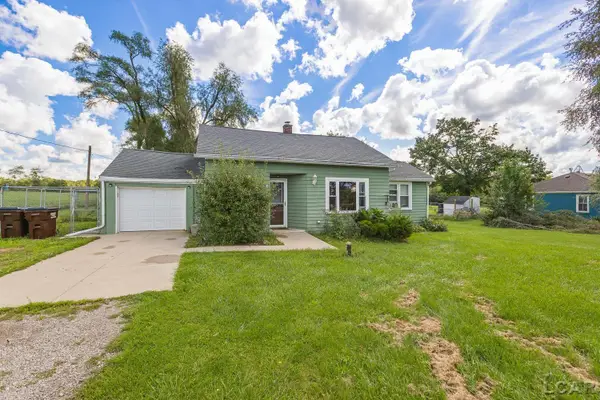 $184,900Active2 beds 1 baths978 sq. ft.
6561 N Adrian HWY, Tecumseh, MI 49286
MLS# 56050221133Listed by: FOUNDATION REALTY, LLC-TECUMSEH - Open Sun, 11am to 1pmNew
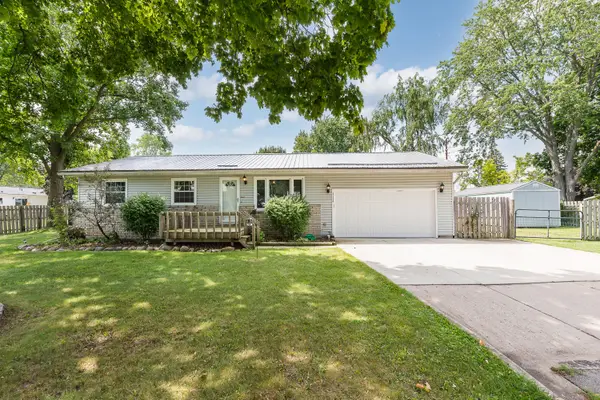 $275,000Active4 beds 3 baths2,086 sq. ft.
1114 Jane Street, Tecumseh, MI 49286
MLS# 26047614Listed by: THE CHARLES REINHART COMPANY - Open Sun, 12 to 2pmNew
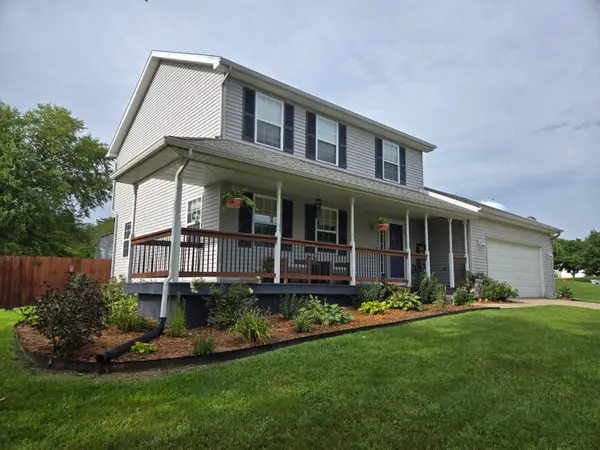 $325,000Active3 beds 3 baths1,539 sq. ft.
1311 Partridge Court, Tecumseh, MI 49286
MLS# 81026047508Listed by: CORNERSTONE REAL ESTATE - New
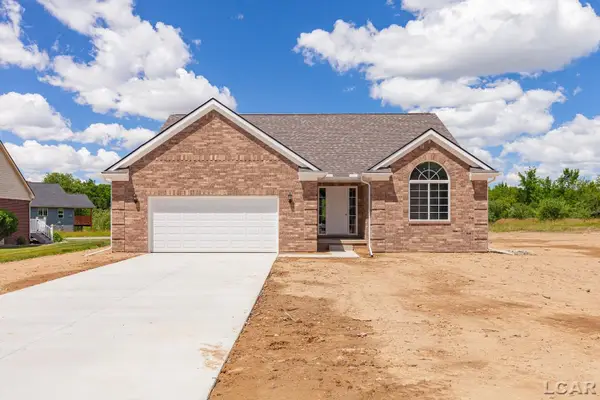 $399,900Active3 beds 3 baths1,761 sq. ft.
3578 Serra, Tecumseh, MI 49286
MLS# 56050220808Listed by: HOWARD HANNA REAL ESTATE SERVICES-TECUMSEH - New
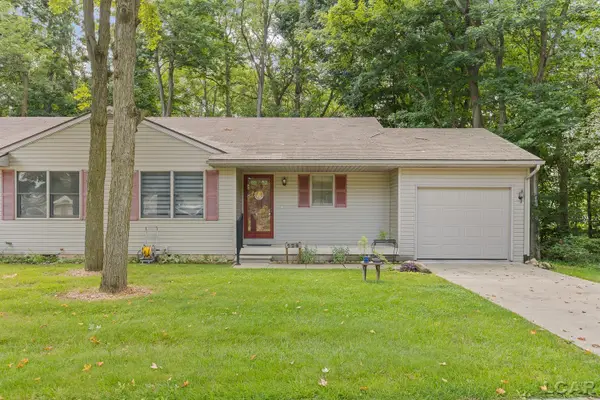 $176,900Active2 beds 1 baths900 sq. ft.
126 BURT ST, Tecumseh, MI 49286
MLS# 56050220630Listed by: HOWARD HANNA REAL ESTATE SERVICES-TECUMSEH - New
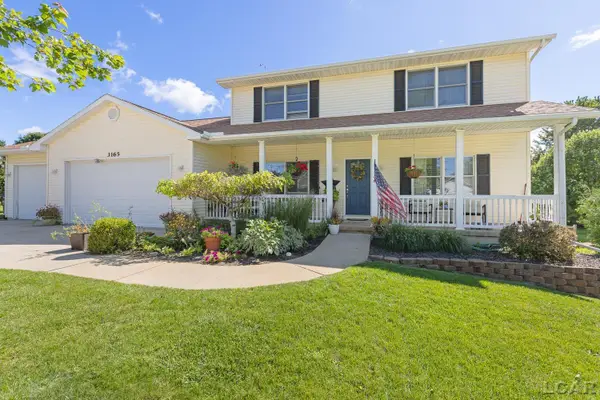 $409,000Active4 beds 5 baths3,282 sq. ft.
3165 Cobblestone Ridge ST, Tecumseh, MI 49286
MLS# 56050220614Listed by: HOWARD HANNA REAL ESTATE SERVICES-TECUMSEH


Protect your home and budget from life's surprises with an Assurant Home Warranty, backed by a partner that supports you through every step of homeownership. Explore Plans.
© 2023 - 2026 ERA Franchise Systems LLC. All rights reserved. ERA Franchise Systems LLC fully supports the principles of the Fair Housing Act and the Equal Opportunity Act. ERA, ERA Real Estate powered, and their respective logos are registered service marks of ERA Franchise Systems LLC. Each office is independently owned and operated.