
9224 Bramble Road, Tecumseh, MI 49286
Local realty services provided by:ERA Reardon Realty
9224 Bramble Road,Tecumseh, MI 49286
$585,000
- 5 Beds
- 3 Baths
- 2,611 sq. ft.
- Single family
- Active
Upcoming open houses
- Sun, Nov 1501:00 pm - 03:00 pm
Listed by: jennifer caruso
Office: howard hanna real estate services-tecumseh
MLS#:50227691
Source:MI_LCAR
Price summary
- Price:$585,000
- Price per sq. ft.:$126.87
About this home
Surrounded by nature and located at the end of a private drive, your slice of paradise awaits. This elegant 3 bedroom 2.5 bath ranch boasts functionality and all of the desired modern day features with panoramic views of this 5.8 acre tree lined oasis. Brazilian cherry flooring, crown molding and 9 foot ceilings elevate the space throughout. Enjoy fine dining with ambient lighting from the crystal Schonebek chandelier and tray style ceiling above. Main floor open concept also boasts a spacious kitchen, breakfast nook, laundry, and library/den with office space. Luxurious primary bedroom and en suite with jetted spa tub, walk-in closet and attached office that could also be used as a nursery. Accessible to the back deck providing an ideal spot for a hot tub. Finished full basement offers two additional spacious bedrooms with egress, family room, storage, gym and flex space. You will absolutely love the studio room walled with mirrors, perfect for yoga, pilates and dance. Connected is another room with a large mirror and counter space perfect for a hair/makeup studio or bar. Quality of construction all throughout and all of the major updates have been done, including roof in 2017, A/C 2018, Furnace in 2019, water heater in 2021 and composite deck newly installed in 2024....
Contact an agent
Home facts
- Year built:2002
- Subdivision & Development:None.
- Listing ID #:50227691
- Added:1 day(s) ago
- Updated:November 15, 2026 at 05:59 AM
Rooms and interior
- Bedrooms:5
- Total bathrooms:3
- Full bathrooms:2
- Half bathrooms:1
- Flooring:Ceramic Floors, Hardwood Floors
- Dining Description:On Main Level
- Kitchen Description:Disposal, Microwave, On Main Level, Range/Oven, Refrigerator
- Bedroom Description:First Floor Bedroom
- Basement Description:Finished, Full, Poured
- Living area:2,611 sq. ft.
Heating and cooling
- Cooling:Ceiling Fan(s), Central A/C
- Heating:Forced Air, LP/Propane Gas
Structure and exterior
- Year built:2002
- Building area:2,611 sq. ft.
- Lot area:5.79 Acres
- Lot Features:Treed
- Architectural Style:Ranch
- Construction Materials:Vinyl Siding
- Exterior Features:Deck, Patio, Porch
- Levels:1 Story
Utilities
- Water:Private Well, Water Heater - Propane Hot Water
- Sewer:Septic
Finances and disclosures
- Price:$585,000
- Price per sq. ft.:$126.87
- Tax amount:$5,402
Features and amenities
- Appliances:Disposal, Range/Oven, Refrigerator, Washer, Water Softener - Owned
- Laundry features:First Floor Laundry, On Main Level, Utility/Laundry Room, Washer
- Amenities:9 ft + Ceilings, Ceramic Floors, Disposal, Hardwood Floors, Spa/Jetted Tub, Walk-In Closet, Water Softener - Owned, Window Treatment(s)
- Pool features:Pool, Swimming Pool
Parking
- Parking description:Detached Garage, Electric in Garage, Gar Door Opener
- Garage spaces:3
New listings near 9224 Bramble Road
- New
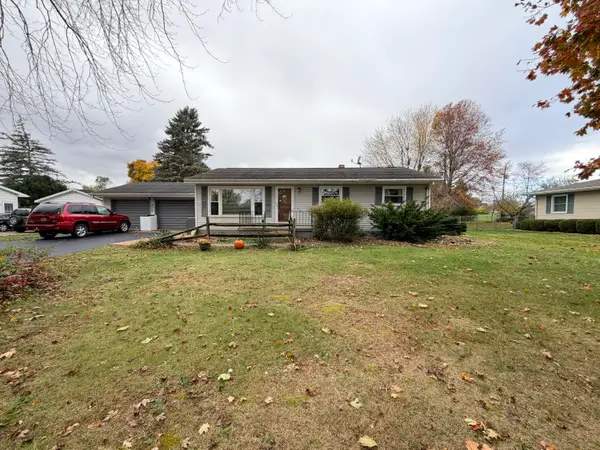 $199,875Active4 beds 1 baths1,764 sq. ft.
6864 Close Drive, Tecumseh, MI 49286
MLS# 26059457Listed by: LIVING IN LENAWEE REALTY LLC - New
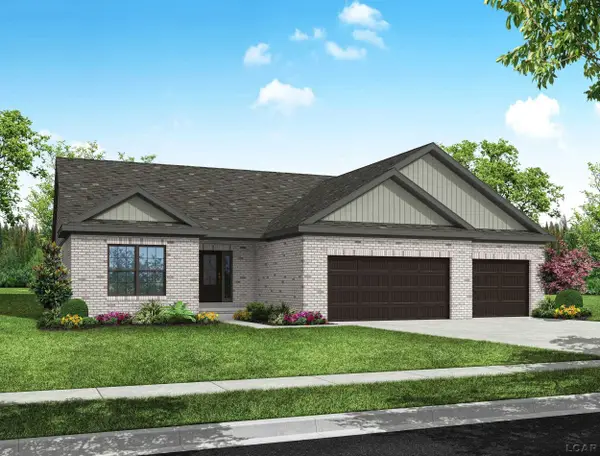 $517,000Active3 beds 3 baths2,100 sq. ft.
744 Eagle View Way ST, Tecumseh, MI 49286
MLS# 56050227207Listed by: HOWARD HANNA REAL ESTATE SERVICES-TECUMSEH
- New
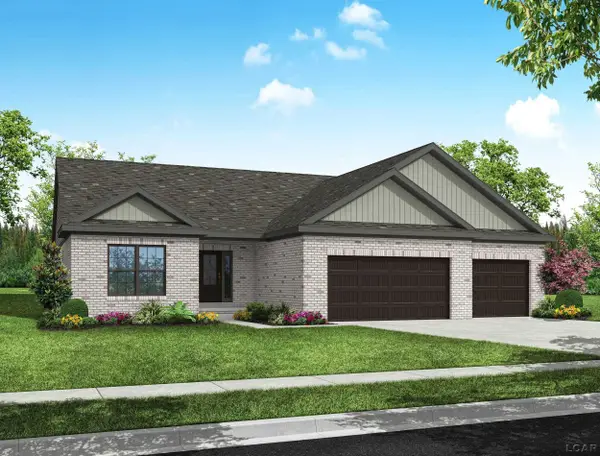 $482,000Active3 beds 3 baths2,100 sq. ft.
747 Eagle View Way RD, Tecumseh, MI 49286
MLS# 56050227208Listed by: HOWARD HANNA REAL ESTATE SERVICES-TECUMSEH 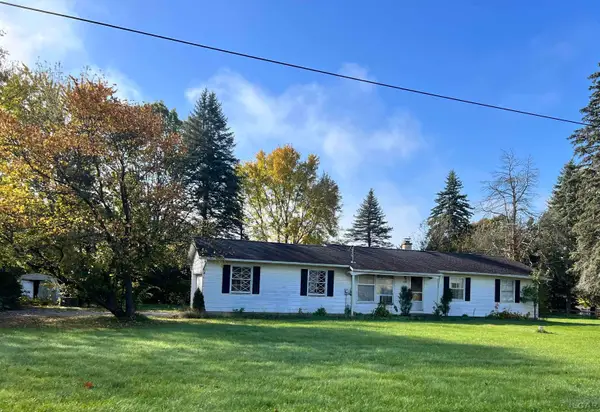 $150,000Pending3 beds 1 baths1,032 sq. ft.
4133 Allen RD, Tecumseh, MI 49286
MLS# 56050227085Listed by: GRATA DOMUM REALTY, LLC- Open Sun, 1 to 3pmNew
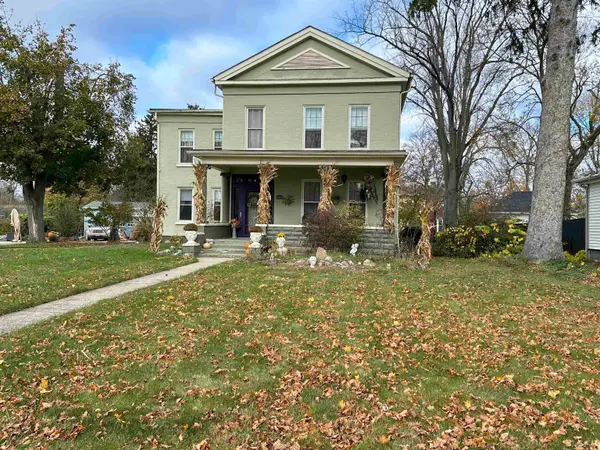 $350,000Active4 beds 2 baths2,876 sq. ft.
603 W Chicago Boulevard, Tecumseh, MI 49286
MLS# 50227083Listed by: FOUNDATION REALTY, LLC 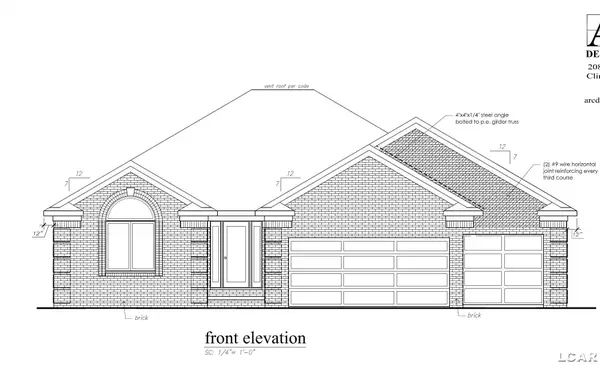 $429,900Pending3 beds 3 baths1,888 sq. ft.
3535 Sicilia, Tecumseh, MI 49286
MLS# 56050226951Listed by: HOWARD HANNA REAL ESTATE SERVICES-TECUMSEH- New
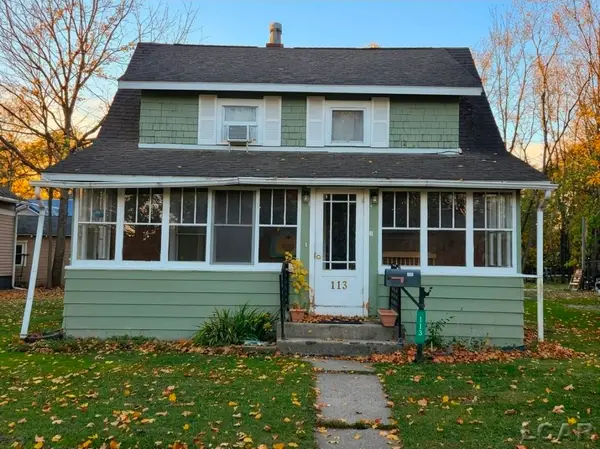 $134,900Active3 beds 1 baths1,519 sq. ft.
113 S Maumee Street, Tecumseh, MI 49286
MLS# 50226947Listed by: GOEDERT REAL ESTATE - ADR 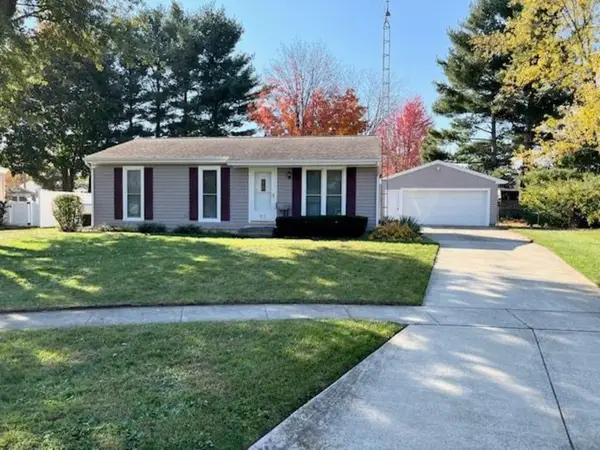 $220,000Active3 beds 1 baths864 sq. ft.
915 Pontiac Trail, Tecumseh, MI 49286
MLS# 26058284Listed by: THE CHARLES REINHART COMPANY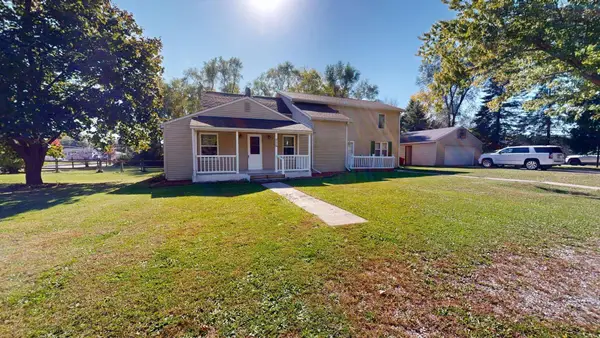 $280,000Active7 beds 4 baths2,518 sq. ft.
207 S Occidental Highway, Tecumseh, MI 49286
MLS# 26057712Listed by: THE CHARLES REINHART COMPANY


Protect your home and budget from life's surprises with an Assurant Home Warranty, backed by a partner that supports you through every step of homeownership. Explore Plans.
© 2023 - 2026 ERA Franchise Systems LLC. All rights reserved. ERA Franchise Systems LLC fully supports the principles of the Fair Housing Act and the Equal Opportunity Act. ERA, ERA Real Estate powered, and their respective logos are registered service marks of ERA Franchise Systems LLC. Each office is independently owned and operated.