
413 W Sterns RD, Temperance, MI 48182
Local realty services provided by:ERA Prime Real Estate Group
413 W Sterns RD,Temperance, MI 48182
$429,000
- 3 Beds
- 2 Baths
- 1,761 sq. ft.
- Single family
- Active
Listed by: susan brown
Office: key realty one llc. - summerfield
MLS#:57050227803
Source:MI_REALCOMP
Price summary
- Price:$429,000
- Price per sq. ft.:$243.61
About this home
Enjoy the perfect blend of comfort, space, and outdoor living in this beautiful 3-bedroom, 2-bath home set on 3.42 scenic acres. The property offers a beautiful lawn and trails winding through the rear of the property, creating a peaceful setting with plenty of room to enjoy the outdoors. Inside, you'll find multiple inviting living and entertaining spaces, including a living room, great room, and a stunning sunroom featuring a vaulted wood ceiling. The well-appointed chef's kitchen features updated cabinetry, granite countertops, stainless steel appliances, a 36-inch range, and a convenient pot filler. Additional updates include the roof and kitchen, adding to the home's appeal. The primary suite offers a private retreat with an en-suite bath and walk-in closet. A gas fireplace adds warmth and ambiance to the great room. The home also features a full, exceptionally clean basement offering abundant storage and additional potential. Step outside to enjoy the approximately 41-foot in-ground, kidney-shaped swimming pool, featuring depths ranging from 3 to 8 feet and a diving board, all complemented by a fenced yard perfect for outdoor enjoyment and entertaining. Additional amenities include both an attached garage with a workshop area and a separate detached garage, offering excellent space for vehicles, hobbies, and storage. Added peace of mind! The seller is providing a one-year home warranty AND a one-year pool warranty at the seller's expense. A wonderful opportunity to enjoy acreage, versatile living spaces, and exceptional outdoor amenities all in one property!...
Contact an agent
Home facts
- Year built:1973
- Subdivision & Development:SECTION 31-106
- Listing ID #:57050227803
- Added:2 day(s) ago
- Updated:November 19, 2026 at 04:43 PM
Rooms and interior
- Bedrooms:3
- Total bathrooms:2
- Full bathrooms:2
- Rooms Total:6
- Kitchen Description:Eat-in Kitchen, Pantry
- Basement Description:Block, Sump Pump
- Living area:1,761 sq. ft.
Heating and cooling
- Cooling:Central Air
- Heating:Forced Air, Natural Gas
Structure and exterior
- Year built:1973
- Building area:1,761 sq. ft.
- Lot area:3.42 Acres
- Lot Features:Many Trees
- Architectural Style:Ranch
- Construction Materials:Brick
- Exterior Features:Patio
- Foundation Description:Basement, Block
- Levels:One
Utilities
- Water:Public
- Sewer:Septic Tank
Finances and disclosures
- Price:$429,000
- Price per sq. ft.:$243.61
- Tax amount:$3,090
Features and amenities
- Appliances:Dishwasher
- Amenities:High Speed Internet, Pantry, Walk-in Closets
- Pool features:In Ground, Outdoor Pool
Parking
- Parking description:Assigned 2 Spaces, Attached, Detached, Garage, Paved, Three Car Garage
- Garage spaces:3

New listings near 413 W Sterns RD
- New
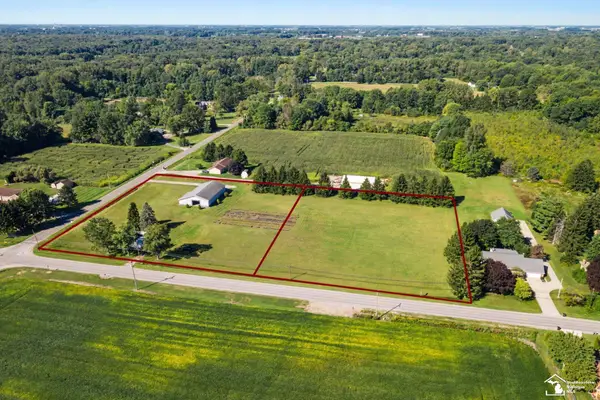 $99,900Active2.5 Acres
0 Secor RD, Temperance, MI 48182
MLS# 57050228009Listed by: WIENS AND ROTH REAL ESTATE - LAMBERTVILLE - New
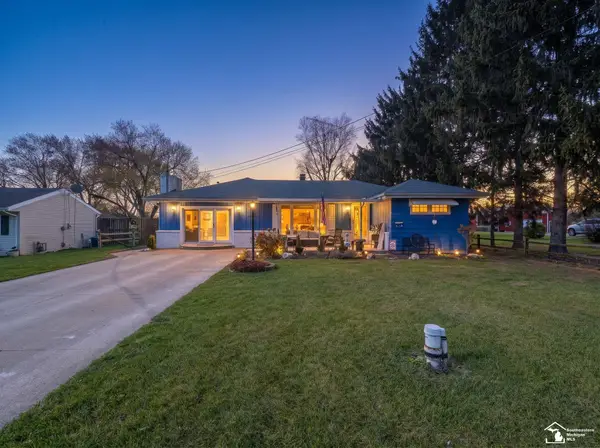 $319,900Active4 beds 3 baths1,872 sq. ft.
9323 Half Mile RD, Temperance, MI 48182
MLS# 57050227976Listed by: REAL ESTATE ONE MONROE - New
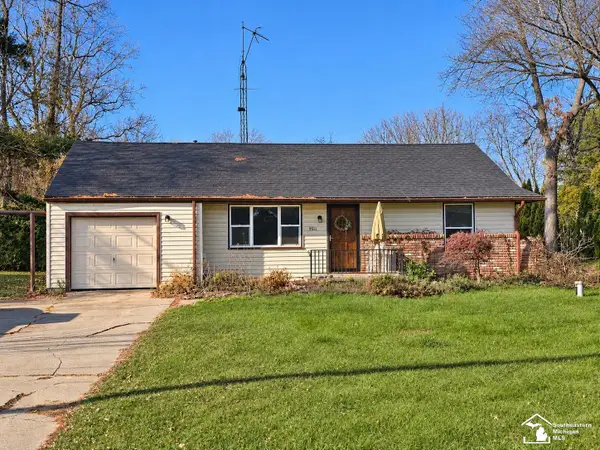 $334,999Active3 beds 3 baths1,799 sq. ft.
9511 Secor RD, Temperance, MI 48182
MLS# 57050227894Listed by: REAL ESTATE 4U - LAMBERTVILLE - New
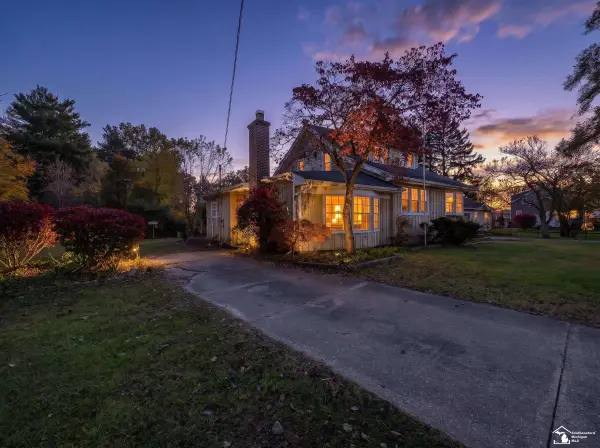 $425,000Active5 beds 3 baths2,822 sq. ft.
9304 Lewis AVE, Temperance, MI 48182
MLS# 57050227469Listed by: REAL ESTATE ONE MONROE 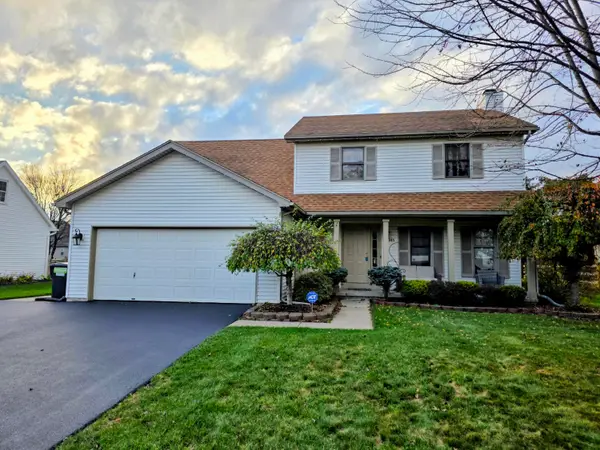 $359,000Pending4 beds 3 baths2,282 sq. ft.
7345 Apple Grove Lane, Temperance, MI 48182
MLS# 81026058983Listed by: KEY REALTY ONE LLC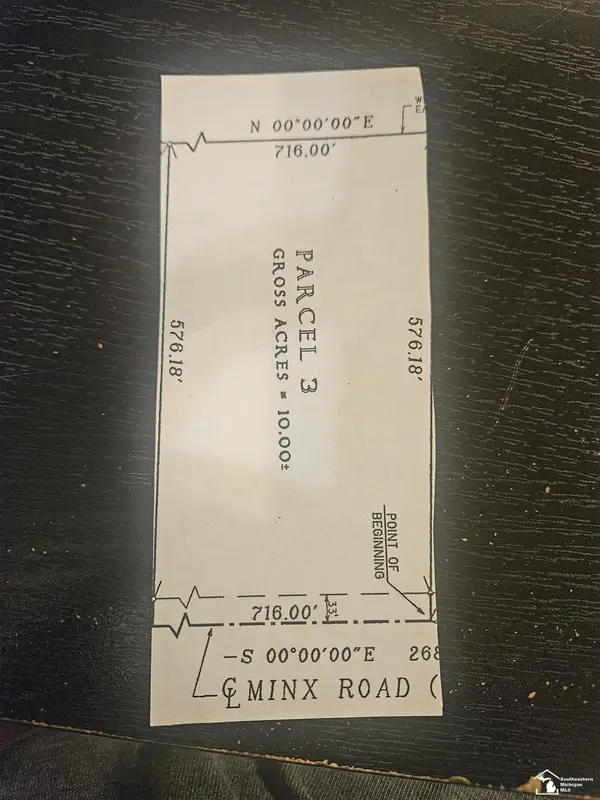 $180,000Active10 Acres
Vacant Land MINX RD, Temperance, MI 48182
MLS# 57050226957Listed by: REAL ESTATE 4U - LAMBERTVILLE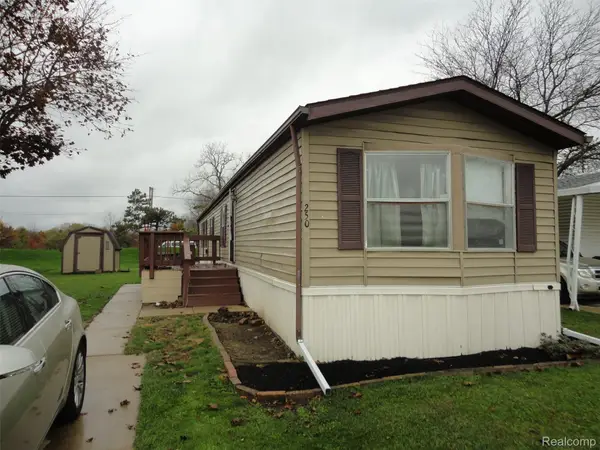 $16,000Active3 beds 2 baths1,170 sq. ft.
250 Inverness LN, Temperance, MI 48182
MLS# 20261089545Listed by: REAL ESTATE SOLUTIONS OF MI LLC- Open Sun, 2 to 4pm
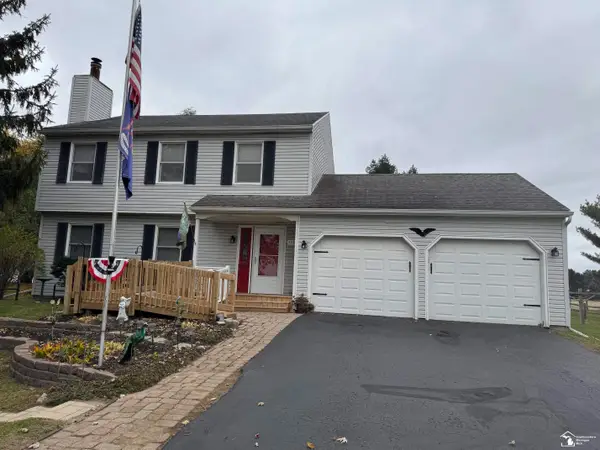 $299,900Active3 beds 2 baths1,998 sq. ft.
11267 JACKMAN RD, Temperance, MI 48182
MLS# 57050226727Listed by: WELLES BOWEN GIO REALTY INC. - LAMBERTVILLE 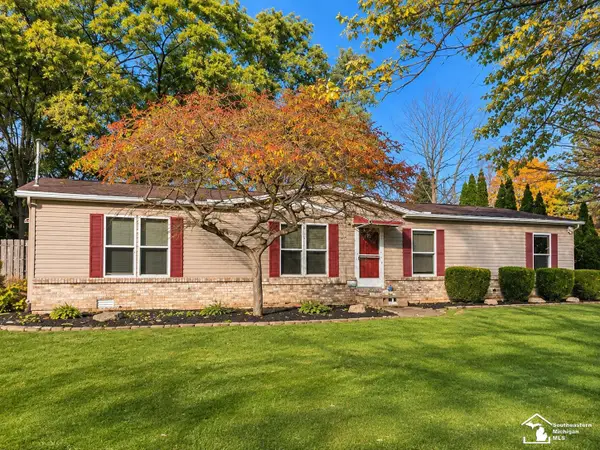 $200,000Pending3 beds 2 baths1,738 sq. ft.
2448 W Sterns RD, Temperance, MI 48182
MLS# 57050226682Listed by: BLACKTREE REALTY


Protect your home and budget from life's surprises with an Assurant Home Warranty, backed by a partner that supports you through every step of homeownership. Explore Plans.
© 2023 - 2026 ERA Franchise Systems LLC. All rights reserved. ERA Franchise Systems LLC fully supports the principles of the Fair Housing Act and the Equal Opportunity Act. ERA, ERA Real Estate powered, and their respective logos are registered service marks of ERA Franchise Systems LLC. Each office is independently owned and operated.