
663 Pawnee TRL, Temperance, MI 48182
Local realty services provided by:ERA Prime Real Estate Group
663 Pawnee TRL,Temperance, MI 48182
$260,000
- 3 Beds
- 2 Baths
- 2,152 sq. ft.
- Single family
- Pending
Listed by: kimberly zaracki
Office: key realty one llc. - summerfield
MLS#:57050222044
Source:MI_REALCOMP
Price summary
- Price:$260,000
- Price per sq. ft.:$120.82
About this home
Step inside and imagine the possibilities! This 3-bedroom, 1.5-bath home may be ready for some updating, but it has the space, character and potential to become something special. The enormous, bright kitchen offers plenty of room for Sunday dinners, baking fall treats and gathering with family and friends. Cozy up in the huge family room with fireplace perfect for football Sundays, movie nights and chilly fall evenings. Hardwood floors add warmth and character to all three bedrooms. Outside, the spacious corner lot and great yard are perfect for backyard games, a fire pit, crisp fall evenings and plenty of room to play. Bring your ideas, add your personal style and make it yours, there's so much potential waiting inside!
Contact an agent
Home facts
- Year built:1959
- Subdivision & Development:MOHAWK TRAILS
- Listing ID #:57050222044
- Added:15 day(s) ago
- Updated:October 02, 2026 at 09:09 AM
Rooms and interior
- Bedrooms:3
- Total bathrooms:2
- Full bathrooms:1
- Half bathrooms:1
- Rooms Total:7
- Living area:2,152 sq. ft.
Heating and cooling
- Cooling:Central Air
- Heating:Forced Air, Natural Gas
Structure and exterior
- Year built:1959
- Building area:2,152 sq. ft.
- Lot area:0.34 Acres
- Architectural Style:Split Level
- Construction Materials:Brick, Metal Siding
- Foundation Description:Basement
- Levels:Tri-Level
Utilities
- Water:Public
- Sewer:Public Sewer
Finances and disclosures
- Price:$260,000
- Price per sq. ft.:$120.82
- Tax amount:$3,985
Parking
- Parking description:Attached, Two Car Garage
- Garage spaces:2

New listings near 663 Pawnee TRL
- New
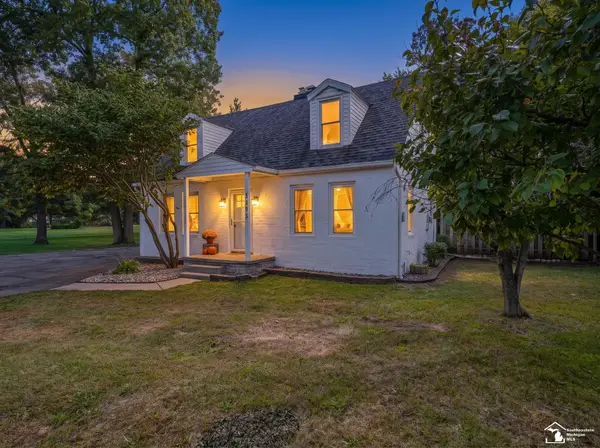 $239,900Active3 beds 1 baths960 sq. ft.
3193 W Temperance RD, Temperance, MI 48182
MLS# 57050223368Listed by: REAL ESTATE ONE MONROE - Open Sun, 12 to 2pmNew
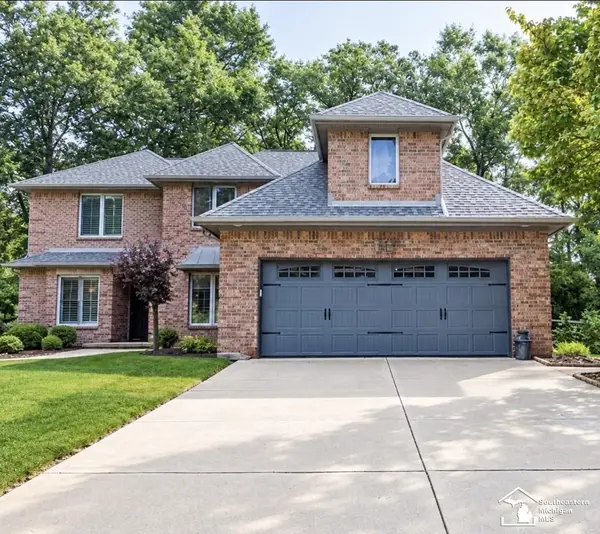 $499,900Active4 beds 4 baths4,146 sq. ft.
9150 Legacy CT, Temperance, MI 48182
MLS# 57050223296Listed by: HOWARD HANNA - MONROE - New
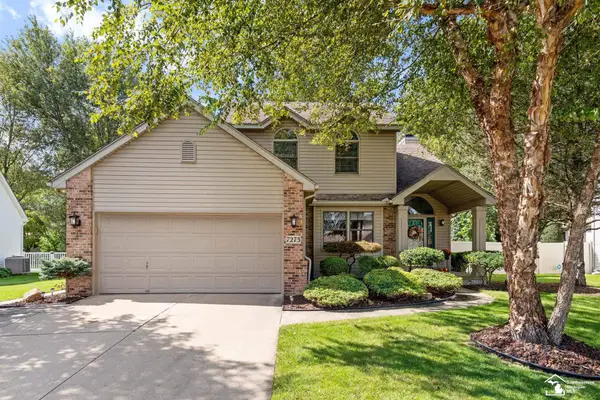 $385,000Active4 beds 3 baths2,764 sq. ft.
7273 Silo Meadows DR, Temperance, MI 48182
MLS# 57050223199Listed by: WIENS AND ROTH REAL ESTATE - LAMBERTVILLE - New
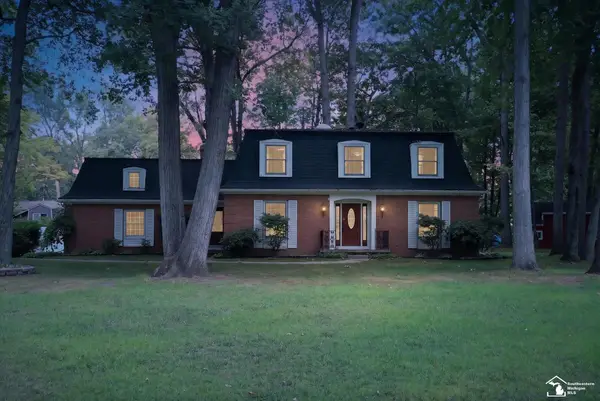 $379,000Active4 beds 3 baths2,992 sq. ft.
1950 Brookwood LN, Temperance, MI 48182
MLS# 57050223002Listed by: KEY REALTY ONE LLC - SUMMERFIELD - New
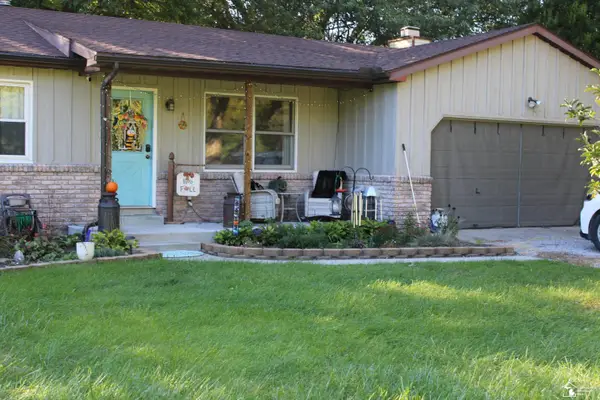 $289,000Active3 beds 2 baths1,294 sq. ft.
9919 Minx Rd RD, Temperance, MI 48182
MLS# 57050222994Listed by: COLDWELL BANKER HAYNES R.E. IN MONROE 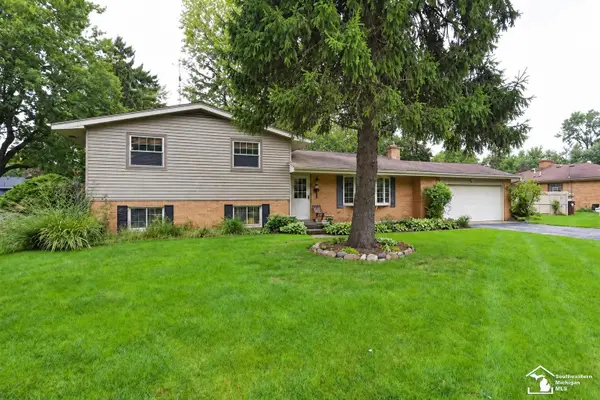 $259,900Pending3 beds 2 baths2,330 sq. ft.
9121 Clover DR, Temperance, MI 48182
MLS# 57050222983Listed by: KEY REALTY ONE LLC - SUMMERFIELD- New
 $199,900Active2 beds 1 baths984 sq. ft.
9111 S Telegraph RD, Temperance, MI 48182
MLS# 57050222930Listed by: WIENS AND ROTH REAL ESTATE - LAMBERTVILLE 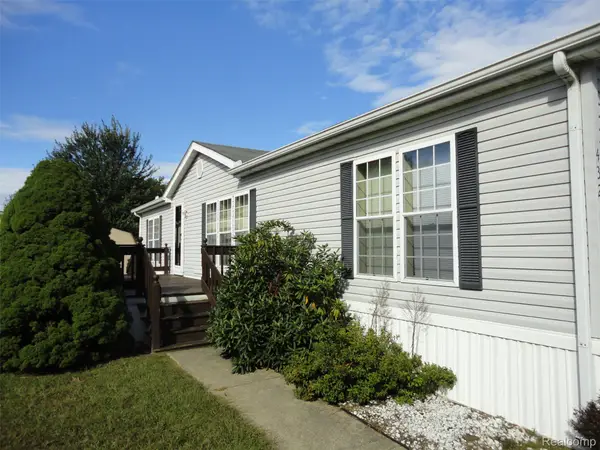 $45,000Pending3 beds 2 baths1,404 sq. ft.
432 Brightmoor Street, Temperance, MI 48182
MLS# 20261077449Listed by: REAL ESTATE SOLUTIONS OF MI LLC- New
 $119,900Active2 beds 1 baths1,010 sq. ft.
564 Castella RD, Temperance, MI 48182
MLS# 57050222777Listed by: MOORE REALTY GROUP - DUNDEE - New
 $319,900Active3 beds 3 baths2,980 sq. ft.
1632 Spruce CT, Temperance, MI 48182
MLS# 57050222784Listed by: HOME TIME REALTY


Protect your home and budget from life's surprises with an Assurant Home Warranty, backed by a partner that supports you through every step of homeownership. Explore Plans.
© 2023 - 2026 ERA Franchise Systems LLC. All rights reserved. ERA Franchise Systems LLC fully supports the principles of the Fair Housing Act and the Equal Opportunity Act. ERA, ERA Real Estate powered, and their respective logos are registered service marks of ERA Franchise Systems LLC. Each office is independently owned and operated.