
1632 Spruce CT, Temperance, MI 48182
Local realty services provided by:ERA Prime Real Estate Group
1632 Spruce CT,Temperance, MI 48182
$319,900
- 3 Beds
- 3 Baths
- 2,980 sq. ft.
- Single family
- Active
Listed by: michael s begeman
Office: home time realty
MLS#:57050222784
Source:MI_REALCOMP
Price summary
- Price:$319,900
- Price per sq. ft.:$107.35
- Monthly HOA dues:$150
About this home
Welcome to The Pines! This spacious 1.5-story condo features 3 bedrooms, 2.5 baths, 1,980 sq. ft. above grade and approximately 1,000 sq. ft. of finished basement space. The huge living room features a gas fireplace, while the main-floor primary suite and upper bedroom with its own private bath offer plenty of privacy. Enjoy the breakfast nook or relax in the sunroom overlooking the expansive common-area backyard. The 2-car attached garage includes a motorized privacy screen, creating a great spot to enjoy summer evenings. Low monthly HOA fees include lawn care and snow removal. Nearly 3,000 sq. ft. of finished living space with the convenience of condo living!
Contact an agent
Home facts
- Year built:1998
- Subdivision & Development:THE PINE CONDO
- Listing ID #:57050222784
- Added:6 day(s) ago
- Updated:September 30, 2026 at 10:32 AM
Rooms and interior
- Bedrooms:3
- Total bathrooms:3
- Full bathrooms:2
- Half bathrooms:1
- Rooms Total:8
- Flooring:Hardwood
- Basement Description:Common, Concrete, Finished, Partially Finished, Sump Pump
- Living area:2,980 sq. ft.
Heating and cooling
- Cooling:Central Air
- Heating:Forced Air, Natural Gas
Structure and exterior
- Year built:1998
- Building area:2,980 sq. ft.
- Lot Features:Zero Lot Line
- Architectural Style:Townhouse
- Construction Materials:Brick, Vinyl Siding
- Exterior Features:Patio
- Foundation Description:Basement
Utilities
- Water:Public
- Sewer:Public Sewer
Finances and disclosures
- Price:$319,900
- Price per sq. ft.:$107.35
- Tax amount:$2,461
Features and amenities
- Appliances:Dishwasher, Disposal, Microwave, Oven, Range, Refrigerator
- Amenities:High Speed Internet, Walk-in Closets
Parking
- Parking description:Assigned 2 Spaces, Attached, Two Car Garage
- Garage spaces:2

New listings near 1632 Spruce CT
- New
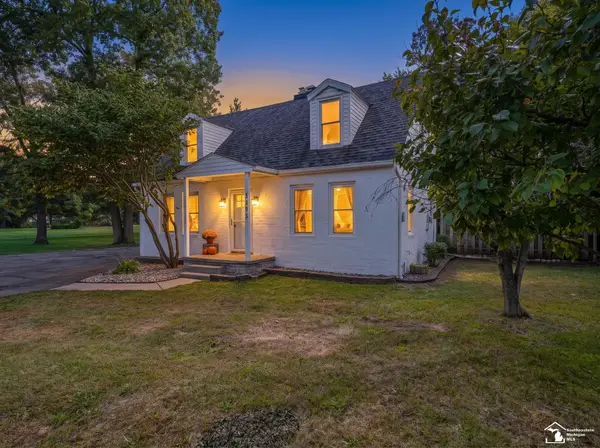 $239,900Active3 beds 1 baths960 sq. ft.
3193 W Temperance RD, Temperance, MI 48182
MLS# 57050223368Listed by: REAL ESTATE ONE MONROE - Open Sun, 12 to 2pmNew
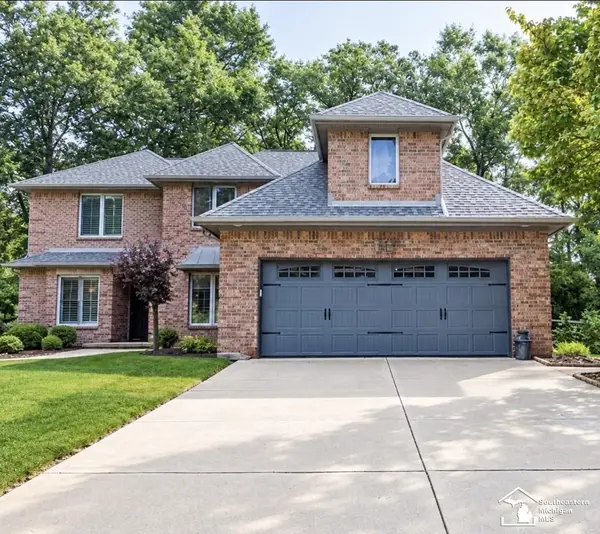 $499,900Active4 beds 4 baths4,146 sq. ft.
9150 Legacy CT, Temperance, MI 48182
MLS# 57050223296Listed by: HOWARD HANNA - MONROE - New
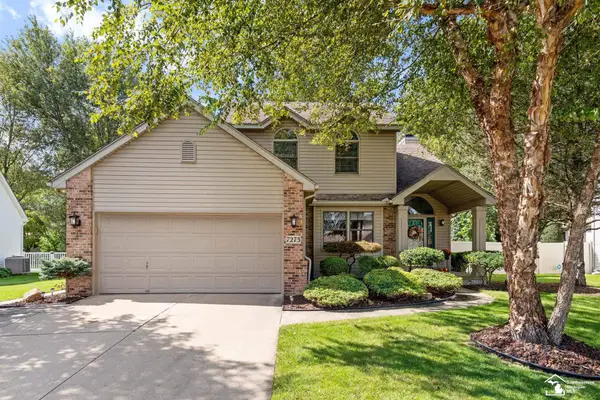 $385,000Active4 beds 3 baths2,764 sq. ft.
7273 Silo Meadows DR, Temperance, MI 48182
MLS# 57050223199Listed by: WIENS AND ROTH REAL ESTATE - LAMBERTVILLE - New
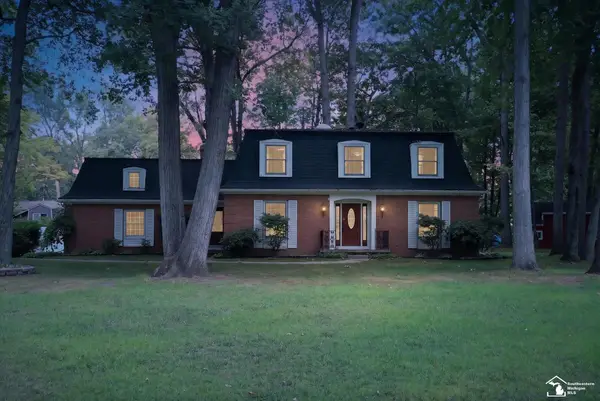 $379,000Active4 beds 3 baths2,992 sq. ft.
1950 Brookwood LN, Temperance, MI 48182
MLS# 57050223002Listed by: KEY REALTY ONE LLC - SUMMERFIELD - New
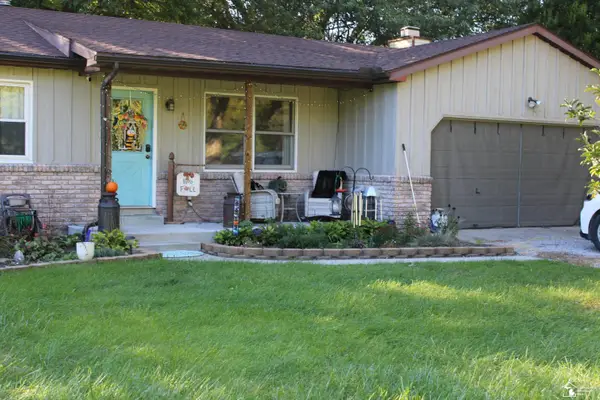 $289,000Active3 beds 2 baths1,294 sq. ft.
9919 Minx Rd RD, Temperance, MI 48182
MLS# 57050222994Listed by: COLDWELL BANKER HAYNES R.E. IN MONROE - New
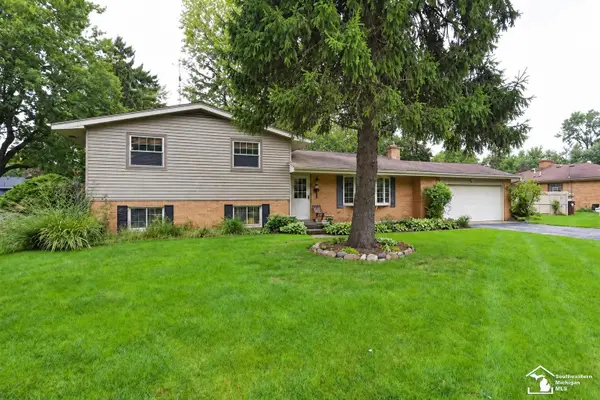 $259,900Active3 beds 2 baths2,330 sq. ft.
9121 Clover DR, Temperance, MI 48182
MLS# 57050222983Listed by: KEY REALTY ONE LLC - SUMMERFIELD - New
 $199,900Active2 beds 1 baths984 sq. ft.
9111 S Telegraph RD, Temperance, MI 48182
MLS# 57050222930Listed by: WIENS AND ROTH REAL ESTATE - LAMBERTVILLE 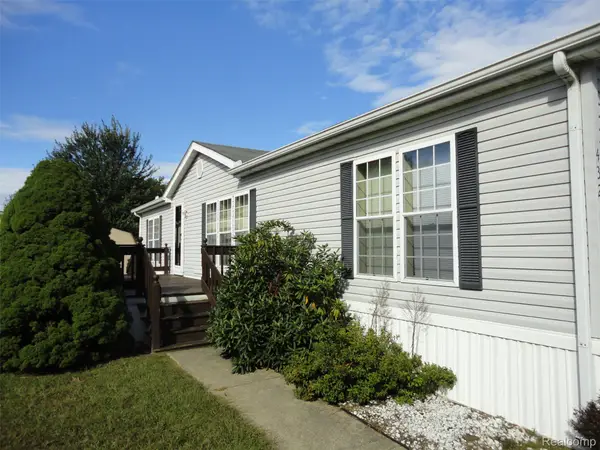 $45,000Pending3 beds 2 baths1,404 sq. ft.
432 Brightmoor Street, Temperance, MI 48182
MLS# 20261077449Listed by: REAL ESTATE SOLUTIONS OF MI LLC- New
 $119,900Active2 beds 1 baths1,010 sq. ft.
564 Castella RD, Temperance, MI 48182
MLS# 57050222777Listed by: MOORE REALTY GROUP - DUNDEE


Protect your home and budget from life's surprises with an Assurant Home Warranty, backed by a partner that supports you through every step of homeownership. Explore Plans.
© 2023 - 2026 ERA Franchise Systems LLC. All rights reserved. ERA Franchise Systems LLC fully supports the principles of the Fair Housing Act and the Equal Opportunity Act. ERA, ERA Real Estate powered, and their respective logos are registered service marks of ERA Franchise Systems LLC. Each office is independently owned and operated.