
7345 Apple Grove Lane, Temperance, MI 48182
Local realty services provided by:ERA Reardon Realty
7345 Apple Grove Lane,Temperance, MI 48182
$399,000
- 4 Beds
- 3 Baths
- 2,282 sq. ft.
- Single family
- Active
Listed by: christopher gorsuch
Office: key realty one llc.
MLS#:26050510
Source:MI_MICHRIC
Price summary
- Price:$399,000
- Price per sq. ft.:$217.79
About this home
Welcome to 7345 Apple Grove Ln, located in the highly desirable Silo Meadows neighborhood within Bedford Schools. This is the perfect home for entertaining with hot tub and 1,200 sqft Trex deck with cable railing. This spacious home offers 4 bedrooms, 2.5 baths including on suite master bath, main floor laundry room, and finished basement with bar for additional living area and storage room. Many recent upgrades throughout including all new cabinets with granite countertops. New 3 car wide driveway and water pressure sump pump backup. Functional layout with comfortable living spaces. Great neighborhood for kids of all ages with the charm that makes Silo Meadows so sought after. With its flexible layout, great location, and room to make it your own, this is a must see. Schedule your showing today! This home is owned by the listing agent.
Contact an agent
Home facts
- Year built:1994
- Subdivision & Development:Silo Meadows
- Listing ID #:26050510
- Added:8 day(s) ago
- Updated:October 01, 2026 at 10:57 AM
Rooms and interior
- Bedrooms:4
- Total bathrooms:3
- Full bathrooms:2
- Half bathrooms:1
- Rooms Total:8
- Kitchen Description:Dishwasher, Disposal, Microwave, Oven, Range, Refrigerator
- Basement:Yes
- Basement Description:Crawl Space, Daylight
- Living area:2,282 sq. ft.
Heating and cooling
- Heating:Forced Air
- Central air:Yes
Structure and exterior
- Year built:1994
- Building area:2,282 sq. ft.
- Lot area:0.26 Acres
- Construction Materials:Vinyl Siding
Schools
- High school:Bedford Senior High School
- Middle school:Bedford Junior High School
- Elementary school:Douglas Road Elementary School
Utilities
- Water:Public
Finances and disclosures
- Price:$399,000
- Price per sq. ft.:$217.79
- Tax amount:$2,993 (2025)
Parking
- Garage:Yes
- Garage spaces:2
New listings near 7345 Apple Grove Lane
- New
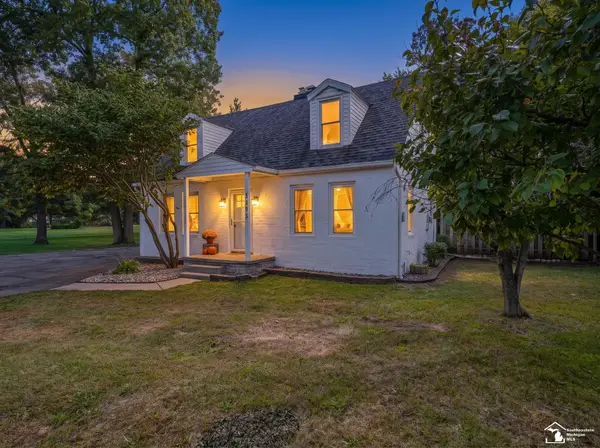 $239,900Active3 beds 1 baths960 sq. ft.
3193 W Temperance RD, Temperance, MI 48182
MLS# 57050223368Listed by: REAL ESTATE ONE MONROE
- Open Sun, 12 to 2pmNew
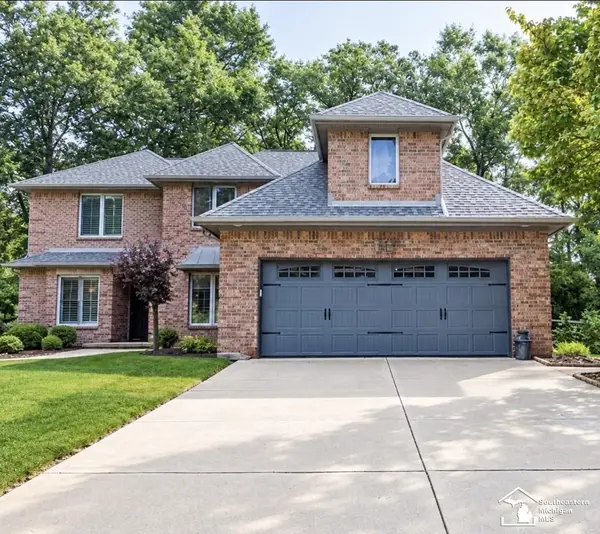 $499,900Active4 beds 4 baths4,146 sq. ft.
9150 Legacy CT, Temperance, MI 48182
MLS# 57050223296Listed by: HOWARD HANNA - MONROE - New
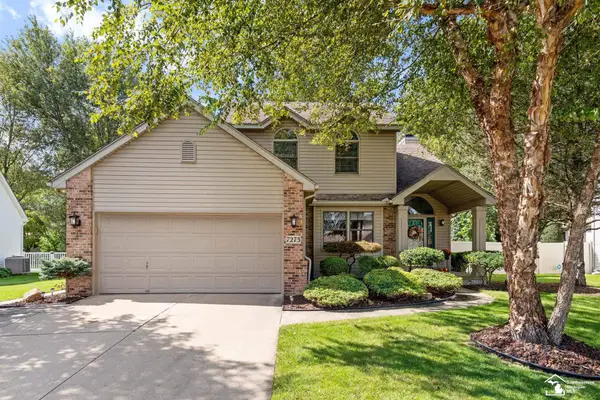 $385,000Active4 beds 3 baths2,764 sq. ft.
7273 Silo Meadows DR, Temperance, MI 48182
MLS# 57050223199Listed by: WIENS AND ROTH REAL ESTATE - LAMBERTVILLE - New
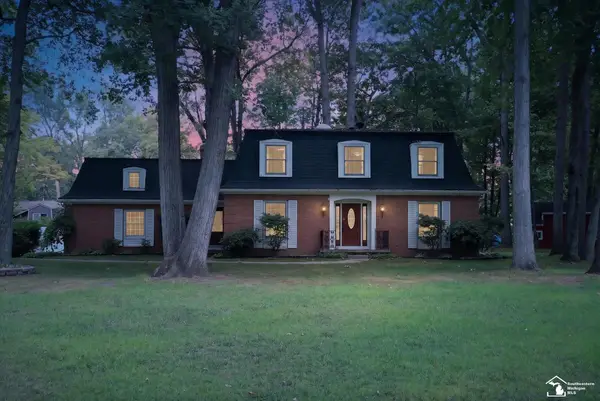 $379,000Active4 beds 3 baths2,992 sq. ft.
1950 Brookwood LN, Temperance, MI 48182
MLS# 57050223002Listed by: KEY REALTY ONE LLC - SUMMERFIELD - New
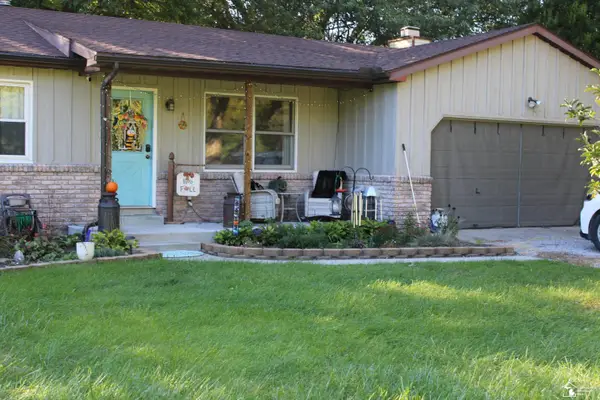 $289,000Active3 beds 2 baths1,294 sq. ft.
9919 Minx Rd RD, Temperance, MI 48182
MLS# 57050222994Listed by: COLDWELL BANKER HAYNES R.E. IN MONROE 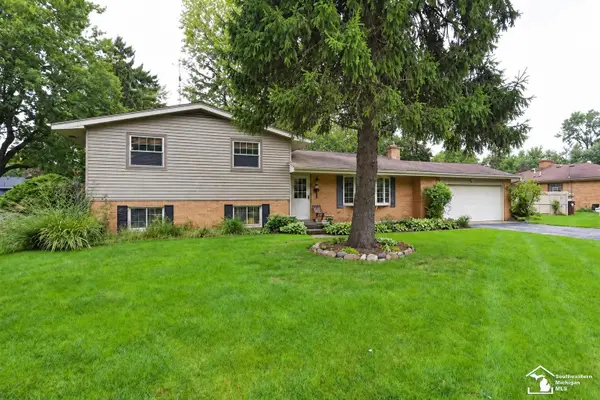 $259,900Pending3 beds 2 baths2,330 sq. ft.
9121 Clover DR, Temperance, MI 48182
MLS# 57050222983Listed by: KEY REALTY ONE LLC - SUMMERFIELD- New
 $199,900Active2 beds 1 baths984 sq. ft.
9111 S Telegraph RD, Temperance, MI 48182
MLS# 57050222930Listed by: WIENS AND ROTH REAL ESTATE - LAMBERTVILLE 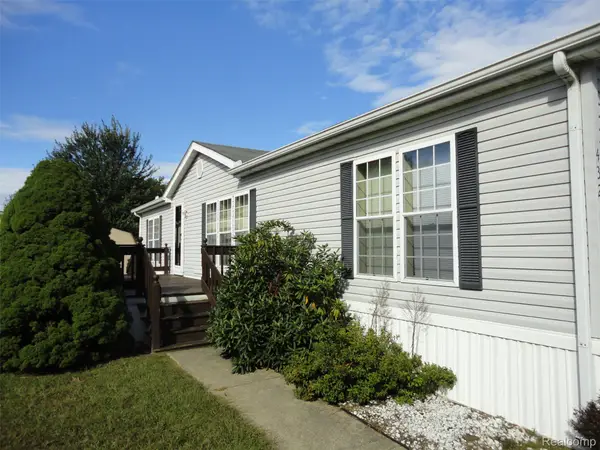 $45,000Pending3 beds 2 baths1,404 sq. ft.
432 Brightmoor Street, Temperance, MI 48182
MLS# 20261077449Listed by: REAL ESTATE SOLUTIONS OF MI LLC- New
 $119,900Active2 beds 1 baths1,010 sq. ft.
564 Castella RD, Temperance, MI 48182
MLS# 57050222777Listed by: MOORE REALTY GROUP - DUNDEE - New
 $319,900Active3 beds 3 baths2,980 sq. ft.
1632 Spruce CT, Temperance, MI 48182
MLS# 57050222784Listed by: HOME TIME REALTY


Protect your home and budget from life's surprises with an Assurant Home Warranty, backed by a partner that supports you through every step of homeownership. Explore Plans.
© 2023 - 2026 ERA Franchise Systems LLC. All rights reserved. ERA Franchise Systems LLC fully supports the principles of the Fair Housing Act and the Equal Opportunity Act. ERA, ERA Real Estate powered, and their respective logos are registered service marks of ERA Franchise Systems LLC. Each office is independently owned and operated.