
7345 Apple Grove Lane, Temperance, MI 48182
Local realty services provided by:ERA Prime Real Estate Group
7345 Apple Grove Lane,Temperance, MI 48182
$379,900
- 4 Beds
- 3 Baths
- 2,282 sq. ft.
- Single family
- Active
Listed by: christopher gorsuch
Office: key realty one llc.
MLS#:81026054161
Source:MI_REALCOMP
Price summary
- Price:$379,900
- Price per sq. ft.:$159.49
About this home
Welcome to 7345 Apple Grove Ln, located in the highly desirable Silo Meadows neighborhood within Bedford Schools. This is the perfect home for entertaining with a 1,200 sqft Trex deck, cable railing, pool, hot tub, outdoor TV, and Marygrove retractable awning. This spacious home offers 4 bedrooms, 2.5 baths including on suite master bath, main floor laundry room, and finished basement with bar for additional living area and storage room. Many recent upgrades throughout including all new Lily Ann Cabinets with granite countertops. New 3 car wide driveway and water pressure sump pump backup. Functional layout with comfortable living spaces. Great neighborhood for kids of all ages with the charm that makes Silo Meadows so sought after. With its flexible layout, great location, and room to make it your own, this is a must see. Schedule your showing today! This home is owned by the listing agent.
Contact an agent
Home facts
- Year built:1994
- Subdivision & Development:SILO MEADOWS
- Listing ID #:81026054161
- Added:1 day(s) ago
- Updated:October 11, 2026 at 10:06 AM
Rooms and interior
- Bedrooms:4
- Total bathrooms:3
- Full bathrooms:2
- Half bathrooms:1
- Rooms Total:8
- Flooring:Carpet, Ceramic Tile, Tile, Vinyl, Wood
- Basement Description:Daylight, Finished, Partial, Sump Pump
- Living area:2,282 sq. ft.
Heating and cooling
- Cooling:Ceiling Fans, Central Air
- Heating:Forced Air, Natural Gas
Structure and exterior
- Roof:Asphalt, Shingle
- Year built:1994
- Building area:2,282 sq. ft.
- Lot area:0.26 Acres
- Lot Features:Sprinklers
- Architectural Style:Traditional
- Construction Materials:Vinyl Siding
- Exterior Features:Covered, Deck, Porch, Spa/Hot-tub
- Foundation Description:Crawl Space
Utilities
- Water:Public
- Sewer:Public Sewer, Storm Drain
Finances and disclosures
- Price:$379,900
- Price per sq. ft.:$159.49
- Tax amount:$2,998
Features and amenities
- Appliances:Dishwasher, Disposal, Microwave, Oven, Range, Refrigerator
- Laundry features:Gas Dryer Hookup, Laundry Room, Main Level, Washer Hookup
- Pool features:Above Ground
Parking
- Parking description:Attached, Garage Door Opener, Garage Faces Front, Paved
- Garage spaces:2

New listings near 7345 Apple Grove Lane
- Open Sun, 2 to 5pmNew
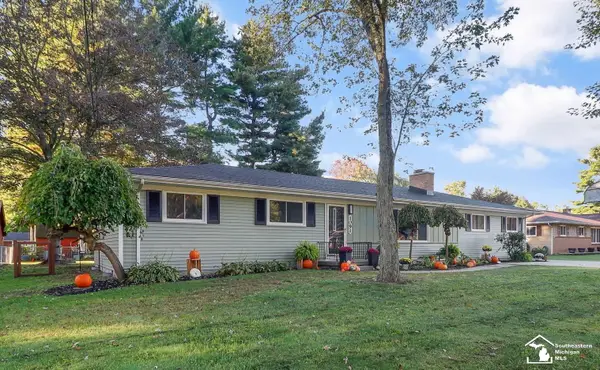 $324,900Active4 beds 3 baths2,297 sq. ft.
1091 Birchwood DR, Temperance, MI 48182
MLS# 57050224470Listed by: REAL ESTATE SOLUTIONS/MI, LLC - TEMPERANCE - New
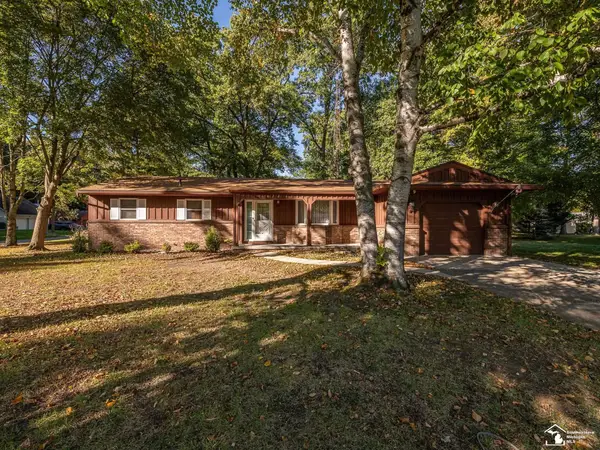 $249,900Active3 beds 2 baths1,342 sq. ft.
1422 Bedford DR, Temperance, MI 48182
MLS# 57050224364Listed by: KEY REALTY ONE LLC - ROESSLER - New
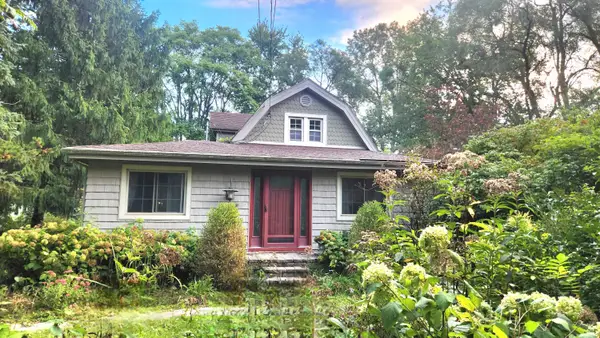 $299,500Active3 beds 1 baths2,037 sq. ft.
6732 Summerfield Road, Temperance, MI 48182
MLS# 81026053838Listed by: SIMPLE FEE LISTINGS - New
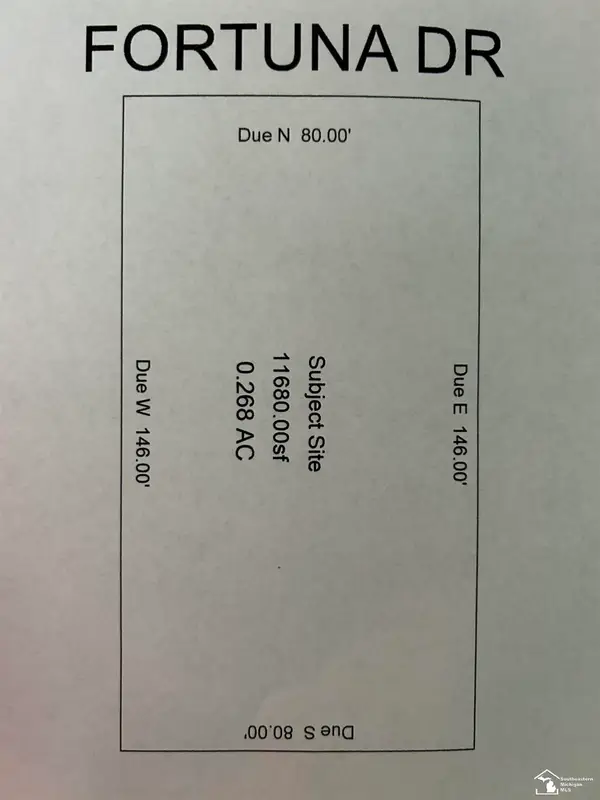 $45,000Active0.27 Acres
0 Fortuna DR, Temperance, MI 48182
MLS# 57050224326Listed by: SYNERGY REALTY GROUP GERWECK - New
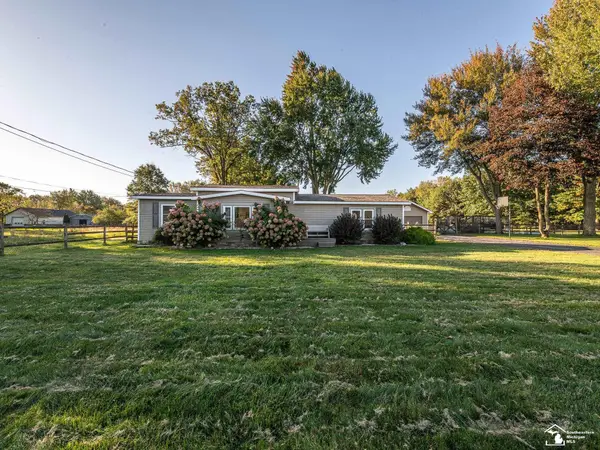 $299,900Active3 beds 2 baths1,376 sq. ft.
3501 W Erie RD, Temperance, MI 48182
MLS# 57050224266Listed by: REAL ESTATE ONE MONROE - New
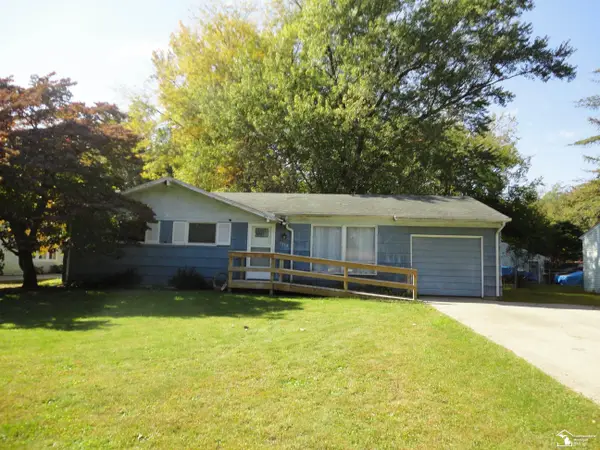 $130,000Active3 beds 1 baths1,169 sq. ft.
8579 Buerk DR, Temperance, MI 48182
MLS# 57050224219Listed by: REAL ESTATE SOLUTIONS/MI, LLC - TEMPERANCE - New
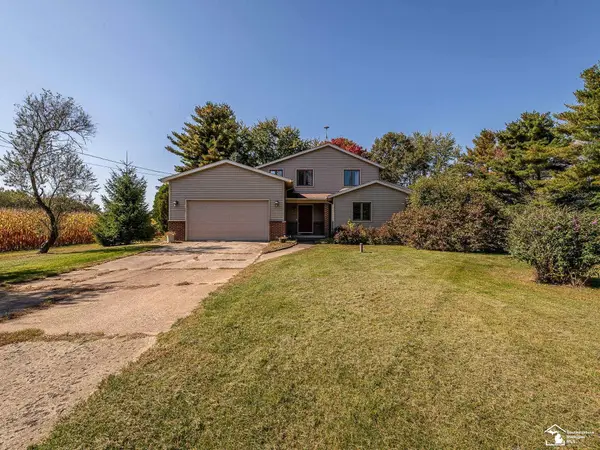 $339,900Active4 beds 3 baths2,035 sq. ft.
10725 Jackman RD, Temperance, MI 48182
MLS# 57050224180Listed by: REAL ESTATE ONE MONROE - New
 $259,900Active3 beds 1 baths1,443 sq. ft.
7460 Jackman RD, Temperance, MI 48182
MLS# 57050224050Listed by: KEY REALTY ONE LLC - SUMMERFIELD 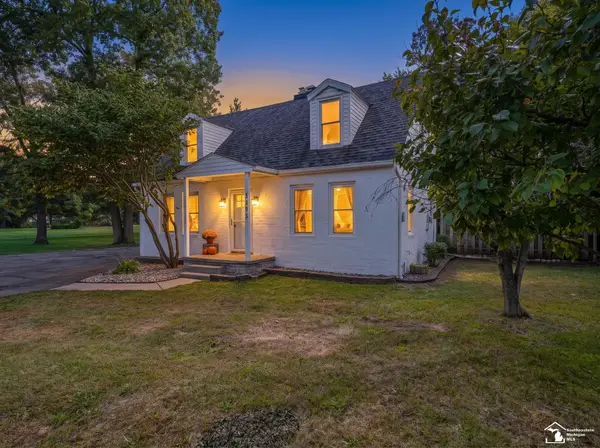 $239,900Active3 beds 1 baths960 sq. ft.
3193 W Temperance RD, Temperance, MI 48182
MLS# 57050223368Listed by: REAL ESTATE ONE MONROE


Protect your home and budget from life's surprises with an Assurant Home Warranty, backed by a partner that supports you through every step of homeownership. Explore Plans.
© 2023 - 2026 ERA Franchise Systems LLC. All rights reserved. ERA Franchise Systems LLC fully supports the principles of the Fair Housing Act and the Equal Opportunity Act. ERA, ERA Real Estate powered, and their respective logos are registered service marks of ERA Franchise Systems LLC. Each office is independently owned and operated.