
9085 Legacy CT, Temperance, MI 48182
Local realty services provided by:ERA Prime Real Estate Group
9085 Legacy CT,Temperance, MI 48182
$525,000
- 4 Beds
- 4 Baths
- 3,343 sq. ft.
- Single family
- Active
Listed by: matthew fornwald
Office: key realty one llc. - summerfield
MLS#:57050218267
Source:MI_REALCOMP
Price summary
- Price:$525,000
- Price per sq. ft.:$157.04
About this home
Welcome to an exceptional luxury home in the highly desirable Legacy Estates neighborhood, where meticulous maintenance, thoughtful upgrades, and unparalleled privacy come together on a stunning half-acre lot. Offering more than 3,300 sqft. of finished living space, this 4-bed, 2-full and 2-half-bath showplace features a 3-car garage and an impressive list of recent improvements. From the moment you enter, the quality is unmistakable. Hand-scraped hardwood floors (2023), flow throughout the main living areas, connecting the home office/den or formal dining room to the spectacular great room. Soaring vaulted ceilings and a towering custom stone-faced gas fireplace (2022), create a dramatic yet inviting centerpiece for everyday living and entertaining. The island kitchen features beautiful hickory cabinetry, upgraded appliances (2018), and a wonderful open feel overlooking the backyard. Step outside to the composite deck and pergola (2015), and take in the expansive, fully fenced rear yard framed by mature trees, tasteful landscaping and even a vegetable garden. With no neighbors directly behind the property, this backyard retreat offers a rare sense of privacy and tranquility. The main-floor primary suite is a private retreat, featuring a spacious bedroom, ensuite bath, and walk-in closet with custom cabinetry, stone countertops, a massive tub, and a custom-tiled shower. An ample laundry room with convenient access to the garage completes the main level. The oversized 3-car garage provides abundant room for vehicles, lawn equipment, bikes, and all the extras. Thoughtful organization features include Rubbermaid cabinetry and a slat-wall system, keeping everything neat and easily accessible. Upstairs, three generously sized bedrooms provide plenty of space for family and guests, along with a beautifully renovated main bath featuring quartz vanity tops and new flooring (2020). The finished basement is truly the heart of the home and an entertainer's dream. A massive recreation room showcases another impressive ston...
Contact an agent
Home facts
- Year built:1999
- Subdivision & Development:LEGACY ESTATES
- Listing ID #:57050218267
- Added:51 day(s) ago
- Updated:October 02, 2026 at 10:07 AM
Rooms and interior
- Bedrooms:4
- Total bathrooms:4
- Full bathrooms:2
- Half bathrooms:2
- Rooms Total:9
- Flooring:Hardwood
- Bathrooms Description:Jetted Tub
- Basement Description:Concrete, Finished, Full, Sump Pump
- Living area:3,343 sq. ft.
Heating and cooling
- Cooling:Ceiling Fans, Central Air
- Heating:Forced Air, Natural Gas
Structure and exterior
- Year built:1999
- Building area:3,343 sq. ft.
- Lot area:0.51 Acres
- Lot Features:Sprinklers
- Architectural Style:Traditional
- Construction Materials:Brick, Vinyl Siding, Wood Siding
- Exterior Features:Deck
- Foundation Description:Basement
Utilities
- Water:Public
- Sewer:Public Sewer
Finances and disclosures
- Price:$525,000
- Price per sq. ft.:$157.04
- Tax amount:$4,516
Features and amenities
- Appliances:Dishwasher, Disposal, Dryer, Microwave, Oven, Range, Refrigerator, Washer
- Amenities:Walk-in Closets
Parking
- Parking description:Attached, Electricity In Garage, Garage Door Opener, Three Car Garage
- Garage spaces:3

New listings near 9085 Legacy CT
- New
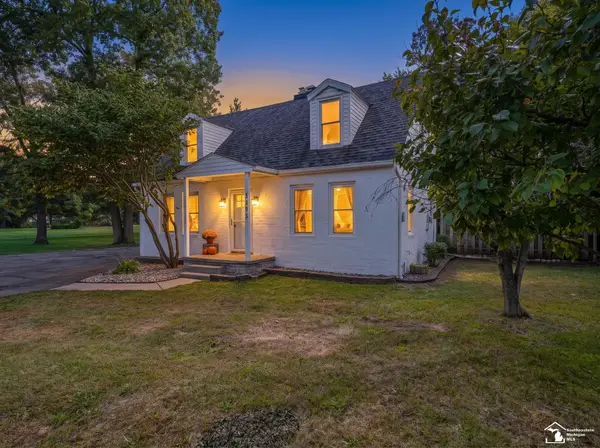 $239,900Active3 beds 1 baths960 sq. ft.
3193 W Temperance RD, Temperance, MI 48182
MLS# 57050223368Listed by: REAL ESTATE ONE MONROE - Open Sun, 12 to 2pmNew
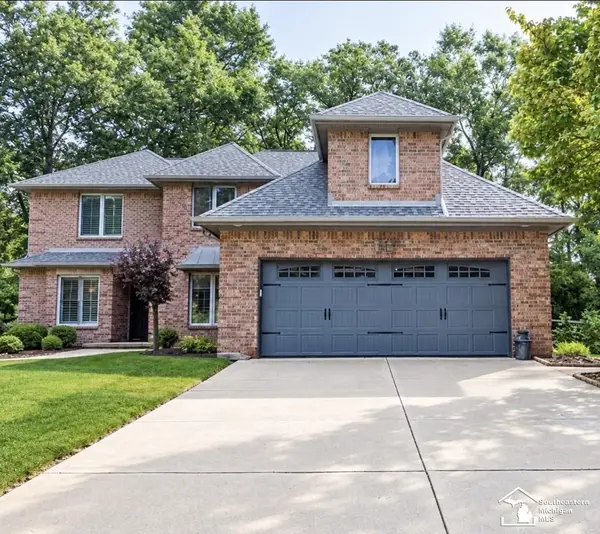 $499,900Active4 beds 4 baths4,146 sq. ft.
9150 Legacy CT, Temperance, MI 48182
MLS# 57050223296Listed by: HOWARD HANNA - MONROE - New
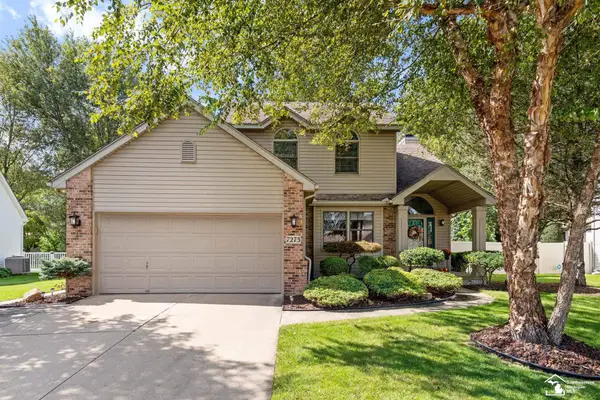 $385,000Active4 beds 3 baths2,764 sq. ft.
7273 Silo Meadows DR, Temperance, MI 48182
MLS# 57050223199Listed by: WIENS AND ROTH REAL ESTATE - LAMBERTVILLE - New
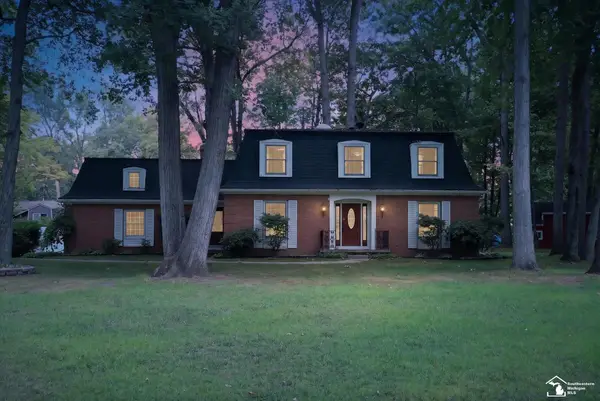 $379,000Active4 beds 3 baths2,992 sq. ft.
1950 Brookwood LN, Temperance, MI 48182
MLS# 57050223002Listed by: KEY REALTY ONE LLC - SUMMERFIELD - New
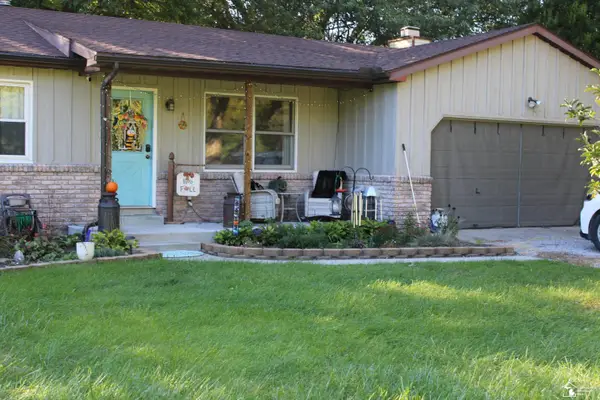 $289,000Active3 beds 2 baths1,294 sq. ft.
9919 Minx Rd RD, Temperance, MI 48182
MLS# 57050222994Listed by: COLDWELL BANKER HAYNES R.E. IN MONROE 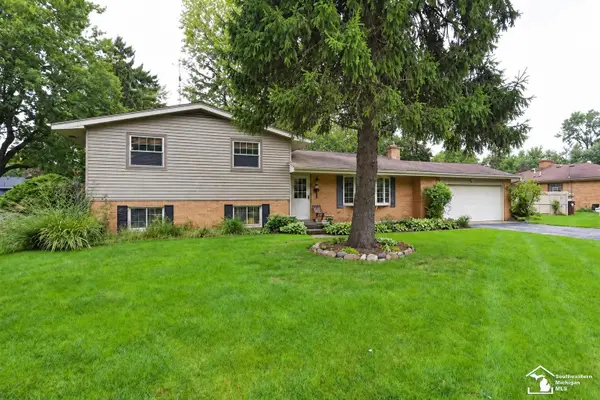 $259,900Pending3 beds 2 baths2,330 sq. ft.
9121 Clover DR, Temperance, MI 48182
MLS# 57050222983Listed by: KEY REALTY ONE LLC - SUMMERFIELD- New
 $199,900Active2 beds 1 baths984 sq. ft.
9111 S Telegraph RD, Temperance, MI 48182
MLS# 57050222930Listed by: WIENS AND ROTH REAL ESTATE - LAMBERTVILLE 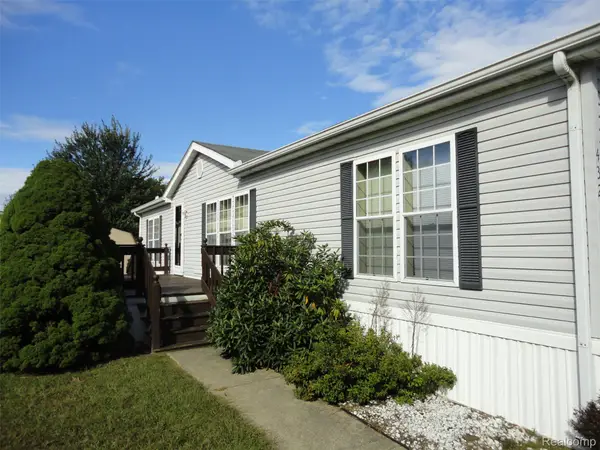 $45,000Pending3 beds 2 baths1,404 sq. ft.
432 Brightmoor Street, Temperance, MI 48182
MLS# 20261077449Listed by: REAL ESTATE SOLUTIONS OF MI LLC- New
 $119,900Active2 beds 1 baths1,010 sq. ft.
564 Castella RD, Temperance, MI 48182
MLS# 57050222777Listed by: MOORE REALTY GROUP - DUNDEE - New
 $319,900Active3 beds 3 baths2,980 sq. ft.
1632 Spruce CT, Temperance, MI 48182
MLS# 57050222784Listed by: HOME TIME REALTY


Protect your home and budget from life's surprises with an Assurant Home Warranty, backed by a partner that supports you through every step of homeownership. Explore Plans.
© 2023 - 2026 ERA Franchise Systems LLC. All rights reserved. ERA Franchise Systems LLC fully supports the principles of the Fair Housing Act and the Equal Opportunity Act. ERA, ERA Real Estate powered, and their respective logos are registered service marks of ERA Franchise Systems LLC. Each office is independently owned and operated.