
10154 Paw Paw Lake Drive, Texas, MI 49071
Local realty services provided by:ERA Prime Real Estate Group
10154 Paw Paw Lake Drive,Unknown, MI 49071
$500,000
- 4 Beds
- 3 Baths
- 2,592 sq. ft.
- Single family
- Active
Upcoming open houses
- Sun, Sep 2711:00 am - 01:00 pm
Listed by: rachel m simonds
Office: five star real estate
MLS#:66026050595
Source:MI_REALCOMP
Price summary
- Price:$500,000
- Price per sq. ft.:$121.83
About this home
**Open house Sunday, September 27th 11:00-1:00** Welcome to this spacious 4-bedroom, 2.5-bath home nestled on 3.63 beautiful acres! Offering over 2,500 square feet of living space, this property provides plenty of room to spread out both inside and out. A large front porch welcomes you to this traditional two story. Inside you find a spacious entry leading to the family room which flows to the dining room. The well appointed kitchen includes stainless steel appliances, pantry, granite countertops, a fresh backsplash and plenty of hickory cabinets. Kitchen is open to the eating area, with slider to the back deck, and large family room. Half bath and main floor laundry room finish off the main floor. New vinyl plank flooring throughout the entire first floor as well as new baseboards. Upstairs you'll find a primary suite with walk in closet and ensuite bathroom as well as three additional bedroom and a large bathroom. Brand new carpet installed throughout the upstairs.The unfinished walk-out basement provides excellent potential for additional living space and is already plumbed for a bathroom. Furnace, heat pump and A/C have all been replaced within the past 10 years. Tankless water heater installed in 2021. Outside, enjoy the deck overlooking the expansive acreage and above-ground pool with a deck built around it; perfect for relaxing and entertaining. Located in the popular Mattawan School District with the added benefit of Texas Township taxes, this property offers space, privacy, and a convenient location....
Contact an agent
Home facts
- Year built:1993
- Listing ID #:66026050595
- Added:1 day(s) ago
- Updated:September 23, 2026 at 10:04 PM
Rooms and interior
- Bedrooms:4
- Total bathrooms:3
- Full bathrooms:2
- Half bathrooms:1
- Rooms Total:9
- Flooring:Carpet, Vinyl
- Kitchen Description:Pantry
- Basement Description:Bath Stubbed, Full, Walk-Out Access
- Living area:2,592 sq. ft.
Heating and cooling
- Cooling:Ceiling Fans, Central Air
- Heating:Forced Air, Heat Pump, Propane
Structure and exterior
- Roof:Composition
- Year built:1993
- Building area:2,592 sq. ft.
- Lot area:3.63 Acres
- Lot Features:Landscaped Ground Cover
- Architectural Style:Traditional
- Construction Materials:Vinyl Siding
- Exterior Features:Deck, Porch
- Foundation Description:Basement
Utilities
- Water:Well
- Sewer:Septic Tank
Finances and disclosures
- Price:$500,000
- Price per sq. ft.:$121.83
- Tax amount:$5,157
Features and amenities
- Appliances:Dishwasher, Disposal, Dryer, Microwave, Range, Refrigerator, Washer, Water Softener Owned
- Laundry features:Laundry Room, Main Level
- Amenities:Pantry, Window Treatments
- Pool features:Above Ground, Outdoor Pool
Parking
- Parking description:Attached, Garage Door Opener, Garage Faces Front, Paved
- Garage spaces:2

New listings near 10154 Paw Paw Lake Drive
- Open Sun, 2:30 to 4pmNew
 $480,000Active4 beds 4 baths3,134 sq. ft.
5251 Stapleton Drive, Kalamazoo, MI 49009
MLS# 66026050770Listed by: RE/MAX ADVANTAGE - New
 $999,999Active5 beds 4 baths3,797 sq. ft.
7234 S 8th, Kalamazoo, MI 49009
MLS# 26050537Listed by: BEYCOME BROKERAGE REALTY LLC - New
 $810,000Active5 beds 5 baths4,718 sq. ft.
9607 Maricopa Trail, Kalamazoo, MI 49009
MLS# 26050280Listed by: CHUCK JAQUA, REALTOR - New
 $469,900Active4 beds 3 baths2,713 sq. ft.
5285 Burning Tree Road, Kalamazoo, MI 49009
MLS# 26049865Listed by: CHUCK JAQUA, REALTOR - New
 $489,900Active2 beds 3 baths2,966 sq. ft.
7751 Derby Court, Kalamazoo, MI 49009
MLS# 26049769Listed by: CHUCK JAQUA, REALTOR - New
 $525,000Active5 beds 3 baths2,421 sq. ft.
8208 Boyne Street, Kalamazoo, MI 49009
MLS# 26049537Listed by: CHUCK JAQUA, REALTOR - New
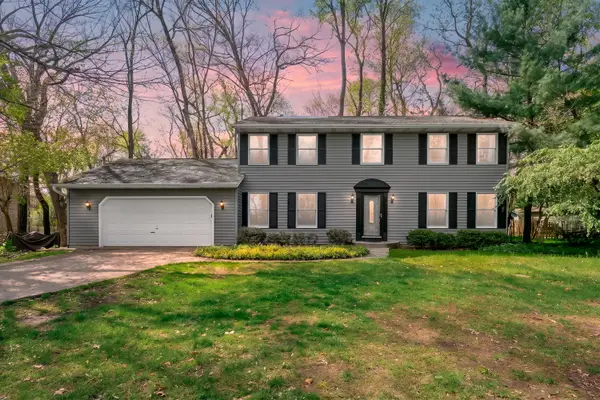 $280,000Active4 beds 3 baths2,206 sq. ft.
5283 W Q Avenue, Kalamazoo, MI 49009
MLS# 26049253Listed by: JAQUA, REALTORS - New
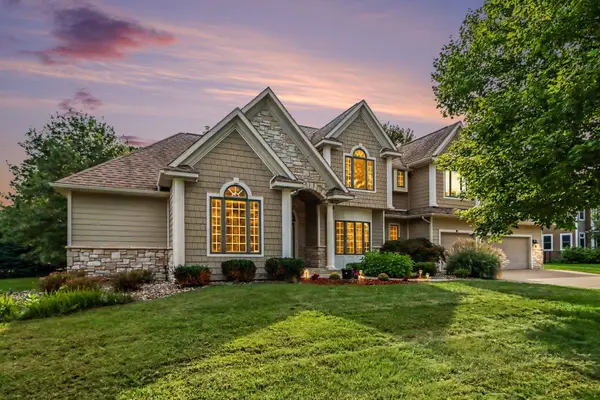 $899,900Active5 beds 5 baths5,220 sq. ft.
7665 Canyon Drive, Kalamazoo, MI 49009
MLS# 26049217Listed by: SUBURBAN REALTY GROUP LLC - New
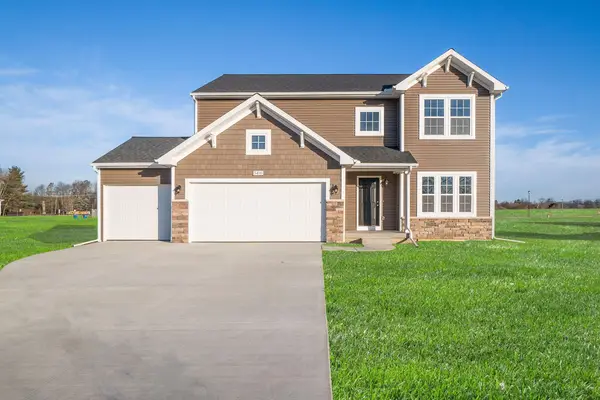 $619,900Active4 beds 3 baths2,393 sq. ft.
8244 Scots Pine Circle, Kalamazoo, MI 49009
MLS# 26049041Listed by: ALLEN EDWIN REALTY


Protect your home and budget from life's surprises with an Assurant Home Warranty, backed by a partner that supports you through every step of homeownership. Explore Plans.
© 2023 - 2026 ERA Franchise Systems LLC. All rights reserved. ERA Franchise Systems LLC fully supports the principles of the Fair Housing Act and the Equal Opportunity Act. ERA, ERA Real Estate powered, and their respective logos are registered service marks of ERA Franchise Systems LLC. Each office is independently owned and operated.