
8700 Brighten Trail, Texas, MI 49071
Local realty services provided by:ERA Prime Real Estate Group
8700 Brighten Trail,Unknown, MI 49071
$950,000
- 5 Beds
- 5 Baths
- 4,047 sq. ft.
- Single family
- Active
Listed by: suzanne scott
Office: chuck jaqua, realtor
MLS#:66026060101
Source:MI_REALCOMP
Price summary
- Price:$950,000
- Price per sq. ft.:$204.35
- Monthly HOA dues:$140
About this home
Experience exceptional space, comfort, and refined living in this impressive Barrington Shores residence. Thoughtfully designed with generous proportions and expansive windows throughout, this home is filled with natural light and space for all your needs. The property is also located close to Texas Township where you'll find plenty of shopping, restaurants, and a lovely farmer's market. Walking through the front door, an inviting two story entryway greets you with a private office with elegant French doors to the left. The expansive main floor features an open-concept design, seamlessly connecting the kitchen and living room, where a beautiful fireplace creates a warm and inviting focal point. The well-appointed kitchen is a standout, featuring a massive center island with breakfast bar seating, matching stainless-steel appliances, and an oversized pantry. Just beyond the kitchen, an exceptionally spacious mudroom provides abundant room for storage and organization.Upstairs, the extraordinary primary suite offers a truly impressive retreat, complete with an expansive bedroom, a spacious dressing-room-style closet, and a generously sized bath featuring a relaxing soaking tub and tiled shower. Three additional bedrooms and three full bathrooms complete the upper level. The beautifully finished daylight lower level further expands the living space, with enormous windows that welcome an abundance of natural light, along with a family room, an additional bedroom, a full bathroom, and multiple storage areas.
Enjoy peaceful evenings in the low maintenance yard with beautiful mature trees along side a lovely terraced patio for relaxing with friends and family. With 5 bedrooms, and 4.5 bathrooms, this remarkable home offers an exceptional combination of space, functionality, and comfort....
Contact an agent
Home facts
- Year built:2024
- Subdivision & Development:BARRINGTON SHORES
- Listing ID #:66026060101
- Added:1 day(s) ago
- Updated:November 15, 2026 at 12:59 AM
Rooms and interior
- Bedrooms:5
- Total bathrooms:5
- Full bathrooms:4
- Half bathrooms:1
- Rooms Total:17
- Flooring:Carpet, Ceramic Tile, Laminate, Tile
- Kitchen Description:Pantry
- Basement Description:Daylight, Finished, Full
- Living area:4,047 sq. ft.
Heating and cooling
- Cooling:Central Air, ENERGY STAR Qualified A/C Equipment
- Heating:ENERGY STAR Qualified Equipment, Forced Air, Natural Gas
Structure and exterior
- Roof:Asphalt, Composition, Shingle
- Year built:2024
- Building area:4,047 sq. ft.
- Lot area:0.43 Acres
- Lot Features:Cul-de-Sac, Hilly Ravine, Sprinklers, Terraced Yard, Wooded
- Architectural Style:Traditional
- Construction Materials:Brick, Vinyl Siding
- Exterior Features:Patio, Porch
Utilities
- Water:Public
- Sewer:Public Sewer, Storm Drain
Finances and disclosures
- Price:$950,000
- Price per sq. ft.:$204.35
- Tax amount:$9,873
Features and amenities
- Appliances:Built-In Electric Oven, Dishwasher, Disposal, Dryer, Microwave, Range, Refrigerator, Washer
- Laundry features:Gas Dryer Hookup, Laundry Room, Sink, Upper Level, Washer Hookup
- Amenities:Pantry, Programmable Thermostat
- Pool features:Community
Parking
- Parking description:Attached, Concrete, Garage Faces Front, Paved
- Garage spaces:3

New listings near 8700 Brighten Trail
- New
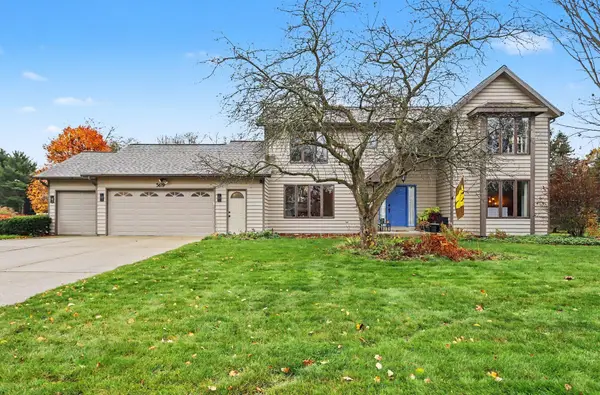 $444,900Active4 beds 4 baths3,225 sq. ft.
5619 Brandy Chase Avenue, Kalamazoo, MI 49009
MLS# 26060244Listed by: CENTURY 21 AFFILIATED - New
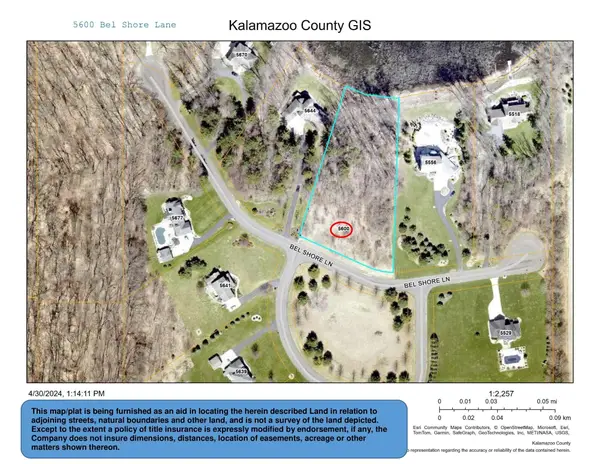 $250,000Active1.87 Acres
5600 Bel Shore Lane, Schoolcraft, MI 49087
MLS# 26060203Listed by: STRONG PROPERTIES - PORTAGE - Open Sun, 1 to 2:30pmNew
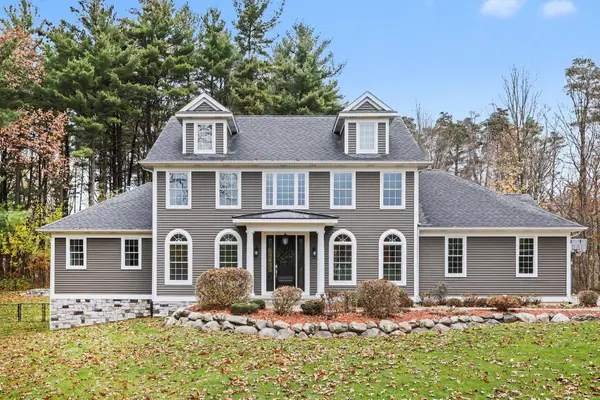 $649,900Active4 beds 4 baths3,197 sq. ft.
10980 Riedell Drive, Kalamazoo, MI 49009
MLS# 26060148Listed by: BERKSHIRE HATHAWAY HOMESERVICES MI - New
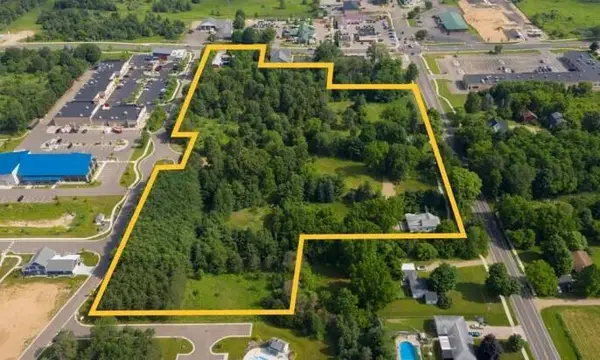 $1,754,910Active5.66 Acres
8090 S 8th Street, Kalamazoo, MI 49009
MLS# 26060118Listed by: THE BARTON GROUP - New
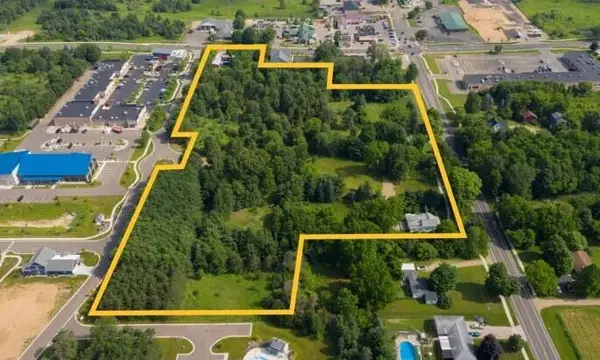 $549,000Active2.44 Acres
Shooting Star Lane, Kalamazoo, MI 49009
MLS# 26060121Listed by: THE BARTON GROUP - New
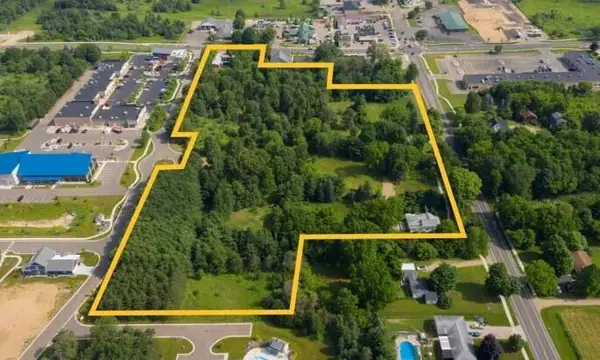 $2,741,370Active9.45 Acres
8108 S 8th Street, Kalamazoo, MI 49009
MLS# 26060132Listed by: THE BARTON GROUP - New
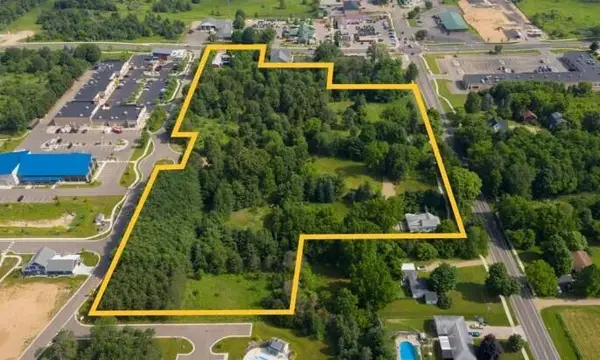 $325,000Active1 Acres
8050 S 8th Street, Kalamazoo, MI 49009
MLS# 26060109Listed by: THE BARTON GROUP - New
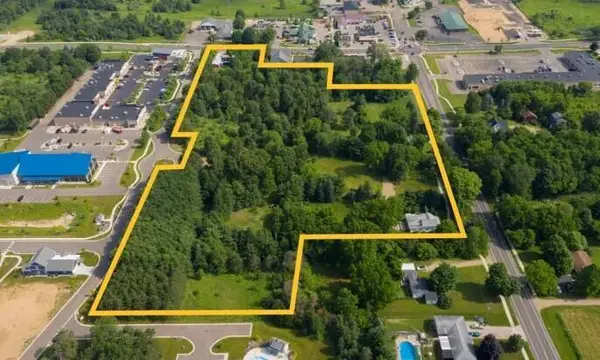 $1,455,000Active4.85 Acres
8104 S 8th Street, Kalamazoo, MI 49009
MLS# 26060095Listed by: THE BARTON GROUP - New
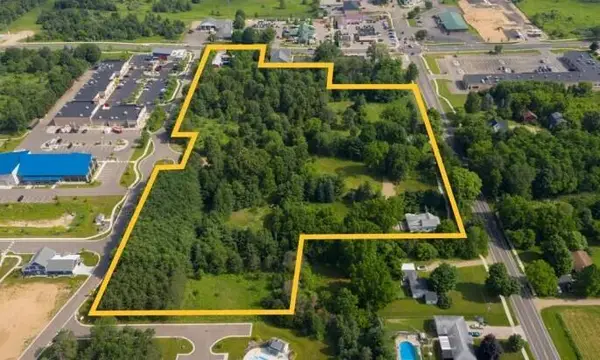 $712,000Active2.85 Acres
Shooting Star Lane, Kalamazoo, MI 49009
MLS# 26060097Listed by: THE BARTON GROUP


Protect your home and budget from life's surprises with an Assurant Home Warranty, backed by a partner that supports you through every step of homeownership. Explore Plans.
© 2023 - 2026 ERA Franchise Systems LLC. All rights reserved. ERA Franchise Systems LLC fully supports the principles of the Fair Housing Act and the Equal Opportunity Act. ERA, ERA Real Estate powered, and their respective logos are registered service marks of ERA Franchise Systems LLC. Each office is independently owned and operated.