
5407 E Dodge RD, Thetford, MI 48458
Local realty services provided by:ERA Prime Real Estate Group
5407 E Dodge RD,Mtmorris, MI 48458
$219,900
- 2 Beds
- 2 Baths
- 2,119 sq. ft.
- Single family
- Active
Listed by: kristine d mccarty
Office: keller williams first
MLS#:5050218943
Source:MI_REALCOMP
Price summary
- Price:$219,900
- Price per sq. ft.:$103.78
About this home
Country living with convenient access to city amenities! This well-maintained 1,357 sq. ft. brick ranch offers 2 spacious bedrooms, 2 full baths, and a full finished basement featuring an ingress/egress window-providing additional living or recreational space. Situated on 3.2 beautiful acres, the property offers plenty of room to enjoy the outdoors while still being close to shopping, dining, and everyday conveniences. A 3-car garage provides ample space for vehicles, storage, hobbies, or recreational equipment. Recent updates include a new well pump and well pressure tank in 2025, plus a newer furnace and central air. Appliances are approximately 2 years old and are included with the sale. Located within the Mt. Morris School District, with Genesee School District, School of Choice potentially available. A great opportunity to enjoy space, privacy, and country living without being far from the city!
Contact an agent
Home facts
- Year built:1965
- Subdivision & Development:NA
- Listing ID #:5050218943
- Added:2 day(s) ago
- Updated:August 21, 2026 at 10:19 AM
Rooms and interior
- Bedrooms:2
- Total bathrooms:2
- Full bathrooms:2
- Rooms Total:6
- Basement Description:Block, Daylight, Full, Partially Finished
- Living area:2,119 sq. ft.
Heating and cooling
- Cooling:Central Air
- Heating:Forced Air, Propane
Structure and exterior
- Year built:1965
- Building area:2,119 sq. ft.
- Lot area:3.2 Acres
- Architectural Style:Ranch
- Construction Materials:Brick
- Foundation Description:Basement, Block
- Levels:One
Utilities
- Water:Well
- Sewer:Septic Tank
Finances and disclosures
- Price:$219,900
- Price per sq. ft.:$103.78
- Tax amount:$2,783
Features and amenities
- Appliances:Dishwasher, Dryer, Microwave, Oven, Range, Refrigerator, Washer
Parking
- Parking description:Attached, Three Car Garage
- Garage spaces:3

New listings near 5407 E Dodge RD
- New
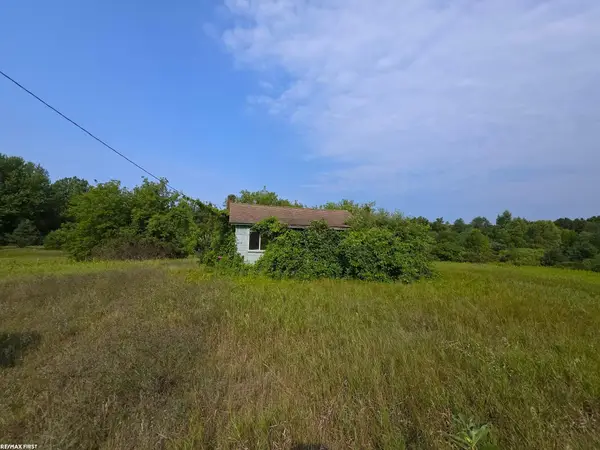 $60,000Active8 Acres
12113 N Genesee RD, Clio, MI 48420
MLS# 58050218732Listed by: RE/MAX FIRST - New
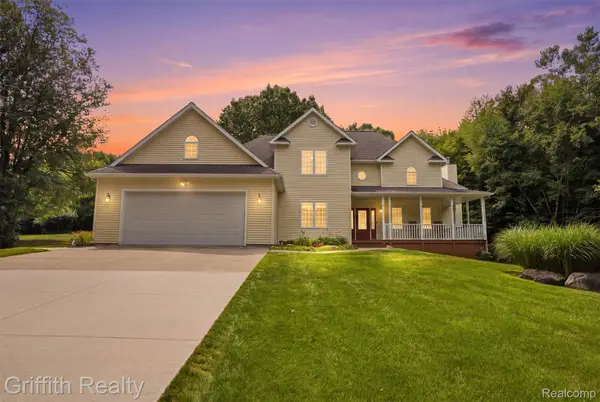 $675,000Active3 beds 3 baths4,958 sq. ft.
3304 Vienna Road E, Clio, MI 48420
MLS# 20261064207Listed by: GRIFFITH REALTY 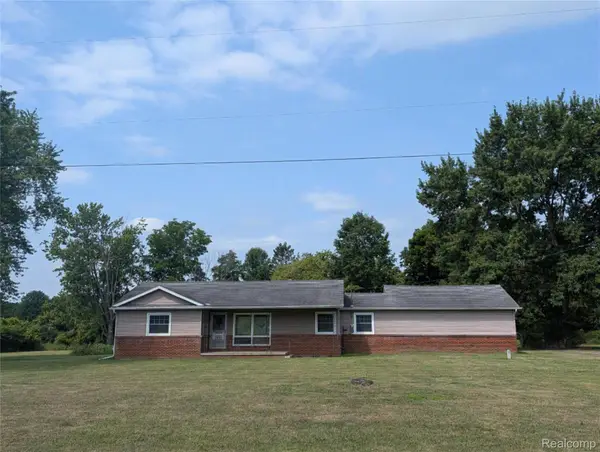 $125,000Pending2 beds 2 baths1,090 sq. ft.
9057 N Vassar Road, MtMorris, MI 48458
MLS# 20261061706Listed by: MBA REAL ESTATE SERVICES $209,900Active3 beds 2 baths1,494 sq. ft.
2425 Valley Church Drive, Clio, MI 48420
MLS# 20261061160Listed by: BERKSHIRE HATHAWAY HOMESERVICES MICHIGAN REAL EST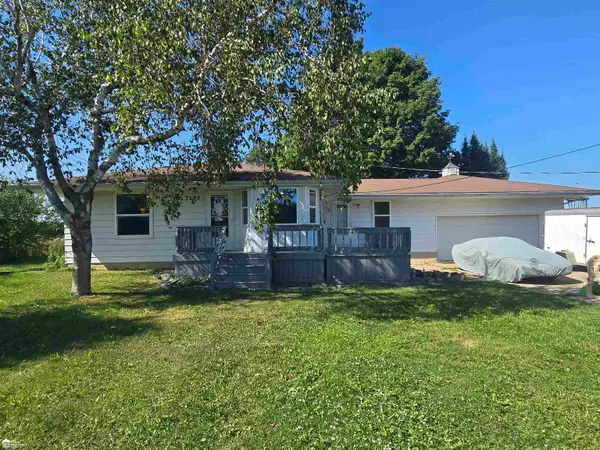 Listed by ERA$209,900Active3 beds 2 baths1,526 sq. ft.
3283 E Dodge RD, Clio, MI 48420
MLS# 5050217331Listed by: ERA PRIME REAL ESTATE GROUP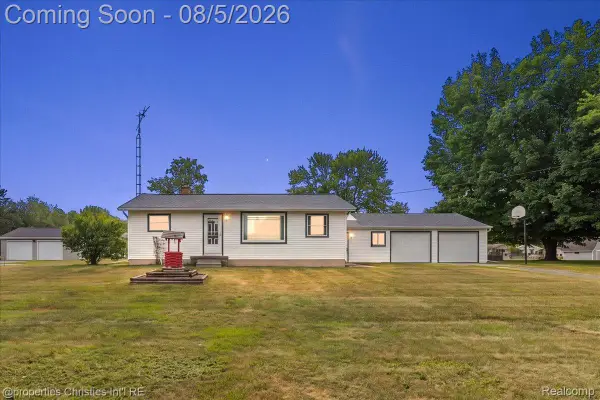 $199,900Pending2 beds 1 baths1,600 sq. ft.
14048 Belsay Road N, Millington, MI 48746
MLS# 20261060387Listed by: @PROPERTIES CHRISTIE'S INT'L R.E. BIRMINGHAM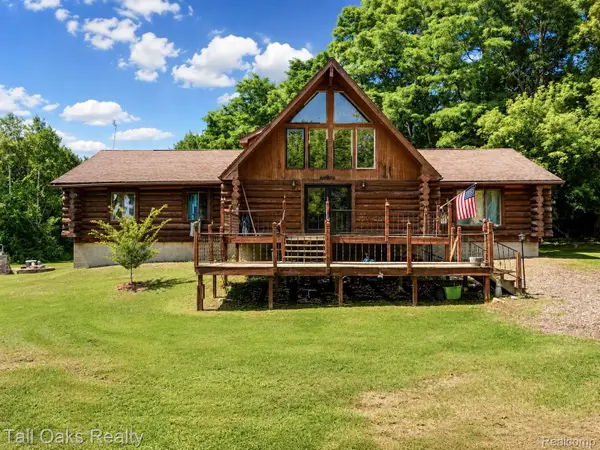 $245,000Active2 beds 1 baths1,920 sq. ft.
10363 N Bray Road, Clio, MI 48420
MLS# 20261059808Listed by: TALL OAKS REALTY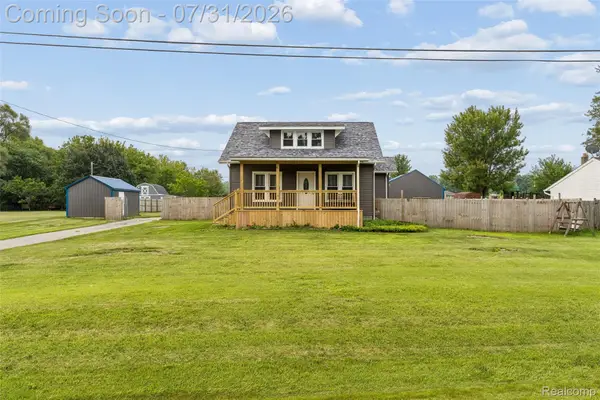 $324,900Active4 beds 1 baths1,500 sq. ft.
1056 E Vienna Road, Clio, MI 48420
MLS# 20261058590Listed by: KELLER WILLIAMS FIRST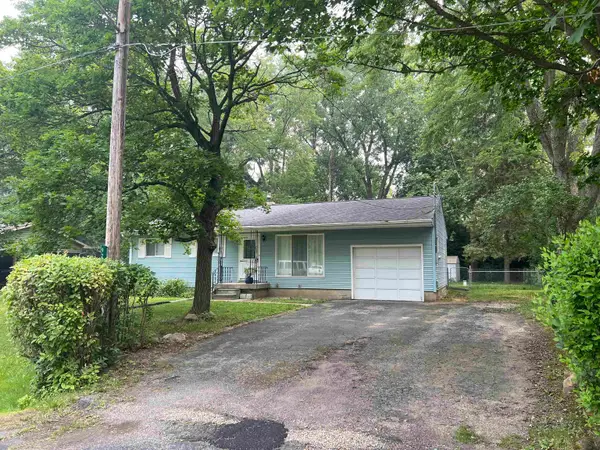 $169,900Pending3 beds 1 baths2,608 sq. ft.
9222 Maplewood ST, Clio, MI 48420
MLS# 5050216128Listed by: BLUE DOG REALTY


Protect your home and budget from life's surprises with an Assurant Home Warranty, backed by a partner that supports you through every step of homeownership. Explore Plans.
© 2023 - 2026 ERA Franchise Systems LLC. All rights reserved. ERA Franchise Systems LLC fully supports the principles of the Fair Housing Act and the Equal Opportunity Act. ERA, ERA Real Estate powered, and their respective logos are registered service marks of ERA Franchise Systems LLC. Each office is independently owned and operated.