
9093 N Genesee Road, Thetford, MI 48458
Local realty services provided by:ERA Prime Real Estate Group
9093 N Genesee Road,Mtmorris, MI 48458
- 3 Beds
- 1 Baths
- - sq. ft.
- Single family
- Sold
Listed by: michael fanous
Office: real estate for a cause
MLS#:20261068622
Source:MI_REALCOMP
Sorry, we are unable to map this address
Price summary
- Price:
About this home
Set on a peaceful stretch with a farm field behind the property, mature oaks as old as America and friendly neighbors all around, this home offers small-town charm with easy access to local amenities.
Step inside to find original hardwood flooring throughout most of the first floor and classic plaster walls that give the home real character. The bathroom was fully remodeled in 2025, and major systems have been thoughtfully updated, including a new HVAC system (2024) and a new roof on both the house and garage (2025). Newer vinyl siding and updated windows add to the home's move-in-ready appeal.
The partially finished basement includes a basement shower for added convenience, and outside you'll find a pole barn — perfect for storage, hobbies, or a workshop.
With one owner, consistent upkeep, and recent big-ticket updates already done, this is a fantastic opportunity for a first-time buyer or anyone looking for a solid, well-loved home. Schedule your showing today!
Contact an agent
Home facts
- Year built:1956
- Listing ID #:20261068622
- Added:45 day(s) ago
- Updated:October 12, 2026 at 07:04 AM
Rooms and interior
- Bedrooms:3
- Total bathrooms:1
- Full bathrooms:1
- Rooms Total:5
- Basement Description:Full, Partially Finished
Heating and cooling
- Cooling:Central Air
- Heating:Forced Air, Natural Gas
Structure and exterior
- Roof:Asphalt
- Year built:1956
- Architectural Style:Ranch
- Construction Materials:Vinyl Siding
- Exterior Features:Deck
- Foundation Description:Basement, Block
- Levels:One
Utilities
- Water:Well
- Sewer:Septic Tank
Finances and disclosures
- Price:
- Tax amount:$2,591
Features and amenities
- Appliances:Dryer, Free Standing Electric Oven, Free Standing Refrigerator, Microwave, Washer
Parking
- Parking description:Detached, Electricity In Garage, Two and Half Car Garage
- Garage spaces:2.5

New listings near 9093 N Genesee Road
- New
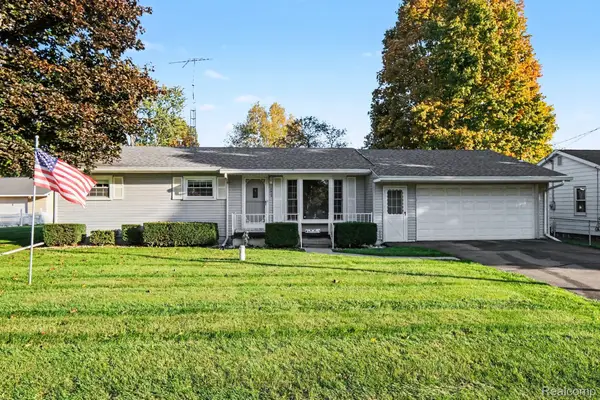 $174,900Active3 beds 1 baths1,752 sq. ft.
5039 E Frances RD, MtMorris, MI 48458
MLS# 20261081604Listed by: BERKSHIRE HATHAWAY HOMESERVICES MICHIGAN REAL EST - New
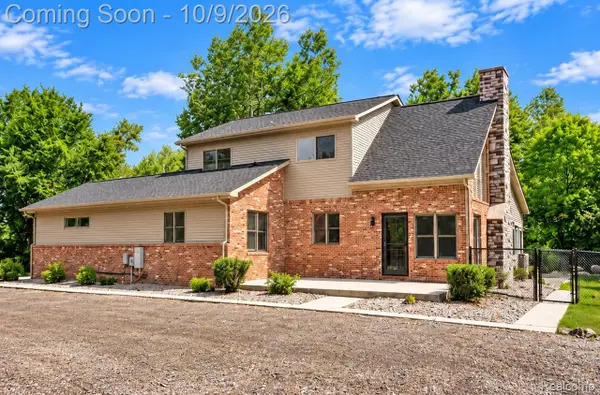 $534,900Active4 beds 3 baths4,239 sq. ft.
13392 Belsay Road, Millington, MI 48746
MLS# 20261079532Listed by: BERKSHIRE HATHAWAY HOMESERVICES KEE REALTY BHAM - New
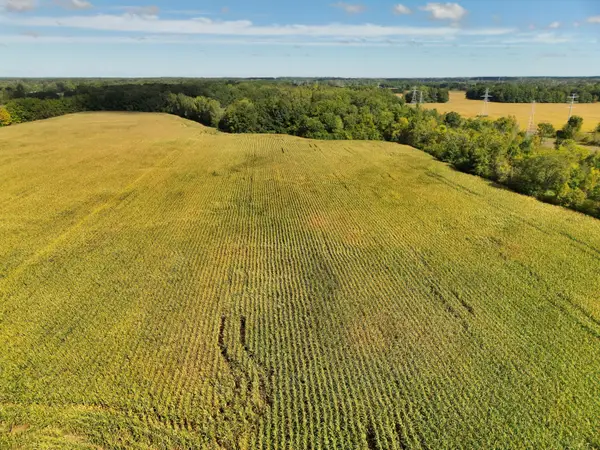 $2,185,500Active282 Acres
N Bray Road, Clio, MI 48420
MLS# 26052583Listed by: WHITETAIL PROPERTIES REAL ESTATE, LLC - New
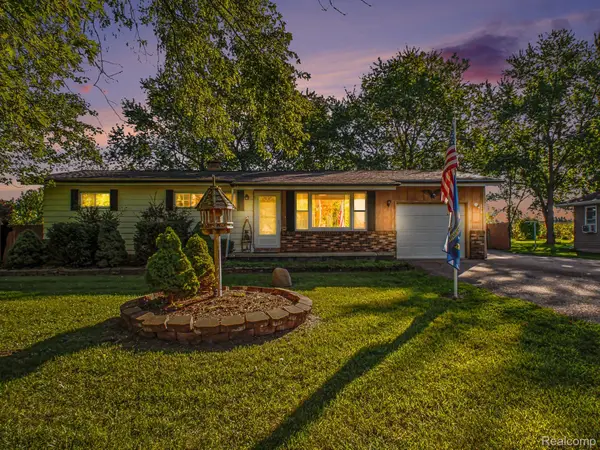 $174,900Active3 beds 1 baths1,040 sq. ft.
9108 Maplewood Drive, Clio, MI 48420
MLS# 20261078618Listed by: HAMADY ROBINSON, REALTORS 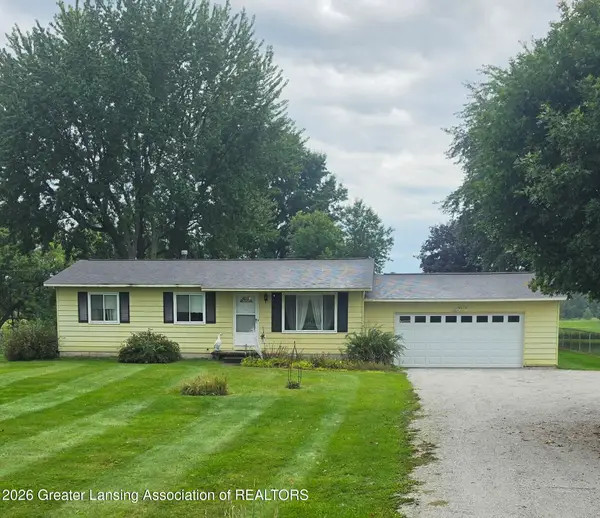 $179,900Active3 beds 1 baths1,064 sq. ft.
6070 E Vienna Road, Clio, MI 48420
MLS# 299493Listed by: KELLER WILLIAMS REALTY LANSING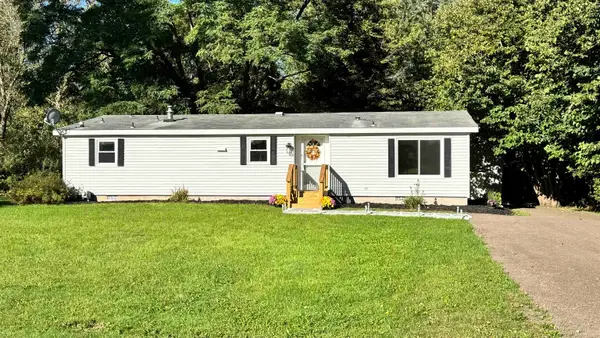 $194,900Active3 beds 2 baths1,200 sq. ft.
11389 N Lewis RD, Clio, MI 48420
MLS# 5050222756Listed by: REMAX RIGHT CHOICE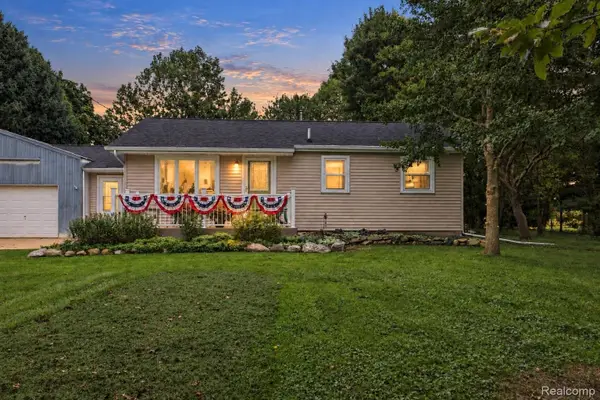 $289,900Active3 beds 1 baths1,980 sq. ft.
11178 N Belsay Road, Clio, MI 48420
MLS# 20261076724Listed by: AMERICAN ASSOCIATES INC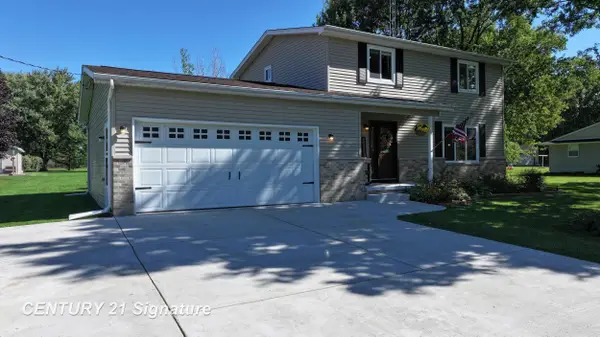 $249,500Pending4 beds 2 baths2,012 sq. ft.
10098 N Lewis RD, Clio, MI 48420
MLS# 5050222711Listed by: CENTURY 21 SIGNATURE REALTY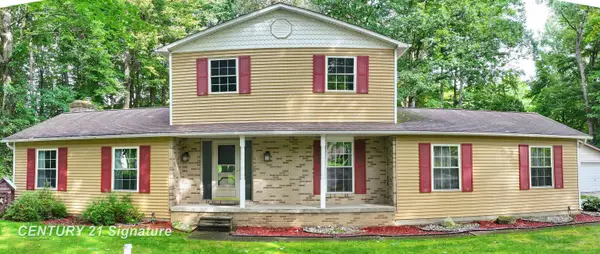 $289,950Pending3 beds 3 baths2,130 sq. ft.
2289 Marjorie LN, Clio, MI 48420
MLS# 5050222156Listed by: CENTURY 21 SIGNATURE REALTY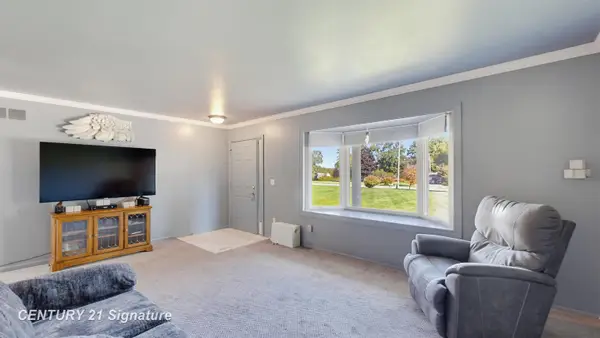 $279,900Pending4 beds 3 baths1,269 sq. ft.
3402 E Lake RD, Clio, MI 48420
MLS# 5050221896Listed by: CENTURY 21 SIGNATURE REALTY


Protect your home and budget from life's surprises with an Assurant Home Warranty, backed by a partner that supports you through every step of homeownership. Explore Plans.
© 2023 - 2026 ERA Franchise Systems LLC. All rights reserved. ERA Franchise Systems LLC fully supports the principles of the Fair Housing Act and the Equal Opportunity Act. ERA, ERA Real Estate powered, and their respective logos are registered service marks of ERA Franchise Systems LLC. Each office is independently owned and operated.