
9254 N Genesee Road, Thetford, MI 48458
Local realty services provided by:ERA Prime Real Estate Group
9254 N Genesee Road,Mtmorris, MI 48458
$159,900
- 2 Beds
- 1 Baths
- 900 sq. ft.
- Single family
- Active
Listed by: brandon k rowley
Office: realty executives main st llc.
MLS#:20261034917
Source:MI_REALCOMP
Price summary
- Price:$159,900
- Price per sq. ft.:$177.67
About this home
Immediate Occupancy! This recently remodeled two-bedroom ranch home is situated on a spacious corner lot with a fully fenced backyard. The residence features an open-concept kitchen and living area finished with vinyl plank flooring. The kitchen has been updated with new cabinetry and countertops. A full bathroom is conveniently located between the two bedrooms.
The breezeway/mudroom, positioned between the home and garage, includes the laundry and utility space. The two-car attached garage is equipped with a new garage door and opener. The large backyard offers a 12’ x 16’ shed complete with a loft for additional storage.
Recent updates include a new septic system (2023), newer windows and flooring, furnace (2026), central air conditioning (2026) water softener (2023), and additional attic insulated added! Located less than 15 minutes to I-69 or I-75 for commuting!
Contact an agent
Home facts
- Year built:1952
- Subdivision & Development:GRANDAURA SUB
- Listing ID #:20261034917
- Added:147 day(s) ago
- Updated:October 08, 2026 at 10:04 AM
Rooms and interior
- Bedrooms:2
- Total bathrooms:1
- Full bathrooms:1
- Rooms Total:6
- Living area:900 sq. ft.
Heating and cooling
- Cooling:Central Air
- Heating:Forced Air, Natural Gas
Structure and exterior
- Roof:Asphalt
- Year built:1952
- Building area:900 sq. ft.
- Lot area:0.62 Acres
- Architectural Style:Ranch
- Construction Materials:Aluminum Siding
- Exterior Features:Patio, Porch
- Foundation Description:Slab
- Levels:One
Utilities
- Water:Well
- Sewer:Septic Tank
Finances and disclosures
- Price:$159,900
- Price per sq. ft.:$177.67
- Tax amount:$1,905
Features and amenities
- Appliances:Dishwasher, Dryer, Free Standing Electric Range, Free Standing Refrigerator, Microwave, Washer
- Laundry features:Laundry Room
Parking
- Parking description:Attached, Electricity In Garage, Two Car Garage
- Garage spaces:2

New listings near 9254 N Genesee Road
- New
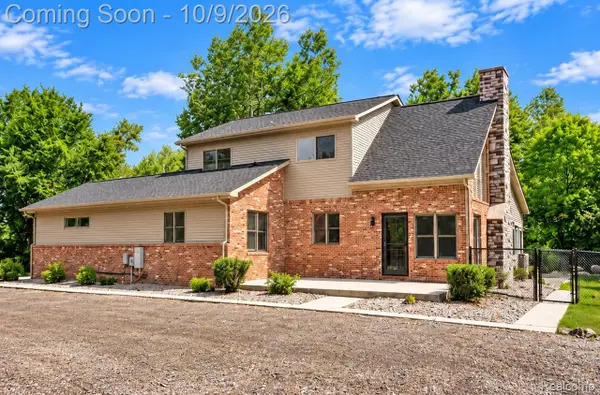 $534,900Active4 beds 3 baths4,239 sq. ft.
13392 Belsay Road, Millington, MI 48746
MLS# 20261079532Listed by: BERKSHIRE HATHAWAY HOMESERVICES KEE REALTY BHAM - New
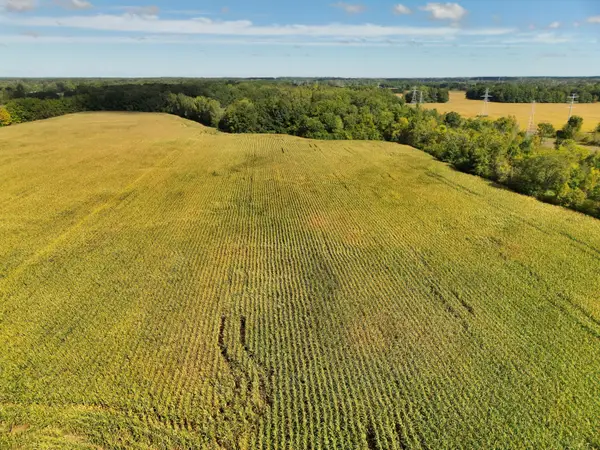 $2,185,500Active282 Acres
N Bray Road, Clio, MI 48420
MLS# 26052583Listed by: WHITETAIL PROPERTIES REAL ESTATE, LLC - New
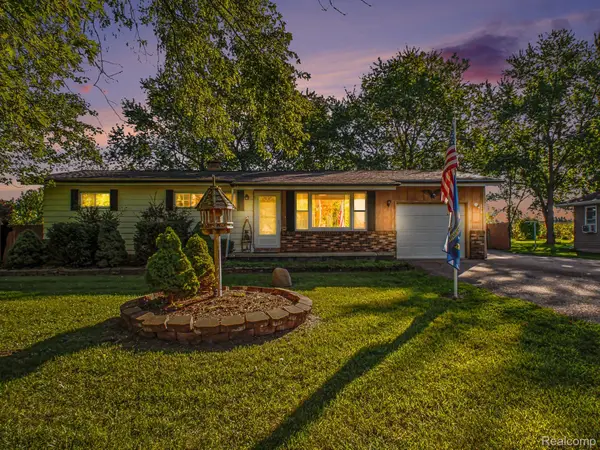 $174,900Active3 beds 1 baths1,040 sq. ft.
9108 Maplewood Drive, Clio, MI 48420
MLS# 20261078618Listed by: HAMADY ROBINSON, REALTORS - New
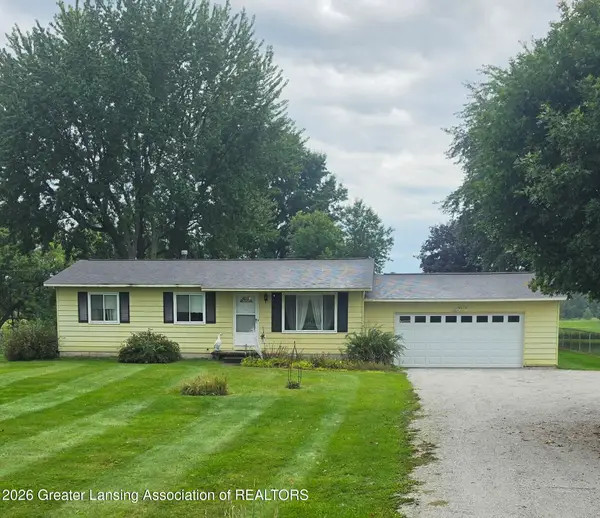 $179,900Active3 beds 1 baths1,064 sq. ft.
6070 E Vienna Road, Clio, MI 48420
MLS# 299493Listed by: KELLER WILLIAMS REALTY LANSING 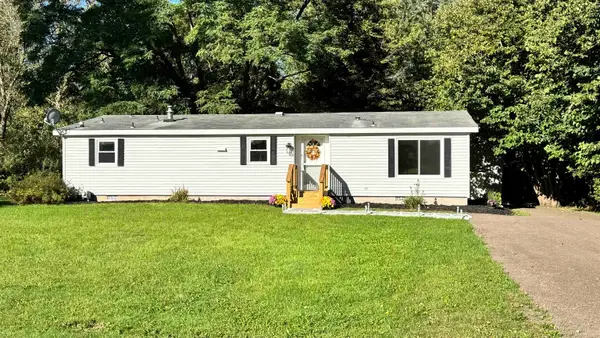 $194,900Active3 beds 2 baths1,200 sq. ft.
11389 N Lewis RD, Clio, MI 48420
MLS# 5050222756Listed by: REMAX RIGHT CHOICE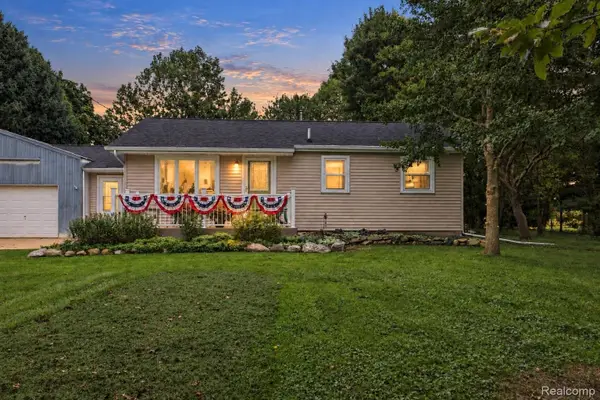 $289,900Active3 beds 1 baths1,980 sq. ft.
11178 N Belsay Road, Clio, MI 48420
MLS# 20261076724Listed by: AMERICAN ASSOCIATES INC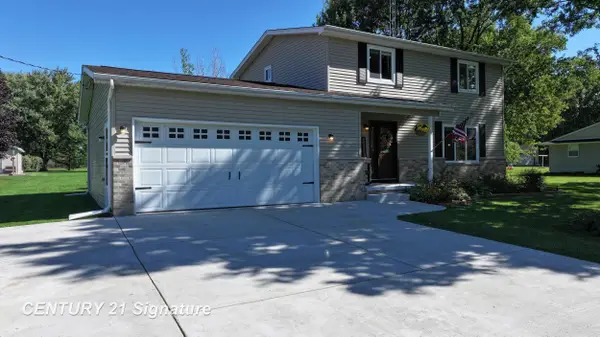 $249,500Pending4 beds 2 baths2,012 sq. ft.
10098 N Lewis RD, Clio, MI 48420
MLS# 5050222711Listed by: CENTURY 21 SIGNATURE REALTY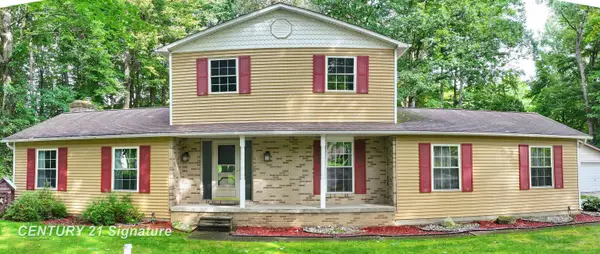 $289,950Pending3 beds 3 baths2,130 sq. ft.
2289 Marjorie LN, Clio, MI 48420
MLS# 5050222156Listed by: CENTURY 21 SIGNATURE REALTY $279,900Pending4 beds 3 baths1,269 sq. ft.
3402 E Lake RD, Clio, MI 48420
MLS# 5050221896Listed by: CENTURY 21 SIGNATURE REALTY $220,000Active2 beds 2 baths1,250 sq. ft.
10091 N Genesee Road, MtMorris, MI 48458
MLS# 20261074292Listed by: EPIQUE REALTY


Protect your home and budget from life's surprises with an Assurant Home Warranty, backed by a partner that supports you through every step of homeownership. Explore Plans.
© 2023 - 2026 ERA Franchise Systems LLC. All rights reserved. ERA Franchise Systems LLC fully supports the principles of the Fair Housing Act and the Equal Opportunity Act. ERA, ERA Real Estate powered, and their respective logos are registered service marks of ERA Franchise Systems LLC. Each office is independently owned and operated.