
9708 Dice, Thomas, MI 48623
Local realty services provided by:ERA Prime Real Estate Group
9708 Dice,Saginaw, MI 48623
$437,900
- 3 Beds
- 2 Baths
- 1,755 sq. ft.
- Single family
- Active
Listed by: marshall c mannion
Office: cobblestone realty llc.
MLS#:61050224283
Source:MI_REALCOMP
Price summary
- Price:$437,900
- Price per sq. ft.:$249.52
- Monthly HOA dues:$66.67
About this home
Cobblestone Homes Presents, our modern farm twin home condos in beautiful Thomas Township! You won't believe the convenience and luxury we have in store for you. Say goodbye to the hassle of home maintenance, as our dedicated HOA takes care of all your lawn and snow needs. Now, let's take a closer look at what awaits you inside. Prepare to be blown away by the spaciousness of our new layout. Our New layout offer 3 bedrooms, 2 full bathrooms, a second story bonus room, a covered porch, oversized 2 car garage and more! The home sits on an insulated slab foundation, allowing for a zero step entry from the garage. Now, take a moment to envision the breathtaking views that await you from our covered porch. Overlooking the premier Apple Mountain Golf Course, you'll have a front-row seat to nature's beauty with a great water view. Imagine sipping your morning coffee or hosting friends for a sunset cocktail, all while admiring the magnificent scenery.
Contact an agent
Home facts
- Year built:2026
- Subdivision & Development:SOUTH RIDGE
- Listing ID #:61050224283
- Added:1 day(s) ago
- Updated:October 09, 2026 at 03:33 PM
Rooms and interior
- Bedrooms:3
- Total bathrooms:2
- Full bathrooms:2
- Rooms Total:8
- Kitchen Description:Eat-in Kitchen, Pantry
- Living area:1,755 sq. ft.
Heating and cooling
- Cooling:Ceiling Fans, Central Air
- Heating:Forced Air, Natural Gas
Structure and exterior
- Year built:2026
- Building area:1,755 sq. ft.
- Lot Features:On Golf Course, Sprinklers
- Architectural Style:Duplex, Townhouse
- Construction Materials:Aluminum Siding, Asphalt, Wood Siding
- Exterior Features:Patio, Porch
- Foundation Description:Slab
- Levels:One Story Ground
Utilities
- Water:Public
- Sewer:Public Sewer
Finances and disclosures
- Price:$437,900
- Price per sq. ft.:$249.52
Features and amenities
- Appliances:Dishwasher, Disposal, Oven, Range
- Amenities:Entrance Foyer, High Ceilings, Pantry, Walk-in Closets
Parking
- Parking description:Attached, Electricity In Garage, Garage, Two Car Garage
- Garage spaces:2

New listings near 9708 Dice
- New
 $464,900Active4 beds 4 baths4,000 sq. ft.
1453 Eagle Crest CT, Saginaw, MI 48609
MLS# 61050224362Listed by: BERKSHIRE HATHAWAY HOMESERVICES - New
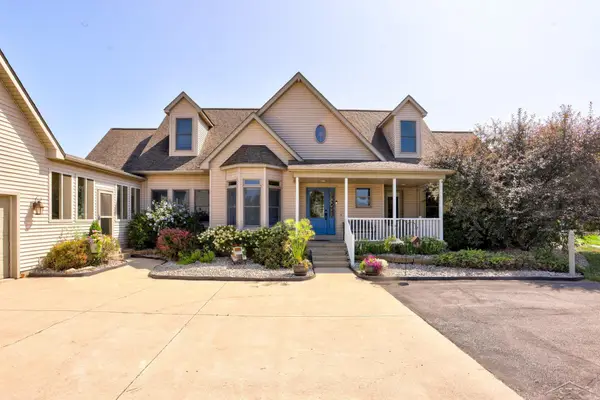 $889,900Active4 beds 4 baths4,303 sq. ft.
2588 Lone RD, Freeland, MI 48623
MLS# 61050224337Listed by: BERKSHIRE HATHAWAY HOMESERVICES - New
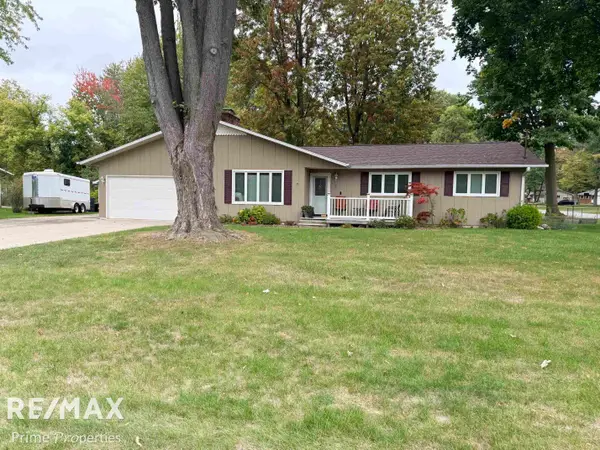 $269,900Active3 beds 2 baths1,456 sq. ft.
7740 Luann ST, Saginaw, MI 48609
MLS# 5050224304Listed by: REMAX PRIME PROPERTIES - New
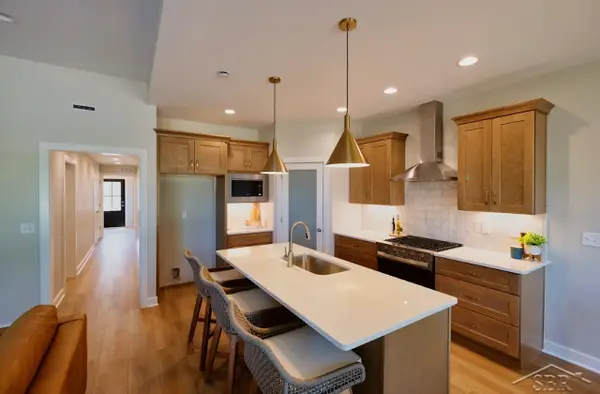 $437,900Active3 beds 2 baths1,755 sq. ft.
9708 Dice, Saginaw, MI 48623
MLS# 61050224283Listed by: COBBLESTONE REALTY LLC - New
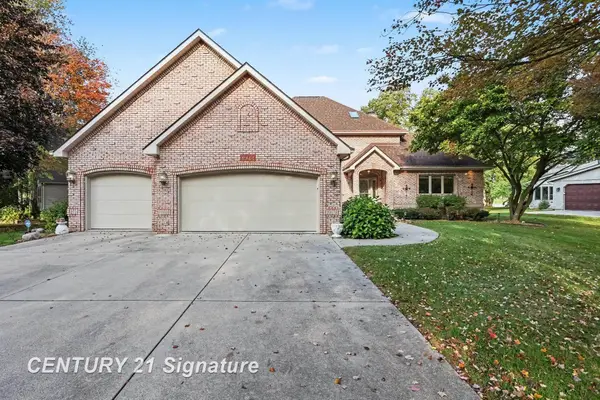 $514,900Active3 beds 4 baths4,153 sq. ft.
1944 E Lake Circle DR, Saginaw, MI 48609
MLS# 61050224066Listed by: CENTURY 21 SIGNATURE REALTY - New
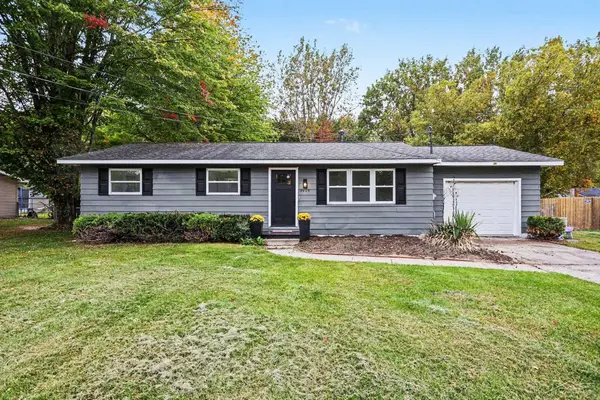 $224,900Active3 beds 1 baths1,248 sq. ft.
3905 Lauckner LN, Freeland, MI 48623
MLS# 61050223593Listed by: THE MILLER GROUP  $525,000Pending4 beds 4 baths4,249 sq. ft.
3116 N Gleaner RD, Freeland, MI 48623
MLS# 61050223322Listed by: WILSON REALTY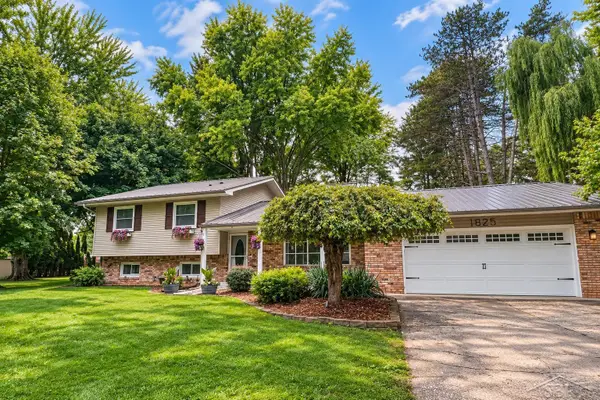 $304,900Active4 beds 4 baths2,248 sq. ft.
1825 Thunderbird DR, Saginaw, MI 48609
MLS# 61050223045Listed by: KELLER WILLIAMS PREFERRED $669,900Active3 beds 3 baths2,900 sq. ft.
4295 Village Green, Freeland, MI 48623
MLS# 61050222905Listed by: CENTURY 21 SIGNATURE REALTY $205,000Pending4 beds 3 baths2,016 sq. ft.
4171 N Thomas RD, Freeland, MI 48623
MLS# 61050222646Listed by: CENTURY 21 SIGNATURE REALTY


Protect your home and budget from life's surprises with an Assurant Home Warranty, backed by a partner that supports you through every step of homeownership. Explore Plans.
© 2023 - 2026 ERA Franchise Systems LLC. All rights reserved. ERA Franchise Systems LLC fully supports the principles of the Fair Housing Act and the Equal Opportunity Act. ERA, ERA Real Estate powered, and their respective logos are registered service marks of ERA Franchise Systems LLC. Each office is independently owned and operated.