
607 Sherwood Avenue, Three Oaks, MI 49128
Local realty services provided by:ERA Prime Real Estate Group
607 Sherwood Avenue,Threeoaks, MI 49128
$287,000
- 2 Beds
- 1 Baths
- 909 sq. ft.
- Single family
- Active
Listed by: renny mills
Office: @properties christie's international r.e.
MLS#:69026013242
Source:MI_REALCOMP
Price summary
- Price:$287,000
- Price per sq. ft.:$315.73
About this home
Public Remarks: The perfect place to unwind after a long day. This versatile Three Oaks home offers so much more. This beautifully renovated property is truly move-in ready. Step inside to a stunning updated kitchen and bath, hardwood floors, new washer and dryer, and an on-demand water heater.The home also includes a 48' x 30' concrete-block outbuilding, ideal for a garage, workshop, studio, or extra storage.The roof on the house was replaced in 2019, giving you peace of mind for years to come. Located in the heart of Three Oaks, this charming property won't last long. It's turnkey with only a few small exceptions. Ready for your next personal getaway.
Contact an agent
Home facts
- Year built:1950
- Listing ID #:69026013242
- Added:156 day(s) ago
- Updated:September 06, 2026 at 10:02 AM
Rooms and interior
- Bedrooms:2
- Total bathrooms:1
- Full bathrooms:1
- Rooms Total:5
- Flooring:Carpet, Wood
- Living area:909 sq. ft.
Heating and cooling
- Cooling:Central Air, Wall Units
- Heating:Forced Air, Natural Gas
Structure and exterior
- Roof:Composition
- Year built:1950
- Building area:909 sq. ft.
- Lot area:0.14 Acres
- Architectural Style:Bungalow
- Construction Materials:Aluminum Siding, Vinyl Siding
- Foundation Description:Crawl Space
Utilities
- Water:Public
- Sewer:Public Sewer
Finances and disclosures
- Price:$287,000
- Price per sq. ft.:$315.73
- Tax amount:$1,695
Features and amenities
- Appliances:Dryer, Oven, Refrigerator
- Laundry features:Laundry Closet, Main Level
Parking
- Parking description:Detached, Paved
- Garage spaces:2

New listings near 607 Sherwood Avenue
- Open Sun, 12 to 2pmNew
 $449,000Active4 beds 2 baths1,763 sq. ft.
707 Tulip Drive, Three Oaks, MI 49128
MLS# 26046299Listed by: KELLER WILLIAMS REALTY SWM - New
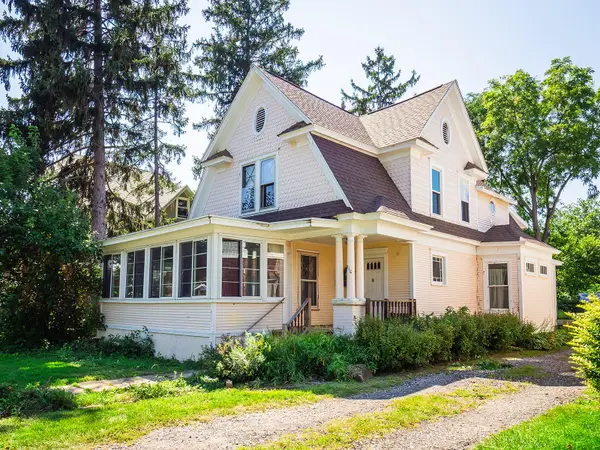 $240,000Active5 beds 3 baths2,202 sq. ft.
210 S Elm Street, ThreeOaks, MI 49128
MLS# 69026046018Listed by: KELLER WILLIAMS REALTY SWM - New
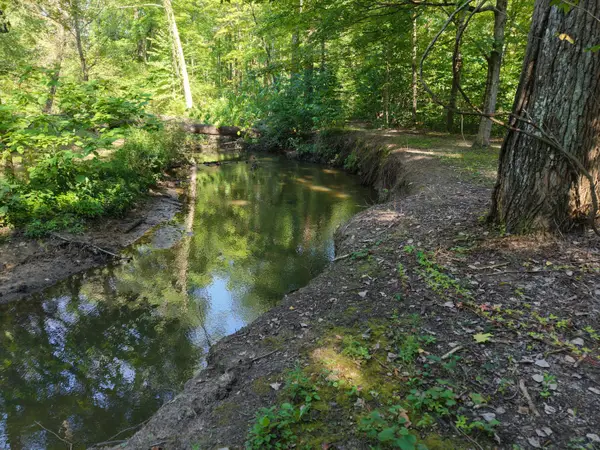 $312,500Active5 Acres
8040 W Martin Road, Three Oaks, MI 49128
MLS# 26045728Listed by: RE/MAX HARBOR COUNTRY @ NEW BUFFALO  $545,000Pending3 beds 2 baths2,119 sq. ft.
5665 W Phillips Road, ThreeOaks, MI 49128
MLS# 69026045594Listed by: THE SHORE REAL ESTATE GROUP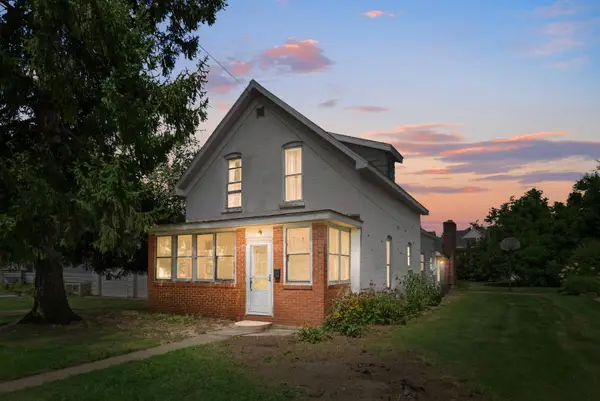 $199,000Active3 beds 2 baths1,952 sq. ft.
105 Locust Street E, Three Oaks, MI 49128
MLS# 26044995Listed by: COLDWELL BANKER REALTY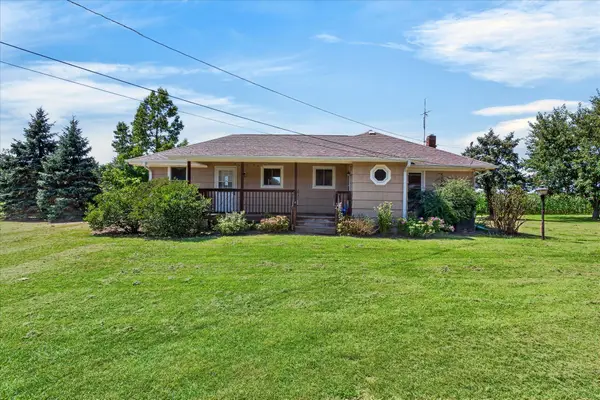 $450,000Active3 beds 2 baths1,272 sq. ft.
6859 Kruger Road, ThreeOaks, MI 49128
MLS# 69026044486Listed by: @PROPERTIES CHRISTIE'S INTERNATIONAL R.E. $120,000Pending4 beds 2 baths1,248 sq. ft.
6633 W Forest Lawn Road, ThreeOaks, MI 49128
MLS# 69026042668Listed by: THE SHORE REAL ESTATE GROUP $120,000Pending4 beds 2 baths1,248 sq. ft.
6633 W Forest Lawn Road, Three Oaks, MI 49128
MLS# 26042668Listed by: THE SHORE REAL ESTATE GROUP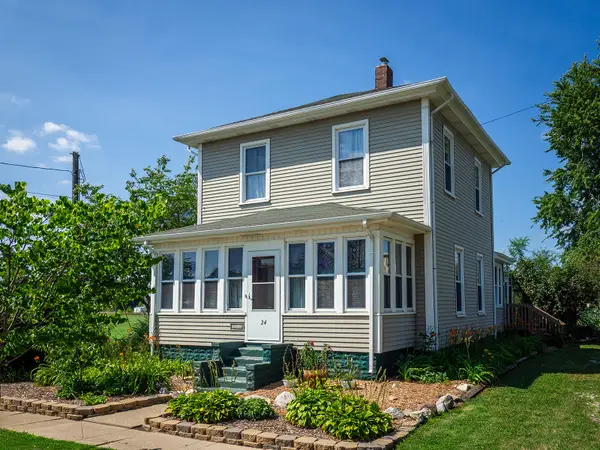 $425,000Active3 beds 2 baths1,801 sq. ft.
24 W Linden Street W, ThreeOaks, MI 49128
MLS# 69026041093Listed by: KELLER WILLIAMS REALTY SWM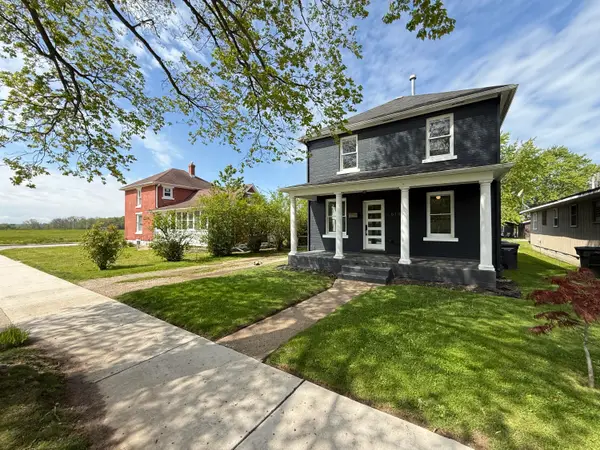 $375,000Active3 beds 2 baths1,570 sq. ft.
614 Magnolia Street, ThreeOaks, MI 49128
MLS# 69026040039Listed by: @PROPERTIES CHRISTIE'S INTERNATIONAL R.E.


Protect your home and budget from life's surprises with an Assurant Home Warranty, backed by a partner that supports you through every step of homeownership. Explore Plans.
© 2023 - 2026 ERA Franchise Systems LLC. All rights reserved. ERA Franchise Systems LLC fully supports the principles of the Fair Housing Act and the Equal Opportunity Act. ERA, ERA Real Estate powered, and their respective logos are registered service marks of ERA Franchise Systems LLC. Each office is independently owned and operated.