
403 Tulip Drive, Three Oaks, MI 49128
Local realty services provided by:ERA Prime Real Estate Group
403 Tulip Drive,Threeoaks, MI 49128
$699,000
- 3 Beds
- 4 Baths
- 3,112 sq. ft.
- Single family
- Active
Listed by: neil hackler
Office: engel & volkers shoreline
MLS#:69026039192
Source:MI_REALCOMP
Price summary
- Price:$699,000
- Price per sq. ft.:$224.61
About this home
This home was thoughtfully curated and showcases great design, an open floor plan, and meticulous attention to detail. With 3-bedrooms, 3.5-baths offering over 3,100 square feet of finished living space in one of Three Oaks' most desirable neighborhoods. Built in 2015, the open floor plan features a spacious kitchen with a large center island, stainless steel appliances, abundant cabinetry, and a pantry. The main-level primary suite provides a private retreat, while two additional bedrooms and a full bath are located upstairs. The finished lower level includes a large recreation room, full bath, and generous storage, offering flexible space for entertaining, a home office, hobbies, or fitness. Enjoy the low-maintenance Trex deck overlooking the backyard and open countryside. An attached two-car garage and mudroom add convenience. Just minutes from downtown Three Oaks, local shops, restaurants, galleries, and Lake Michigan beaches.
Contact an agent
Home facts
- Year built:2015
- Listing ID #:69026039192
- Added:49 day(s) ago
- Updated:September 17, 2026 at 10:14 AM
Rooms and interior
- Bedrooms:3
- Total bathrooms:4
- Full bathrooms:3
- Half bathrooms:1
- Rooms Total:10
- Flooring:Carpet, Ceramic Tile, Tile, Vinyl
- Kitchen Description:Pantry
- Basement Description:Daylight, Finished, Full, Sump Pump
- Living area:3,112 sq. ft.
Heating and cooling
- Cooling:Ceiling Fans, Central Air
- Heating:Forced Air, Natural Gas
Structure and exterior
- Roof:Composition, Shingle
- Year built:2015
- Building area:3,112 sq. ft.
- Lot area:0.57 Acres
- Lot Features:Level
- Architectural Style:Traditional
- Construction Materials:Vinyl Siding
- Exterior Features:Deck
Utilities
- Water:Public
- Sewer:Public Sewer
Finances and disclosures
- Price:$699,000
- Price per sq. ft.:$224.61
- Tax amount:$6,538
Features and amenities
- Appliances:Dishwasher, Disposal, Dryer, Microwave, Oven, Range, Refrigerator, Washer, Water Softener Owned
- Laundry features:In Unit, Main Level, Sink, Washer Hookup
- Amenities:Pantry, Window Treatments
Parking
- Parking description:Attached, Concrete, Garage Door Opener, Garage Faces Front, Paved
- Garage spaces:2

New listings near 403 Tulip Drive
- Open Sat, 9am to 12pm
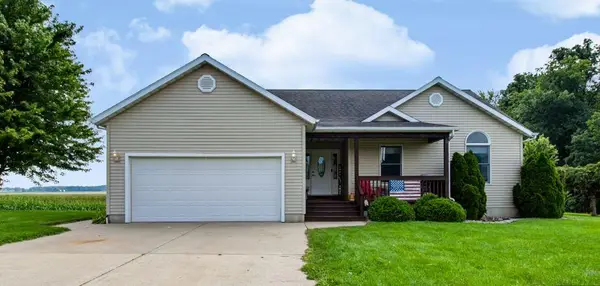 $449,000Active4 beds 2 baths1,763 sq. ft.
707 Tulip Drive, ThreeOaks, MI 49128
MLS# 69026046299Listed by: KELLER WILLIAMS REALTY SWM 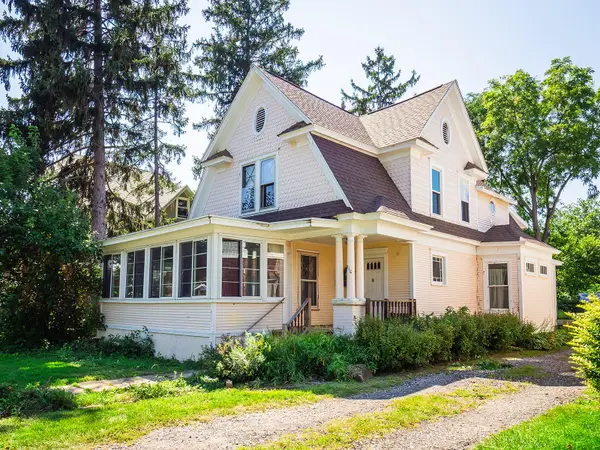 $225,000Active5 beds 3 baths2,202 sq. ft.
210 S Elm Street, ThreeOaks, MI 49128
MLS# 69026046018Listed by: KELLER WILLIAMS REALTY SWM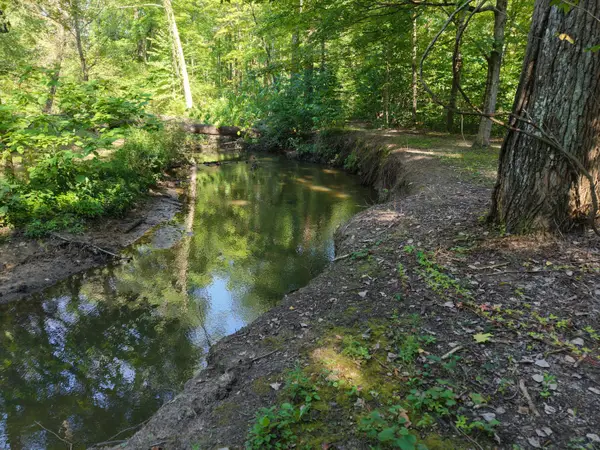 $312,500Active5 Acres
8040 W Martin Road, Three Oaks, MI 49128
MLS# 26045728Listed by: RE/MAX HARBOR COUNTRY @ NEW BUFFALO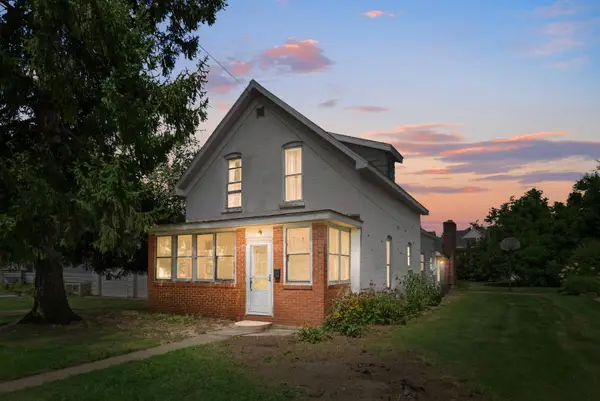 $199,000Active3 beds 2 baths1,952 sq. ft.
105 Locust Street E, Three Oaks, MI 49128
MLS# 26044995Listed by: COLDWELL BANKER REALTY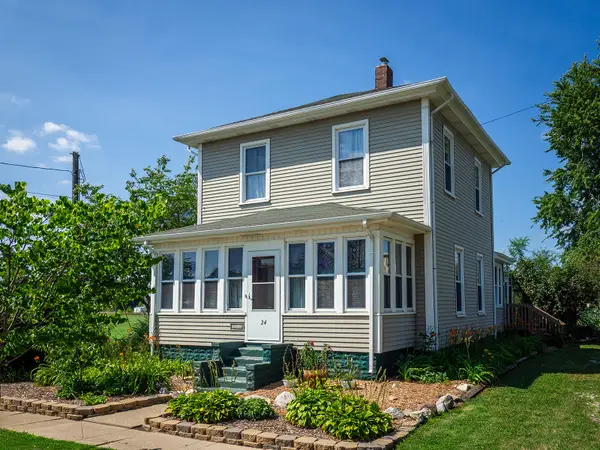 $425,000Active3 beds 2 baths1,801 sq. ft.
24 W Linden Street W, ThreeOaks, MI 49128
MLS# 69026041093Listed by: KELLER WILLIAMS REALTY SWM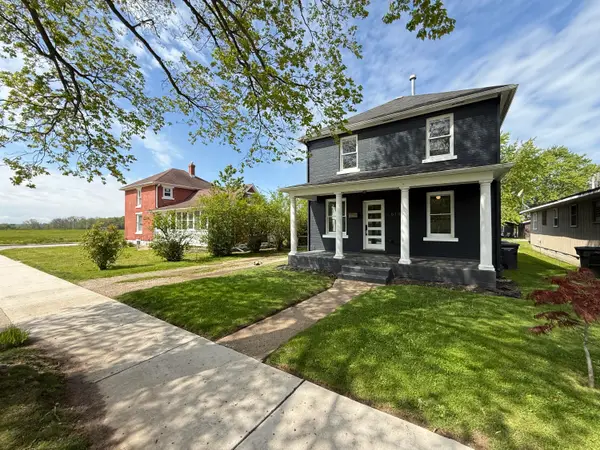 $375,000Active3 beds 2 baths1,570 sq. ft.
614 Magnolia Street, ThreeOaks, MI 49128
MLS# 69026040039Listed by: @PROPERTIES CHRISTIE'S INTERNATIONAL R.E.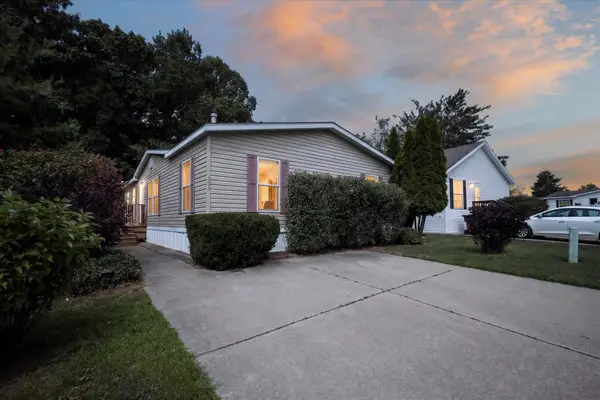 $116,000Active3 beds 2 baths1,150 sq. ft.
8000 Warren Woods Road #100, Three Oaks, MI 49128
MLS# 26039625Listed by: CRESSY & EVERETT REAL ESTATE $649,000Active3 beds 2 baths1,920 sq. ft.
407 Sherwood Avenue, ThreeOaks, MI 49128
MLS# 69026039220Listed by: RE/MAX HARBOR COUNTRY $524,900Active3 beds 3 baths1,886 sq. ft.
110 Sycamore Street E, ThreeOaks, MI 49128
MLS# 69026039202Listed by: KELLER WILLIAMS REALTY SWM


Protect your home and budget from life's surprises with an Assurant Home Warranty, backed by a partner that supports you through every step of homeownership. Explore Plans.
© 2023 - 2026 ERA Franchise Systems LLC. All rights reserved. ERA Franchise Systems LLC fully supports the principles of the Fair Housing Act and the Equal Opportunity Act. ERA, ERA Real Estate powered, and their respective logos are registered service marks of ERA Franchise Systems LLC. Each office is independently owned and operated.