
501 N Elm Street, Three Oaks, MI 49128
Local realty services provided by:ERA Prime Real Estate Group
501 N Elm Street,Threeoaks, MI 49128
$399,900
- 3 Beds
- 2 Baths
- 1,374 sq. ft.
- Single family
- Pending
Listed by: angela reichert
Office: re/max harbor country @ new buffalo
MLS#:69026014108
Source:MI_REALCOMP
Price summary
- Price:$399,900
- Price per sq. ft.:$260.01
About this home
Beautiful Three Oaks Village charm on a double deep lot with lots of room for gardening and a three car garage. Two bedrooms and a full bath on main level, brick fireplace in the living room, large kitchen and dining area with a pellet stove, enclosed mud room, beautiful hardwood floors and vintage accents, big tall windows flood the rooms with light. Three season porch on the front of the home and front deck, perfect for parade watching. Upstairs primary suite with full bath and 2 closets offer privacy. Partial fenced yard, huge deck off the dining area, perfect for entertaining. Basement has French drain system and new HVAC in 2017, water system and laundry. House and garage have metal roofing. Hundreds of spring flower bulbs fill the front yard with color. Wide asphalt driveway offers plenty of parking, appliances and a basement freezer included.Walk to shopping, restaurants, library, post office & theater. Spend this summer on the front porch of your new home in Three Oaks.
Contact an agent
Home facts
- Year built:1920
- Listing ID #:69026014108
- Added:122 day(s) ago
- Updated:August 08, 2026 at 06:01 PM
Rooms and interior
- Bedrooms:3
- Total bathrooms:2
- Full bathrooms:2
- Rooms Total:7
- Flooring:Wood
- Basement Description:Partial, Sump Pump
- Living area:1,374 sq. ft.
Heating and cooling
- Cooling:Ceiling Fans, Central Air
- Heating:Forced Air, Natural Gas, Other Heating Source, Wood
Structure and exterior
- Year built:1920
- Building area:1,374 sq. ft.
- Lot area:0.44 Acres
- Lot Features:Landscaped Ground Cover
- Architectural Style:Contemporary, Farmhouse
- Construction Materials:Vinyl Siding
- Exterior Features:Covered, Deck, Enclosed, Garden, Porch
- Foundation Description:Crawl Space, Partial Basement
Utilities
- Water:Public
- Sewer:Public Sewer
Finances and disclosures
- Price:$399,900
- Price per sq. ft.:$260.01
- Tax amount:$2,805
Features and amenities
- Appliances:Dishwasher, Freezer, Humidifier, Range, Refrigerator, Washer
- Laundry features:In Basement, Washer Hookup
- Amenities:Window Treatments
Parking
- Parking description:Asphalt, Detached, Garage Door Opener, Garage Faces Side
- Garage spaces:3

New listings near 501 N Elm Street
- Open Sun, 10am to 12pmNew
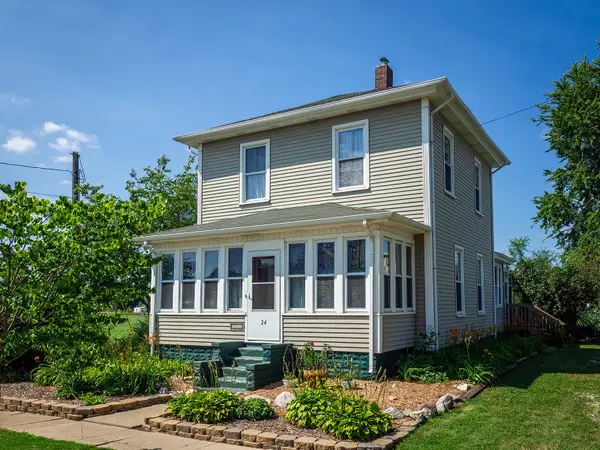 $425,000Active3 beds 2 baths1,801 sq. ft.
24 W Linden Street W, Three Oaks, MI 49128
MLS# 26041093Listed by: KELLER WILLIAMS REALTY SWM - New
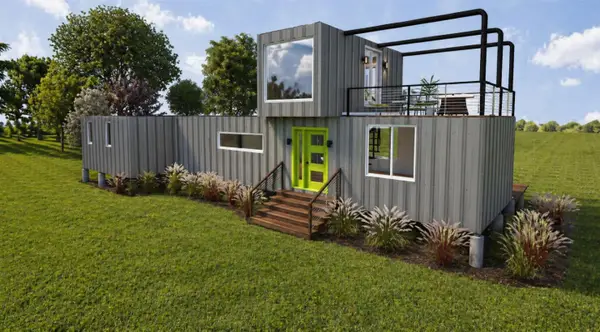 $499,000Active2 beds 2 baths1,440 sq. ft.
7767 Warren Woods Road, Three Oaks, MI 49128
MLS# 26040448Listed by: RE/MAX HARBOR COUNTRY - New
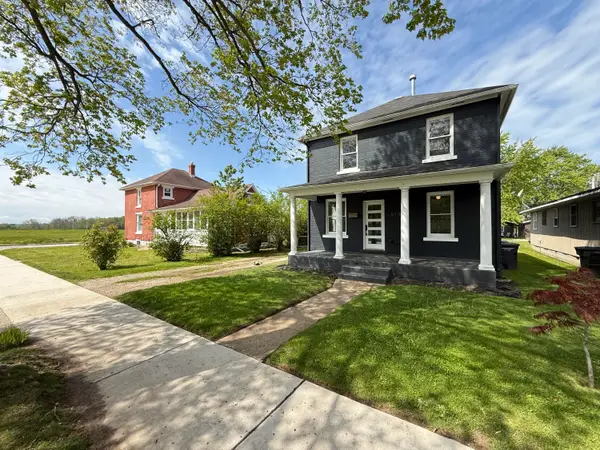 $375,000Active3 beds 2 baths1,570 sq. ft.
614 Magnolia Street, Three Oaks, MI 49128
MLS# 26040039Listed by: @PROPERTIES CHRISTIE'S INTERNATIONAL R.E. - New
 $649,000Active3 beds 2 baths1,920 sq. ft.
407 Sherwood Avenue, Three Oaks, MI 49128
MLS# 26039220Listed by: RE/MAX HARBOR COUNTRY - New
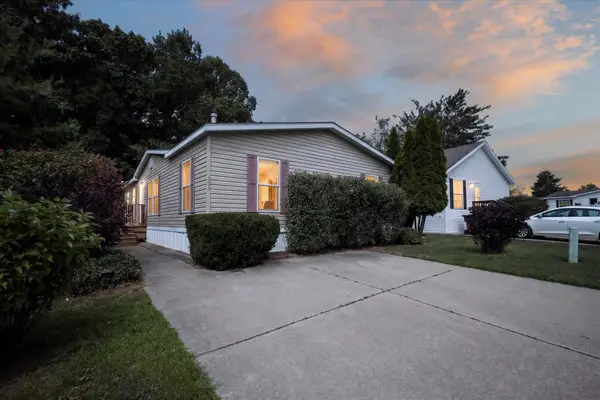 $130,000Active3 beds 2 baths1,150 sq. ft.
8000 Warren Woods Road #100, Three Oaks, MI 49128
MLS# 26039625Listed by: CRESSY & EVERETT REAL ESTATE - Open Sun, 11am to 1pmNew
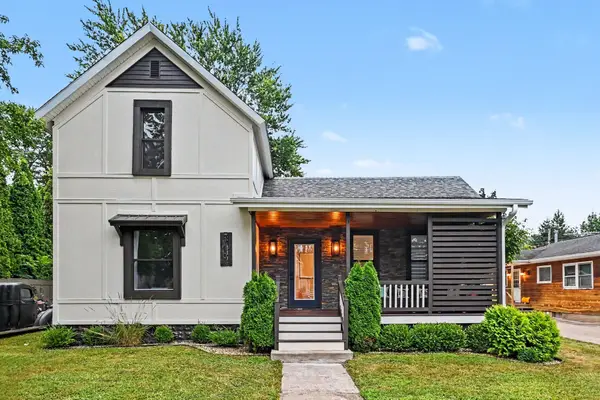 $599,000Active3 beds 3 baths1,886 sq. ft.
110 Sycamore Street E, Three Oaks, MI 49128
MLS# 26039202Listed by: KELLER WILLIAMS REALTY SWM - Open Sun, 1 to 3pmNew
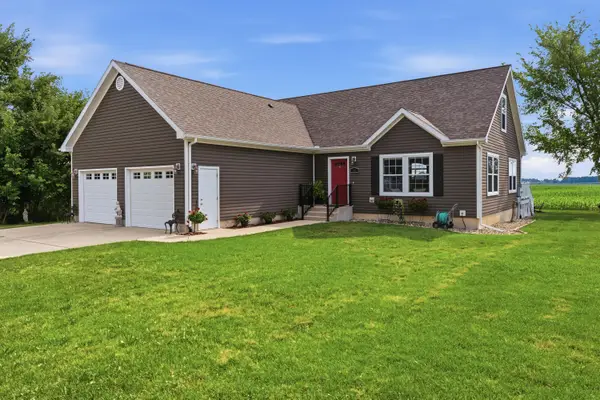 $749,000Active3 beds 4 baths3,112 sq. ft.
403 Tulip Drive, Three Oaks, MI 49128
MLS# 26039192Listed by: ENGEL & VOLKERS SHORELINE  $225,000Pending4 beds 1 baths1,468 sq. ft.
4985 W Gilpin Road, Three Oaks, MI 49128
MLS# 26038148Listed by: RE/MAX BY THE LAKE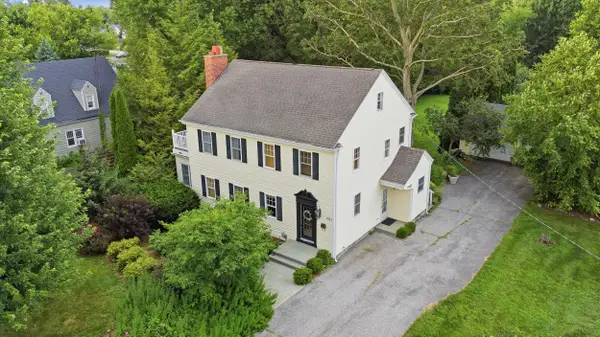 $849,000Active5 beds 3 baths2,820 sq. ft.
701 S Elm Street, Three Oaks, MI 49128
MLS# 26037828Listed by: ENGEL & VOLKERS SHORELINE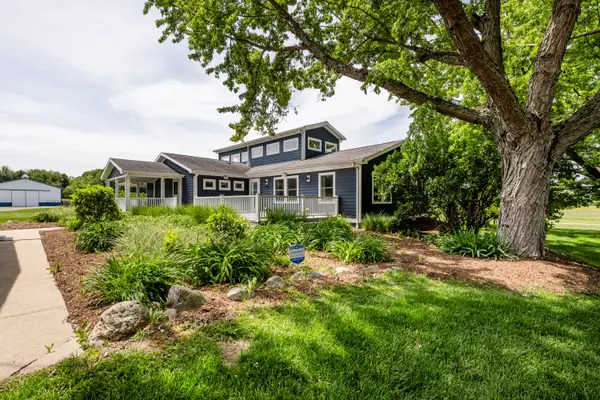 $1,350,000Active3 beds 3 baths2,539 sq. ft.
4980 Spring Creek Road, Three Oaks, MI 49128
MLS# 26037418Listed by: @PROPERTIES CHRISTIE'S INTERNATIONAL R.E.


Protect your home and budget from life's surprises with an Assurant Home Warranty, backed by a partner that supports you through every step of homeownership. Explore Plans.
© 2023 - 2026 ERA Franchise Systems LLC. All rights reserved. ERA Franchise Systems LLC fully supports the principles of the Fair Housing Act and the Equal Opportunity Act. ERA, ERA Real Estate powered, and their respective logos are registered service marks of ERA Franchise Systems LLC. Each office is independently owned and operated.