
12417 Sunset Dr., Three Rivers, MI 49093
Local realty services provided by:ERA Prime Real Estate Group
Listed by: lori knoll ambs, tyler m dundore
Office: five star real estate-w q ave
MLS#:66026041952
Source:MI_REALCOMP
Price summary
- Price:$774,900
- Price per sq. ft.:$318.23
About this home
FRESH PRICE -- Boating Fishing Water Sports Privacy Turnkey property! This exceptional waterfront retreat offers 268 ft of frontage and a true peninsula-like setting at the end of a private road. This fully renovated ranch, updated in 2018, provides exceptional privacy with beautiful water views from nearly every room. Offered furnished, the home features spacious living and gathering areas, 3 bedrooms, 3.5 baths, and flexible sleeping accommodations. Two generously sized primary suites each feature king beds, while a queen Murphy bedroom & addl Murphy bed provide even more space for family and guests. The approx. 400-sq. ft. screened porch is an impressive outdoor living area overlooking the lake--perfect for morning coffee, entertaining, or relaxing after a day on the water. Outdoor amenities include a lge deck, private patio, fire pit, removable main dock, and aux channel dock. -- Come experience this one-of-a-kind Pleasant Lake property!
Contact an agent
Home facts
- Year built:1970
- Listing ID #:66026041952
- Added:4 day(s) ago
- Updated:August 16, 2026 at 10:19 AM
Rooms and interior
- Bedrooms:3
- Total bathrooms:4
- Full bathrooms:3
- Half bathrooms:1
- Rooms Total:14
- Flooring:Laminate, Tile
- Kitchen Description:Pantry
- Basement Description:Sump Pump
- Living area:1,862 sq. ft.
Heating and cooling
- Cooling:Ceiling Fans, Central Air
- Heating:Forced Air, Natural Gas
Structure and exterior
- Roof:Composition, Shingle
- Year built:1970
- Building area:1,862 sq. ft.
- Lot area:0.42 Acres
- Lot Features:Corner Lot, Landscaped Ground Cover, Level
- Architectural Style:Craftsman, Ranch
- Construction Materials:Stone, Vinyl Siding
- Exterior Features:Covered, Deck, Enclosed, Garden, Patio, Porch, Screened
- Foundation Description:Crawl Space
Utilities
- Water:Private
- Sewer:Private Sewer
Finances and disclosures
- Price:$774,900
- Price per sq. ft.:$318.23
- Tax amount:$9,000
Features and amenities
- Appliances:Bar Fridge, Built-In Gas Oven, Dishwasher, Dryer, Microwave, Oven, Refrigerator, Washer
- Laundry features:Common Area, Laundry Room, Main Level
- Amenities:Pantry, Window Treatments
Parking
- Parking description:Asphalt, Attached, Garage Door Opener, Garage Faces Front
- Garage spaces:2

New listings near 12417 Sunset Dr.
- New
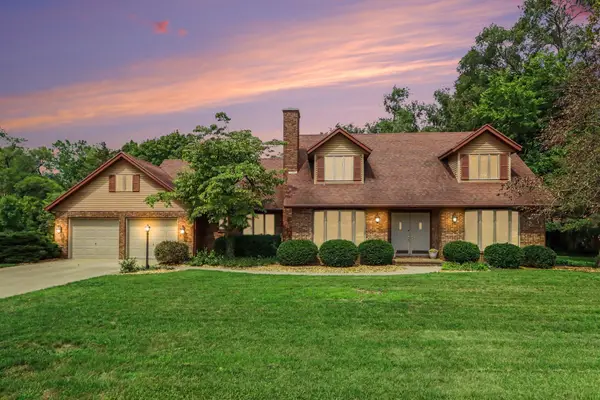 $390,000Active4 beds 3 baths2,752 sq. ft.
604 Flower Street, ThreeRivers, MI 49093
MLS# 68026042996Listed by: RE/MAX ELITE GROUP T.R. - New
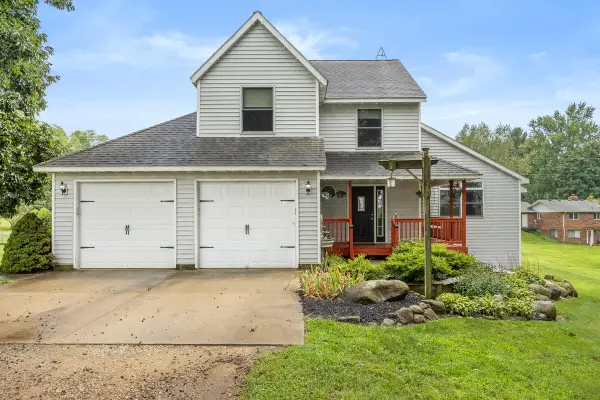 $334,900Active3 beds 3 baths2,139 sq. ft.
10881 Hoffman Road, Three Rivers, MI 49093
MLS# 26042415Listed by: KELLER WILLIAMS PROFESSIONALS - New
 $163,200Active10.2 Acres
Hov Aire Drive #10.2 Acres, Three Rivers, MI 49093
MLS# 26042190Listed by: NAI WISINSKI OF WEST MICHIGAN - New
 $218,240Active13.64 Acres
Hov Aire Drive #13.64 Acres, Three Rivers, MI 49093
MLS# 26042193Listed by: NAI WISINSKI OF WEST MICHIGAN - New
 $271,200Active16.95 Acres
Hov Aire Drive #16.95 Acres, Three Rivers, MI 49093
MLS# 26042194Listed by: NAI WISINSKI OF WEST MICHIGAN - New
 $89,280Active5.58 Acres
Hov Aire Drive #5.58 Acres, Three Rivers, MI 49093
MLS# 26042197Listed by: NAI WISINSKI OF WEST MICHIGAN - New
 $108,000Active6.75 Acres
Hov Aire Drive #6.75 Acres, Three Rivers, MI 49093
MLS# 26042199Listed by: NAI WISINSKI OF WEST MICHIGAN - New
 $180,640Active11.29 Acres
V/L Hov Aire Drive #11.29 Acres, Three Rivers, MI 49093
MLS# 26042182Listed by: NAI WISINSKI OF WEST MICHIGAN - New
 $223,200Active13.95 Acres
V/L Hov Aire Drive #13.95 Acres, Three Rivers, MI 49093
MLS# 26042185Listed by: NAI WISINSKI OF WEST MICHIGAN - New
 $467,840Active29.24 Acres
V/L Hov Aire Drive #29.24 Acres, Three Rivers, MI 49093
MLS# 26042186Listed by: NAI WISINSKI OF WEST MICHIGAN


Protect your home and budget from life's surprises with an Assurant Home Warranty, backed by a partner that supports you through every step of homeownership. Explore Plans.
© 2023 - 2026 ERA Franchise Systems LLC. All rights reserved. ERA Franchise Systems LLC fully supports the principles of the Fair Housing Act and the Equal Opportunity Act. ERA, ERA Real Estate powered, and their respective logos are registered service marks of ERA Franchise Systems LLC. Each office is independently owned and operated.