
51104 Silver Street, Three Rivers, MI 49093
Local realty services provided by:ERA Prime Real Estate Group
51104 Silver Street,Threerivers, MI 49093
$265,000
- 3 Beds
- 2 Baths
- 1,456 sq. ft.
- Single family
- Active
Listed by: jake vandewalker
Office: bellabay realty, llc.
MLS#:66026035021
Source:MI_REALCOMP
Price summary
- Price:$265,000
- Price per sq. ft.:$91
About this home
Located in the Vicksburg School District, this home offers a 1-acre lot, attached 2-car garage, partially fenced backyard, and a full basement with plenty of potential. Recent updates include a new well in 2022, appliances in 2022, water heater in 2023, water softener in 2024, and dishwasher in 2025. Most of the carpet was replaced in 2022, and the kitchen flooring has been updated as well. With space inside and out, this home is a solid option for buyers looking for room to grow, extra storage, and some key updates already completed.
Contact an agent
Home facts
- Year built:1993
- Listing ID #:66026035021
- Added:42 day(s) ago
- Updated:August 21, 2026 at 09:59 AM
Rooms and interior
- Bedrooms:3
- Total bathrooms:2
- Full bathrooms:2
- Rooms Total:7
- Flooring:Carpet, Vinyl, Wood
- Basement Description:Daylight, Full
- Living area:1,456 sq. ft.
Heating and cooling
- Cooling:Ceiling Fans, Central Air
- Heating:Forced Air, Natural Gas
Structure and exterior
- Roof:Shingle
- Year built:1993
- Building area:1,456 sq. ft.
- Lot area:1 Acres
- Architectural Style:Ranch
- Construction Materials:Vinyl Siding
- Exterior Features:Deck
Utilities
- Water:Well
- Sewer:Septic Tank
Finances and disclosures
- Price:$265,000
- Price per sq. ft.:$91
- Tax amount:$3,588
Features and amenities
- Appliances:Dishwasher, Dryer, Microwave, Range, Refrigerator, Washer
- Laundry features:In Basement, Sink
Parking
- Parking description:Attached
- Garage spaces:2

New listings near 51104 Silver Street
- New
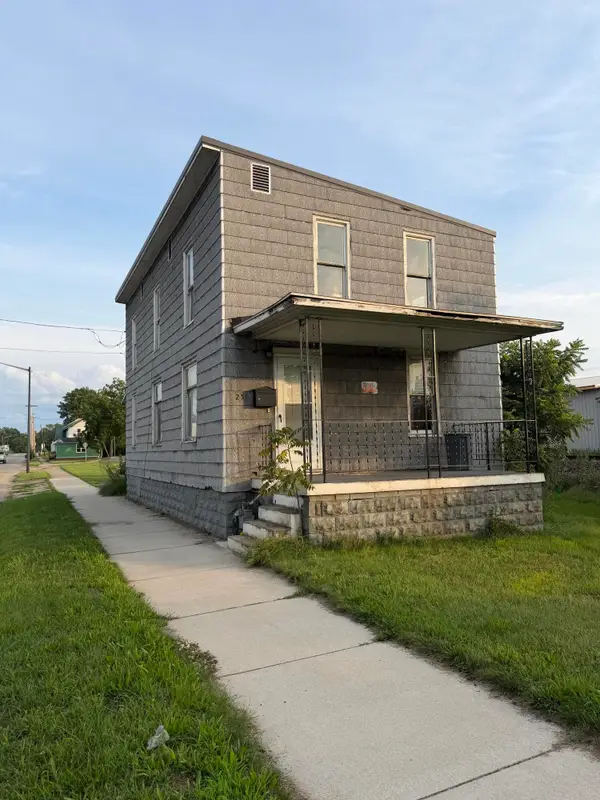 $35,000Active6 beds 1 baths1,792 sq. ft.
251 S Main Street, ThreeRivers, MI 49093
MLS# 68026044211Listed by: HG REAL ESTATE - New
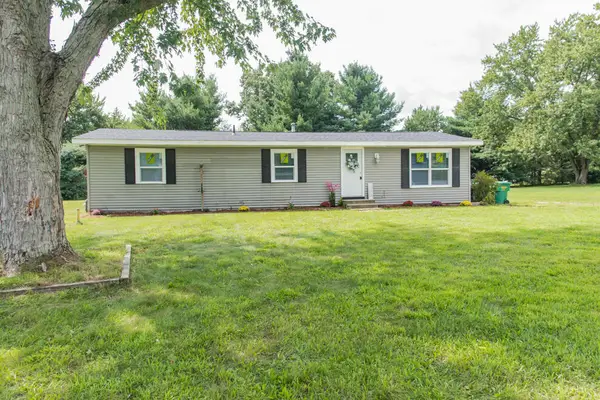 $219,000Active3 beds 2 baths1,286 sq. ft.
58048 Carman Drive, Three Rivers, MI 49093
MLS# 26043557Listed by: ZUIDERVEEN, REALTORS LLC - New
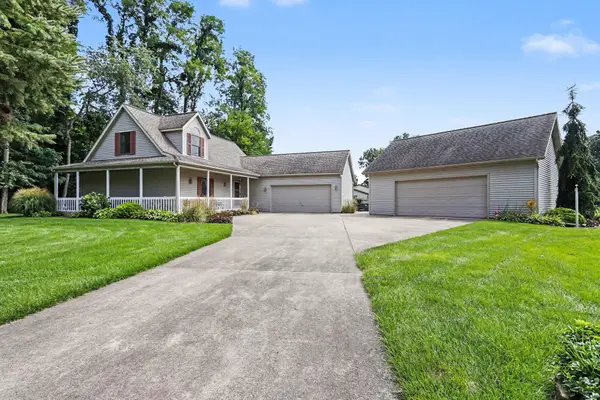 $369,900Active4 beds 2 baths2,560 sq. ft.
56695 Chippewa Drive, Three Rivers, MI 49093
MLS# 26043437Listed by: BERKSHIRE HATHAWAY HOMESERVICES MICHIGAN REAL ESTATE - New
 $335,000Active3 beds 2 baths1,300 sq. ft.
10833 Hoffman Road, Three Rivers, MI 49093
MLS# 26043015Listed by: FIVE STAR REAL ESTATE - New
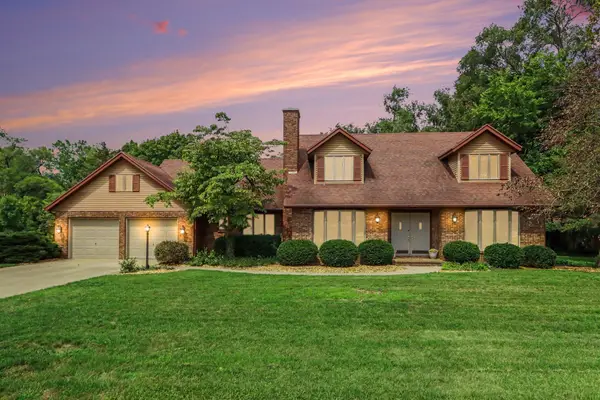 $390,000Active4 beds 3 baths2,752 sq. ft.
604 Flower Street, Three Rivers, MI 49093
MLS# 26042996Listed by: RE/MAX ELITE GROUP T.R. - New
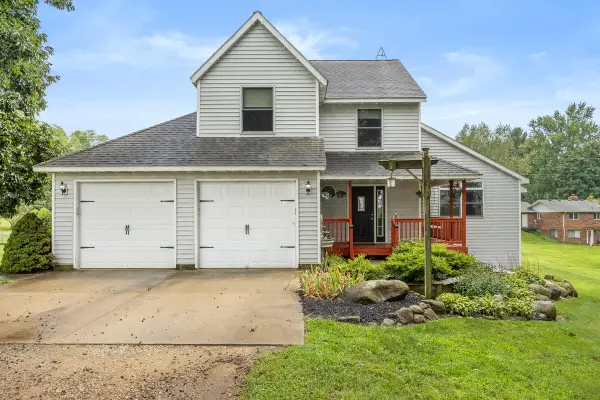 $334,900Active3 beds 3 baths2,139 sq. ft.
10881 Hoffman Road, Three Rivers, MI 49093
MLS# 26042415Listed by: KELLER WILLIAMS PROFESSIONALS - New
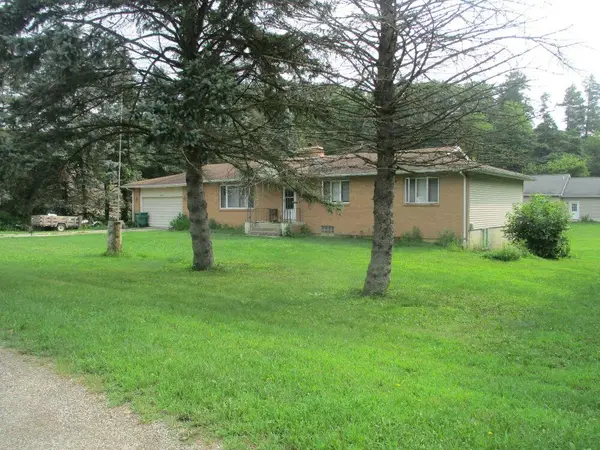 $289,000Active4 beds 3 baths3,568 sq. ft.
57083 Latgale Road, Three Rivers, MI 49093
MLS# 26042235Listed by: BERKSHIRE HATHAWAY HOMESERVICES MICHIGAN REAL ESTATE - New
 $163,200Active10.2 Acres
Hov Aire Drive #10.2 Acres, Three Rivers, MI 49093
MLS# 26042190Listed by: NAI WISINSKI OF WEST MICHIGAN - New
 $218,240Active13.64 Acres
Hov Aire Drive #13.64 Acres, Three Rivers, MI 49093
MLS# 26042193Listed by: NAI WISINSKI OF WEST MICHIGAN - New
 $271,200Active16.95 Acres
Hov Aire Drive #16.95 Acres, Three Rivers, MI 49093
MLS# 26042194Listed by: NAI WISINSKI OF WEST MICHIGAN


Protect your home and budget from life's surprises with an Assurant Home Warranty, backed by a partner that supports you through every step of homeownership. Explore Plans.
© 2023 - 2026 ERA Franchise Systems LLC. All rights reserved. ERA Franchise Systems LLC fully supports the principles of the Fair Housing Act and the Equal Opportunity Act. ERA, ERA Real Estate powered, and their respective logos are registered service marks of ERA Franchise Systems LLC. Each office is independently owned and operated.