
14788 Mallard Drive, Traverse City, MI 49696
Local realty services provided by:ERA Greater North Properties
14788 Mallard Drive,Traverse City, MI 49696
$2,599,000
- 5 Beds
- 5 Baths
- 4,939 sq. ft.
- Single family
- Active
Office: exit northern shores realty-er
MLS#:1950984
Source:MI_NGLRMLS
Price summary
- Price:$2,599,000
- Price per sq. ft.:$526.22
About this home
Privacy, mature trees, exceptional water views, and 150 feet of private waterfront create a truly remarkable setting for this extraordinary 1.3-acre, 5,000-square-foot estate overlooking East Bay on Old Mission Peninsula. Meticulously updated to exacting standards, this distinguished five-bedroom, five-bath home blends timeless character with thoughtfully designed living spaces and breathtaking water views from every room. Beautiful hardwood floors span the main level, where a central staircase connects the home’s generous living spaces. The thoughtfully designed floor plan includes a formal dining room, inviting eat-in kitchen, private office, screened-in porch, and both formal and informal living areas. The warm and welcoming family room features a stone fireplace and views toward the bay, creating an ideal space for everyday living and gathering. A second staircase from the upper level conveniently descends directly into the kitchen. The second floor offers four bedrooms and three bathrooms, all enhanced by beautiful hardwood floors and water views. The expansive primary suite provides a serene private retreat, complete with a spacious, spa-like bathroom. A generously sized bunkroom offers additional flexible sleeping space, while panoramic water views continue throughout the level. The finished lower level adds exceptional versatility, with heated floors, a fifth bedroom and bath, game room, family room, abundant storage, and additional areas for recreation and relaxation. Surrounded by mature trees and nature and set directly along the water’s edge, this exceptional Old Mission Peninsula property offers a rare combination of privacy, acreage, substantial waterfront, timeless character, and panoramic East Bay views. The section of Bluff Road below the house has been recently decommissioned giving unimpeded access to the waterfront....
Contact an agent
Home facts
- Year built:1998
- Subdivision & Development:Mission Hills
- Listing ID #:1950984
- Updated:November 15, 2026 at 05:09 PM
Rooms and interior
- Bedrooms:5
- Total bathrooms:5
- Full bathrooms:5
- Flooring:Tile, Wood
- Kitchen Description:Breakfast Nook
- Living area:4,939 sq. ft.
Heating and cooling
- Cooling:Central Air
- Heating:Forced Air, Radiant Floor
- Central air:Yes
Structure and exterior
- Year built:1998
- Building area:4,939 sq. ft.
- Lot area:1.31 Acres
- Foundation Description:Poured Concrete
Finances and disclosures
- Price:$2,599,000
- Price per sq. ft.:$526.22
Parking
- Garage:Yes
- Garage spaces:2
New listings near 14788 Mallard Drive
- New
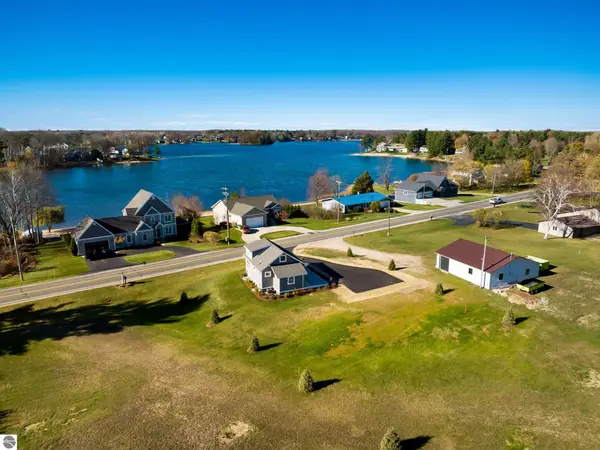 $625,000Active3 beds 1 baths1,541 sq. ft.
393 S East Silver Lake Road, Traverse City, MI 49685
MLS# 1952561Listed by: VERITY REAL ESTATE, LLC - New
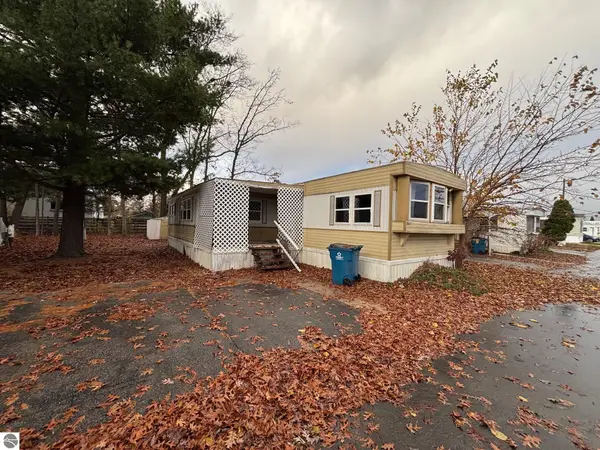 $47,900Active4 beds 1 baths1,166 sq. ft.
841 Briar Hill Drive, Traverse City, MI 49686
MLS# 1952552Listed by: REMAX OF ELK RAPIDS - New
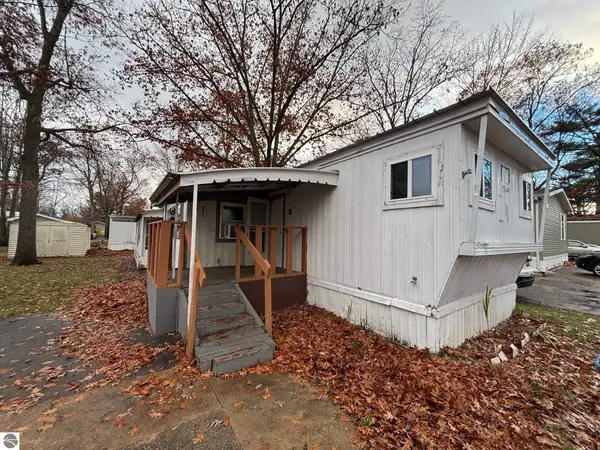 $22,500Active3 beds 1 baths720 sq. ft.
832 Manor Lane, Traverse City, MI 49686
MLS# 1952554Listed by: REMAX OF ELK RAPIDS - New
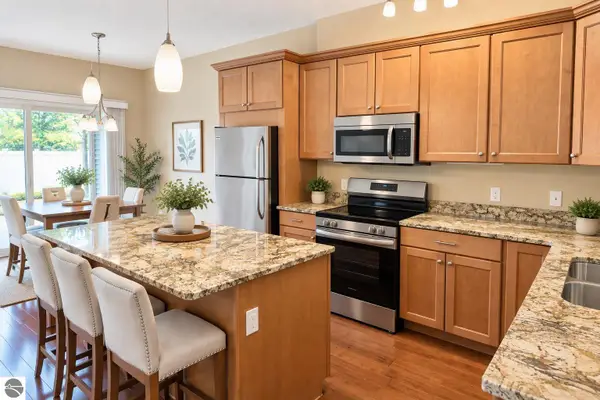 $355,000Active2 beds 2 baths1,140 sq. ft.
429 Munson Place #7, Traverse City, MI 49686
MLS# 1952549Listed by: REO-TCRANDOLPH-233022 - New
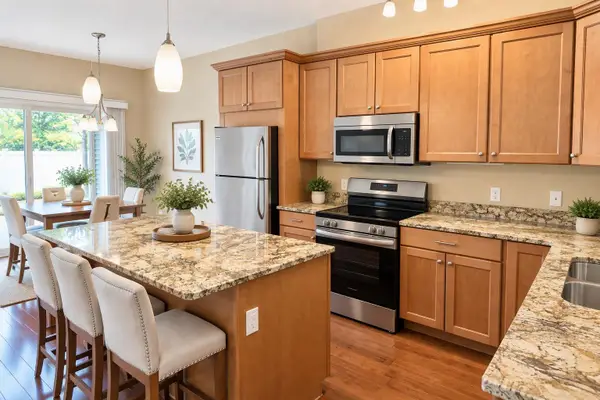 $355,000Active2 beds 2 baths1,140 sq. ft.
429 Munson PL, TraverseCity, MI 49686
MLS# 78080075395Listed by: REO-TCRANDOLPH-233022
- Open Sun, 12 to 2pmNew
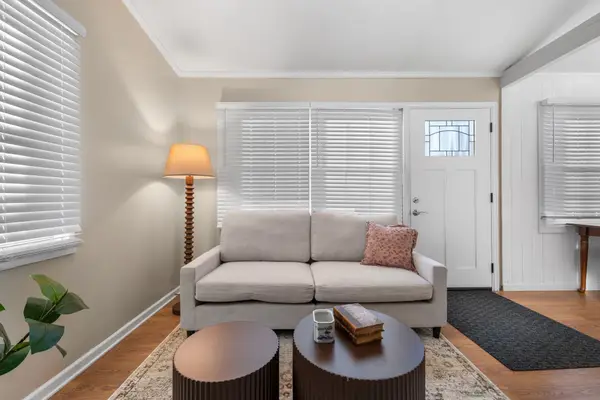 $417,000Active2 beds 2 baths741 sq. ft.
429 Davis ST, TraverseCity, MI 49686
MLS# 78080075381Listed by: REMAX BAYSHORE - WEST SHORE DR TC - New
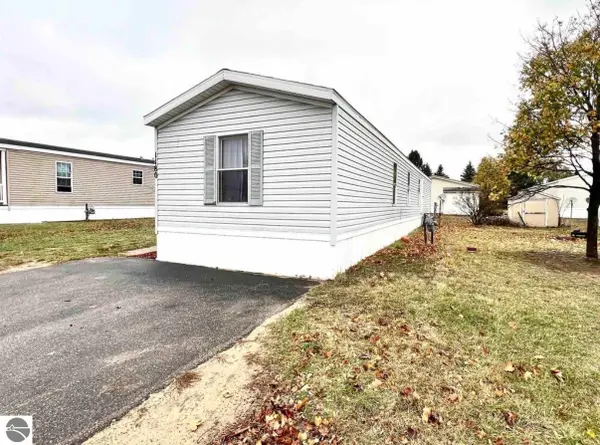 Listed by ERA$59,900Active3 beds 2 baths1,120 sq. ft.
1180 Lynn Lane, Traverse City, MI 49685
MLS# 1952536Listed by: ERA GREATER NORTH PROPERTIES - New
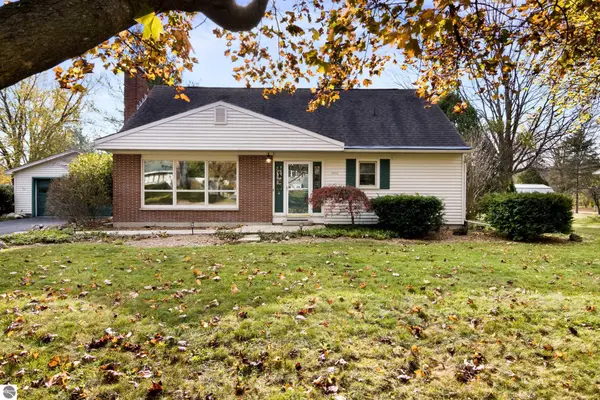 $595,000Active3 beds 2 baths2,722 sq. ft.
1510 N Orchard Drive, Traverse City, MI 49686
MLS# 1952508Listed by: REO-TCRANDOLPH-233022 - New
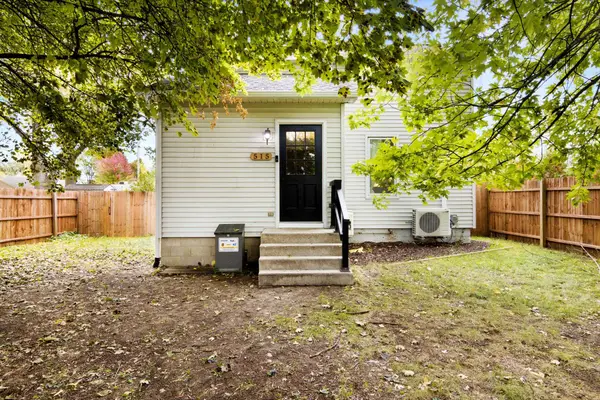 $355,000Active2 beds 1 baths1,176 sq. ft.
515 Barlow, TraverseCity, MI 49686
MLS# 78080075351Listed by: 3DX REAL ESTATE, LLC - New
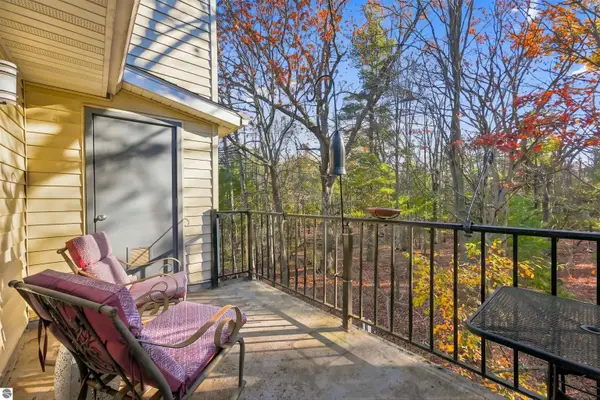 $249,900Active2 beds 1 baths885 sq. ft.
4250 Mitchell Creek Drive #g6, Traverse City, MI 49686
MLS# 1952489Listed by: REO-TCRANDOLPH-233022


Protect your home and budget from life's surprises with an Assurant Home Warranty, backed by a partner that supports you through every step of homeownership. Explore Plans.
© 2023 - 2026 ERA Franchise Systems LLC. All rights reserved. ERA Franchise Systems LLC fully supports the principles of the Fair Housing Act and the Equal Opportunity Act. ERA, ERA Real Estate powered, and their respective logos are registered service marks of ERA Franchise Systems LLC. Each office is independently owned and operated.