
429 Davis ST, Traverse City, MI 49686
Local realty services provided by:ERA Prime Real Estate Group
429 Davis ST,Traversecity, MI 49686
$417,000
- 2 Beds
- 2 Baths
- 741 sq. ft.
- Single family
- Active
Upcoming open houses
- Sun, Nov 1512:00 pm - 02:00 pm
Listed by: jeremy fenske
Office: remax bayshore - west shore dr tc
MLS#:78080075381
Source:MI_REALCOMP
Price summary
- Price:$417,000
- Price per sq. ft.:$562.75
About this home
Beach mornings at East Shore Park, dinner downtown, and a freshly remodeled home to come back to, all without ever getting far from home. This 2-bedroom, 1.5-bath home was fully remodeled within the last two years, with new kitchen cabinets, granite countertops, updated baths, and new flooring. Behind the walls, it has a new sewer line, furnace, water heater, electrical panels, switches, and outlets. Mini-split heating and cooling keeps things comfortable in every season. Out back, the fenced yard has room to garden or unwind, and the storage shed holds bikes, tools, and seasonal gear. With the Civic Center, NMC, and downtown dining and shopping all nearby, its an easy, low-maintenance way to live close to everything.
Contact an agent
Home facts
- Year built:1955
- Subdivision & Development:NONE
- Listing ID #:78080075381
- Added:1 day(s) ago
- Updated:November 14, 2026 at 02:01 AM
Rooms and interior
- Bedrooms:2
- Total bathrooms:2
- Full bathrooms:1
- Half bathrooms:1
- Rooms Total:5
- Living area:741 sq. ft.
Heating and cooling
- Heating:Forced Air, Natural Gas
Structure and exterior
- Year built:1955
- Building area:741 sq. ft.
- Lot area:0.15 Acres
- Architectural Style:Ranch
- Foundation Description:Slab
- Levels:One
Utilities
- Water:Public
- Sewer:Shared Septic
Finances and disclosures
- Price:$417,000
- Price per sq. ft.:$562.75
Features and amenities
- Appliances:Disposal, Oven, Range, Refrigerator, Washer
- Amenities:Cathedral Ceilings

New listings near 429 Davis ST
- New
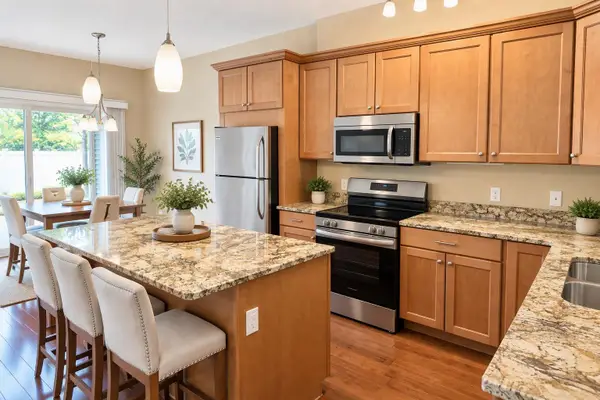 $355,000Active2 beds 2 baths1,140 sq. ft.
429 Munson PL, TraverseCity, MI 49686
MLS# 78080075395Listed by: REO-TCRANDOLPH-233022 - New
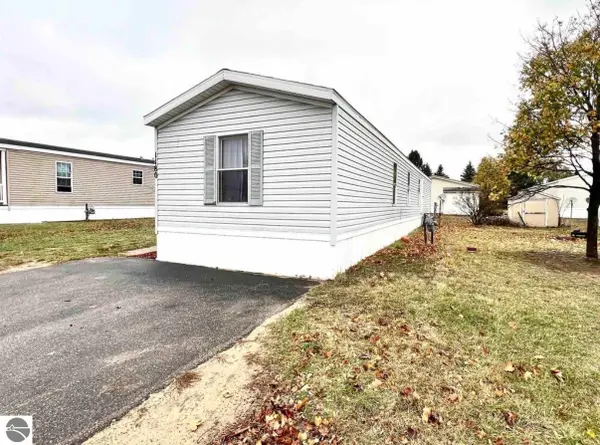 Listed by ERA$59,900Active3 beds 2 baths1,120 sq. ft.
1180 Lynn Lane, Traverse City, MI 49685
MLS# 1952536Listed by: ERA GREATER NORTH PROPERTIES - New
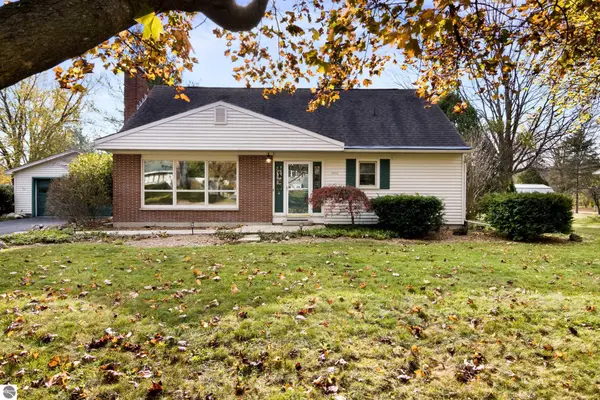 $595,000Active3 beds 2 baths2,722 sq. ft.
1510 N Orchard Drive, Traverse City, MI 49686
MLS# 1952508Listed by: REO-TCRANDOLPH-233022 - New
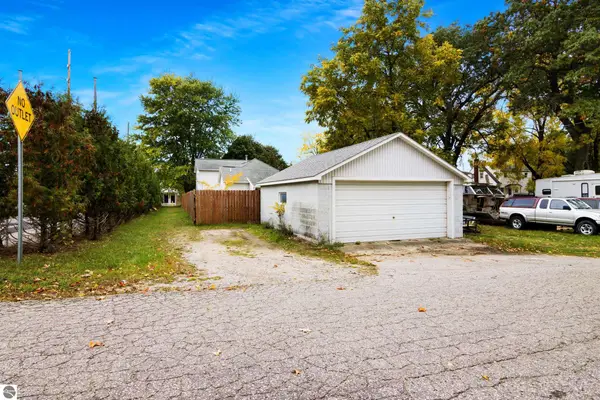 $355,000Active2 beds 1 baths1,176 sq. ft.
515 Barlow, Traverse City, MI 49686
MLS# 1952499Listed by: 3DX REAL ESTATE, LLC - Open Sat, 12 to 1:30pmNew
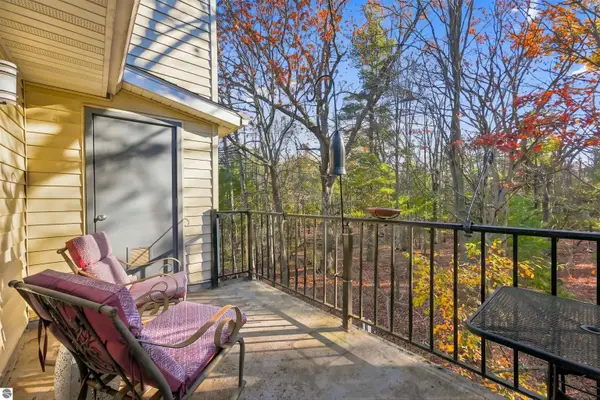 $249,900Active2 beds 1 baths885 sq. ft.
4250 Mitchell Creek Drive #g6, Traverse City, MI 49686
MLS# 1952489Listed by: REO-TCRANDOLPH-233022 - New
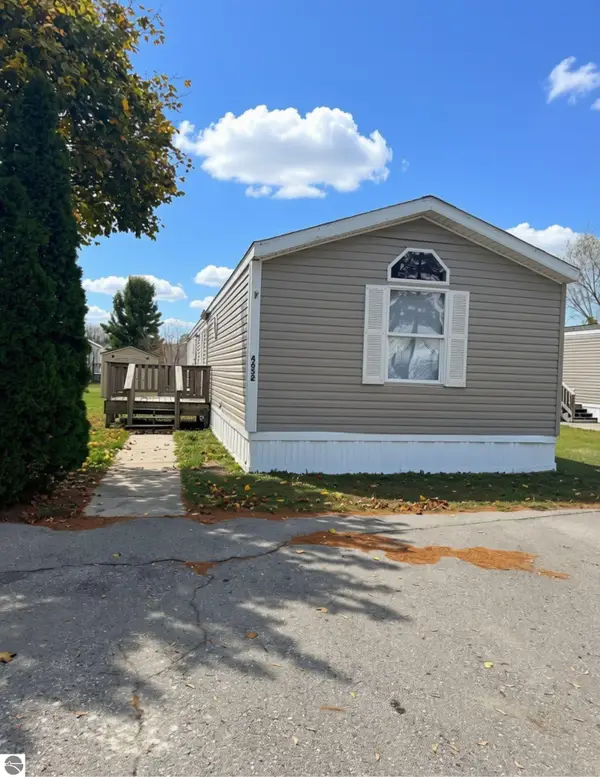 $39,000Active3 beds 2 baths1,280 sq. ft.
4652 Meadow Lane Drive, Traverse City, MI 49685
MLS# 1952476Listed by: REO-TCFRONT-233021 - New
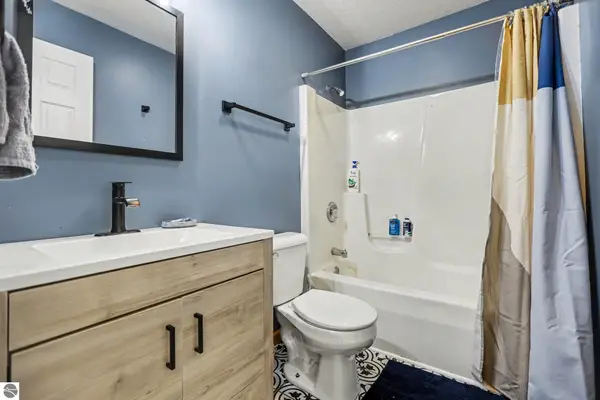 $399,999Active3 beds 2 baths1,769 sq. ft.
565 S Creek Court, Traverse City, MI 49696
MLS# 1952475Listed by: KEY REALTY ONE-TC - New
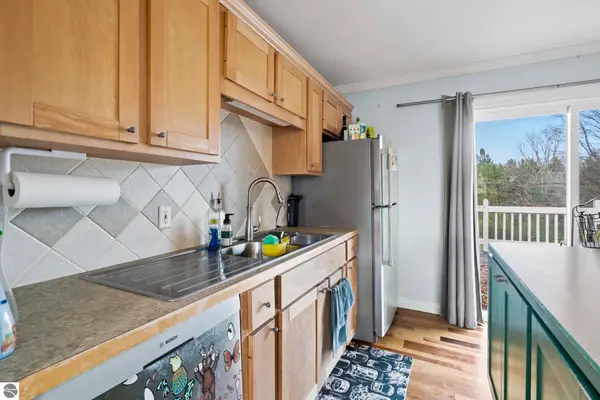 $400,000Active4 beds 1 baths2,125 sq. ft.
2789 Hammond Road, Traverse City, MI 49686
MLS# 1952473Listed by: @PROPERTIES CHRISTIE'S INT'L - New
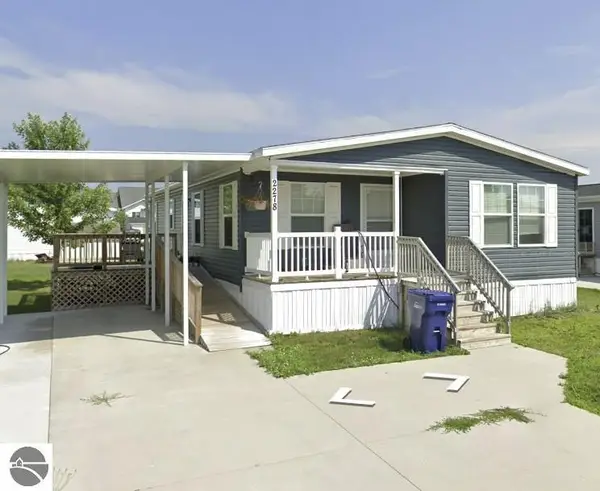 $105,000Active3 beds 2 baths1,568 sq. ft.
2278 Friendship Drive, Traverse City, MI 49686
MLS# 1944089Listed by: COLDWELL BANKER SCHMIDT TRAVERSE CITY


Protect your home and budget from life's surprises with an Assurant Home Warranty, backed by a partner that supports you through every step of homeownership. Explore Plans.
© 2023 - 2026 ERA Franchise Systems LLC. All rights reserved. ERA Franchise Systems LLC fully supports the principles of the Fair Housing Act and the Equal Opportunity Act. ERA, ERA Real Estate powered, and their respective logos are registered service marks of ERA Franchise Systems LLC. Each office is independently owned and operated.