
202 Seventeenth, Traverse City, MI 49684
Local realty services provided by:ERA Prime Real Estate Group
202 Seventeenth,Traversecity, MI 49684
$750,000
- 5 Beds
- 4 Baths
- 3,465 sq. ft.
- Single family
- Active
Listed by: ken kleinrichert
Office: @properties christie's int'l
MLS#:78080069888
Source:MI_REALCOMP
Price summary
- Price:$750,000
- Price per sq. ft.:$216.45
About this home
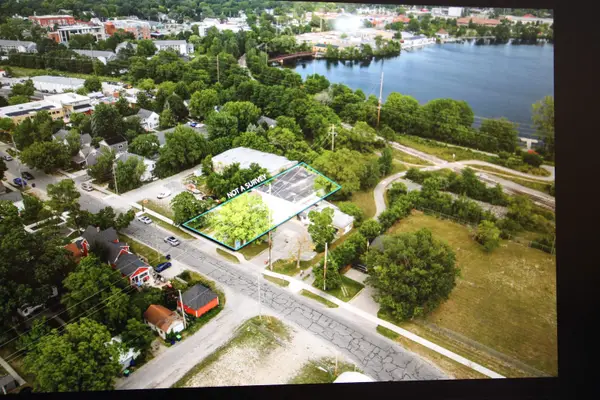
Rare In-TownTraverse City Home Situated on three expansive city lots, 2 Double Garages, Pool, Fenced in yard, Hot Tub... this exceptional 4+ bedroom, 3.5-bathroom residence offers an unparalleled private compound experience just blocks from West Grand Traverse Bay, the Country Club, and Down Town TC! The main residence blends classic downtown character with modern luxury, featuring a spacious layout with flexible room configurations to easily accommodate a fifth bedroom, home office, or media room.The outdoor living space is a private, fenced get-away designed for effortless entertaining and relaxation. It features a pristine in-ground swimming pool with a new liner, an expansive sun-drenched deck, and a premium hot tub perfect for crisp northern Michigan evenings.Storage and vehicle space are unmatched for a downtown property, boasting two separate two-car garages-offering a total of four indoor bays(1 gar is heated). This setup provides abundant room for vehicles, watercraft, winter gear, or a dedicated workshop. Experience the ultimate downtown lifestyle with space, privacy, and amenities that are truly impossible to replicate....
Contact an agent
Home facts
- Year built:1938
- Subdivision & Development:FERNWOOD ADDITION
- Listing ID #:78080069888
- Added:64 day(s) ago
- Updated:August 21, 2026 at 09:59 AM
Rooms and interior
- Bedrooms:5
- Total bathrooms:4
- Full bathrooms:4
- Rooms Total:11
- Bathrooms Description:Jetted Tub
- Basement Description:Block, Daylight, Partially Finished
- Living area:3,465 sq. ft.
Heating and cooling
- Cooling:Ceiling Fans
- Heating:Hot Water, Natural Gas, Other Heating Source
Structure and exterior
- Year built:1938
- Building area:3,465 sq. ft.
- Lot area:0.33 Acres
- Lot Features:Split Possible
- Construction Materials:Vinyl Siding
- Exterior Features:Balcony, Deck, Spa/Hot-tub
- Foundation Description:Basement, Block
Utilities
- Water:Public
- Sewer:Shared Septic
Finances and disclosures
- Price:$750,000
- Price per sq. ft.:$216.45
Features and amenities
- Appliances:Dishwasher, Disposal, Dryer, Microwave, Oven, Range, Refrigerator, Washer
- Amenities:Walk-in Closets
- Pool features:In Ground
Parking
- Parking description:Attached, Four Car Garage, Garage, Garage Door Opener, Heated Garage
- Garage spaces:4

New listings near 202 Seventeenth
- Open Sun, 12 to 2pmNew
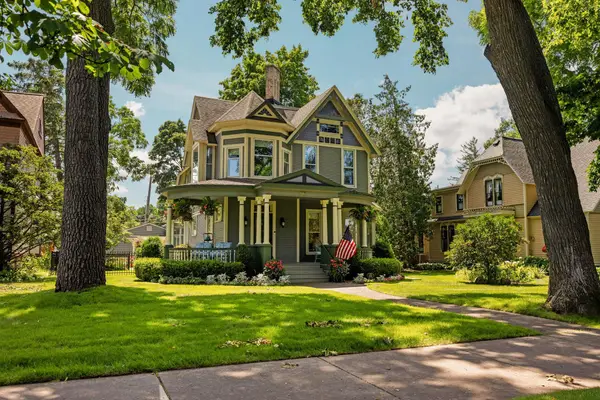 $1,675,000Active3 beds 3 baths3,300 sq. ft.
213 Sixth, TraverseCity, MI 49684
MLS# 78080072645Listed by: REMAX BAYSHORE - WEST SHORE DR TC - New
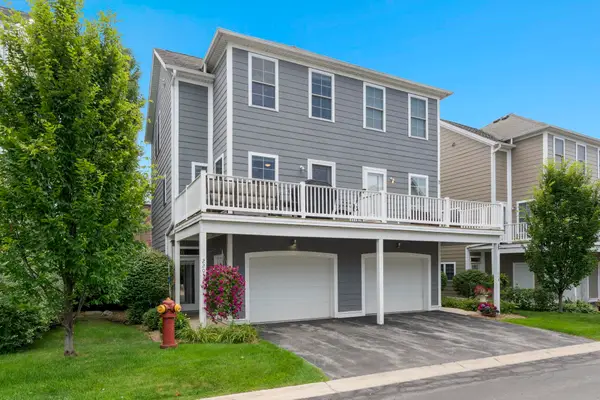 $395,000Active2 beds 2 baths1,182 sq. ft.
220 Midtown DR, TraverseCity, MI 49684
MLS# 78080072541Listed by: COLDWELL BANKER SCHMIDT TRAVERSE CITY - New
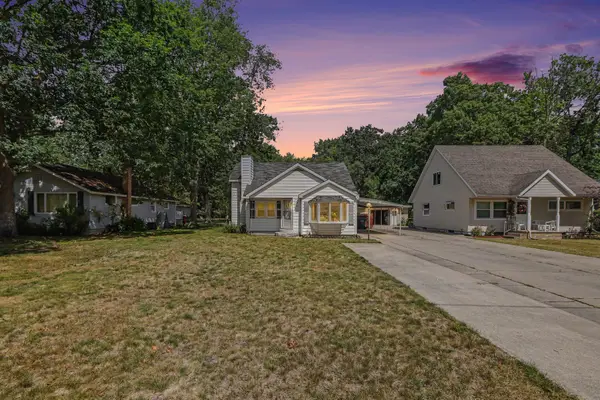 $279,900Active3 beds 2 baths1,356 sq. ft.
931 Baldwin Street, Traverse City, MI 49686
MLS# 26043309Listed by: REAL BROKER, LLC - New
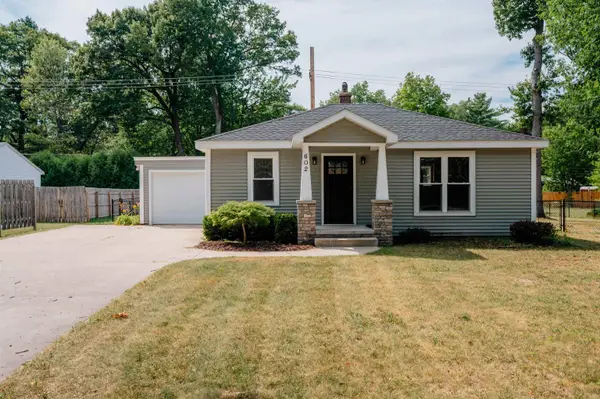 $349,900Active2 beds 1 baths832 sq. ft.
602 Cromwell, TraverseCity, MI 49686
MLS# 78080072433Listed by: REO-TCFRONT-233021 - New
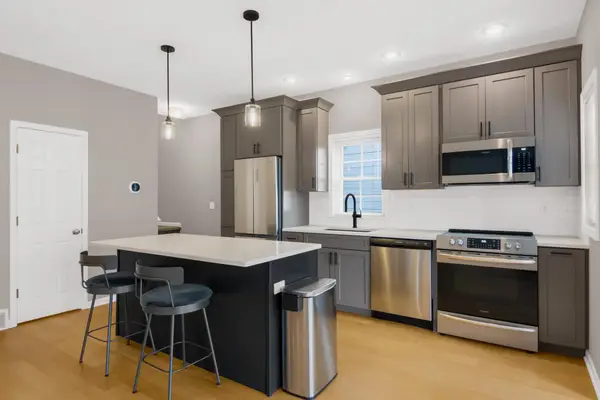 $445,000Active2 beds 2 baths1,182 sq. ft.
230 Midtown, TraverseCity, MI 49684
MLS# 78080072434Listed by: CENTURY 21 NORTHLAND - New
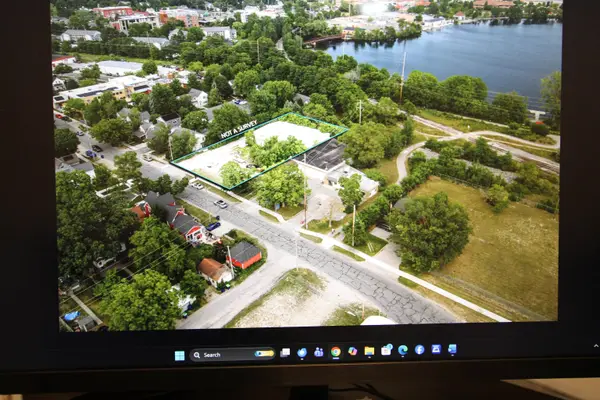 $595,000Active-- beds -- baths
723 Lake AVE, TraverseCity, MI 49684
MLS# 78080072401Listed by: CHARLEVOIX PROPERTIES - New
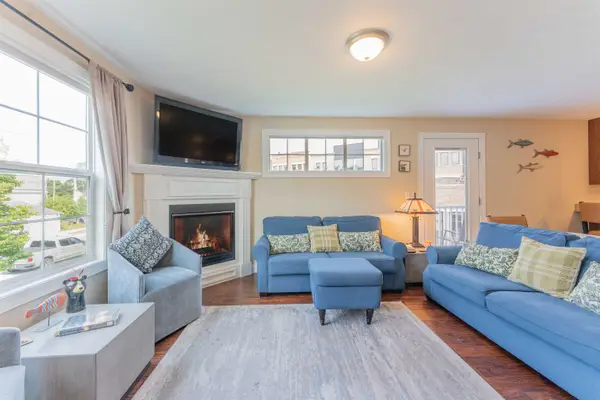 $585,000Active3 beds 3 baths1,550 sq. ft.
151 E Railroad, TraverseCity, MI 49686
MLS# 78080072379Listed by: @PROPERTIES CHRISTIE'S INT'L  $535,000Active2 beds 2 baths1,393 sq. ft.
1122 Lake Ridge, TraverseCity, MI 49684
MLS# 78080071591Listed by: CENTURY 21 NORTHLAND- New
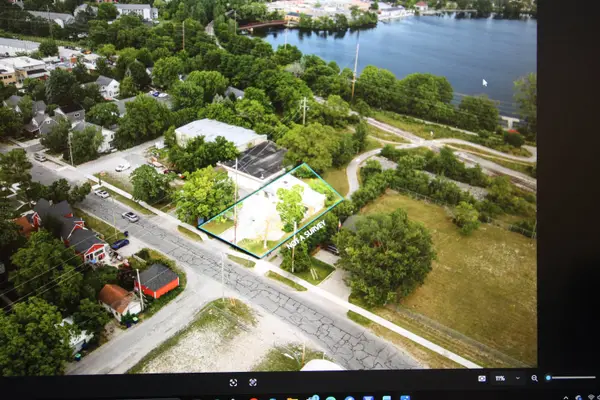 $395,000Active-- beds -- baths
811 Lake AVE, TraverseCity, MI 49684
MLS# 78080072310Listed by: CHARLEVOIX PROPERTIES - New
 $495,000Active-- beds -- baths
807 Lake AVE, TraverseCity, MI 49684
MLS# 78080072311Listed by: CHARLEVOIX PROPERTIES


Protect your home and budget from life's surprises with an Assurant Home Warranty, backed by a partner that supports you through every step of homeownership. Explore Plans.
© 2023 - 2026 ERA Franchise Systems LLC. All rights reserved. ERA Franchise Systems LLC fully supports the principles of the Fair Housing Act and the Equal Opportunity Act. ERA, ERA Real Estate powered, and their respective logos are registered service marks of ERA Franchise Systems LLC. Each office is independently owned and operated.