
213 Sixth, Traverse City, MI 49684
Local realty services provided by:ERA Prime Real Estate Group
213 Sixth,Traversecity, MI 49684
$1,675,000
- 3 Beds
- 3 Baths
- 3,300 sq. ft.
- Single family
- Active
Listed by: bj brick
Office: remax bayshore - west shore dr tc
MLS#:78080072645
Source:MI_REALCOMP
Price summary
- Price:$1,675,000
- Price per sq. ft.:$507.58
About this home
Sixth Street doesn't turn over often, and rarely like this. Two blocks from downtown, this 1891 Victorian was completely renovated in 2022 with all new systems, striking a balance between period character and modern comfort. Original details - including hand-set wavy glass in the front room - are paired with a fully reimagined kitchen featuring premium appliances. The main floor offers an easy flow between the formal dining room, great room, and a den/study, anchored by a gas fireplace and rich wood flooring, along with one of the home's three bedrooms and a full bath. Upstairs, two additional bedrooms and two baths - including a primary suite with room to spread out - complete the sleeping quarters, along with a mudroom, foyer entry, and walk-in closets. Outside, a wraparound deck overlooks the park and river - a backdrop you won't find on most in-town lots. Mature gardens, a fenced yard, covered porch, and sprinkler system make the setting feel more private retreat than downtown address. Heating extends to the sidewalk and garage apron, and the heated, alley-entrance three-car garage adds a level of convenience seldom found this close to the center of town. Steps to Hannah Park, downtown shops and restaurants, and the Boardman River - an address this special doesn't come along twice....
Contact an agent
Home facts
- Year built:1891
- Subdivision & Development:HANNAH & LAY'S FIRST ADDITION
- Listing ID #:78080072645
- Added:47 day(s) ago
- Updated:October 08, 2026 at 10:04 AM
Rooms and interior
- Bedrooms:3
- Total bathrooms:3
- Full bathrooms:3
- Rooms Total:9
- Kitchen Description:Pantry
- Basement Description:Block
- Living area:3,300 sq. ft.
Heating and cooling
- Cooling:Attic Fan, Ceiling Fans, Central Air
- Heating:Baseboard, Natural Gas, Radiant
Structure and exterior
- Year built:1891
- Building area:3,300 sq. ft.
- Lot area:0.24 Acres
- Lot Features:Sprinklers
- Architectural Style:More than 2 Stories, Victorian
- Construction Materials:Vinyl Siding, Wood Siding
- Exterior Features:Patio, Porch
- Foundation Description:Block
Utilities
- Water:Public
- Sewer:Shared Septic
Finances and disclosures
- Price:$1,675,000
- Price per sq. ft.:$507.58
Features and amenities
- Appliances:Dishwasher, Disposal, Dryer, Microwave, Oven, Range, Refrigerator, Washer
- Amenities:Entrance Foyer, Pantry, Walk-in Closets
Parking
- Parking description:Detached, Garage, Garage Door Opener, Heated Garage, Three Car Garage
- Garage spaces:3

New listings near 213 Sixth
- New
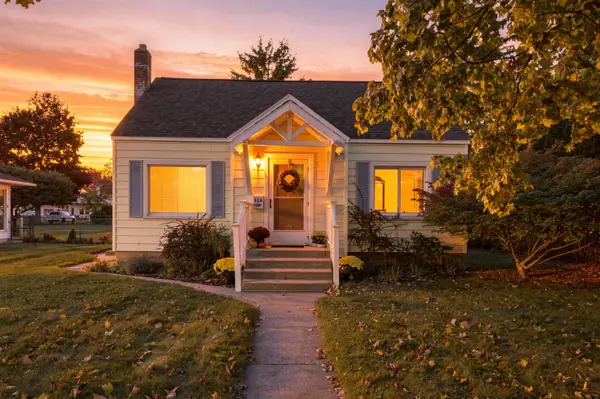 $399,000Active2 beds 1 baths1,360 sq. ft.
514 W Thirteenth ST, TraverseCity, MI 49684
MLS# 78080074314Listed by: REO-TCFRONT-233021 - New
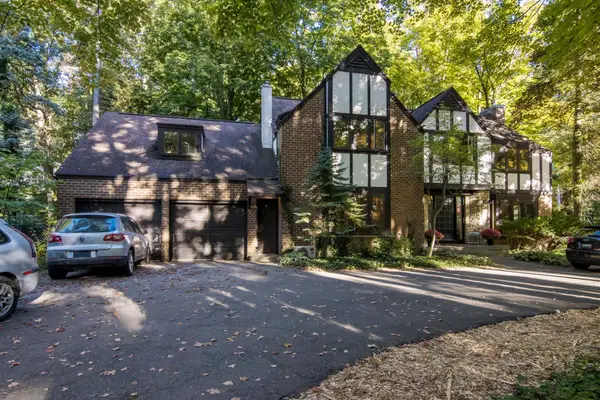 $979,800Active5 beds 3 baths4,500 sq. ft.
1302 Peninsula DR, TraverseCity, MI 49686
MLS# 78080074284Listed by: REO-TCRANDOLPH-233022 - Open Sun, 12 to 2pmNew
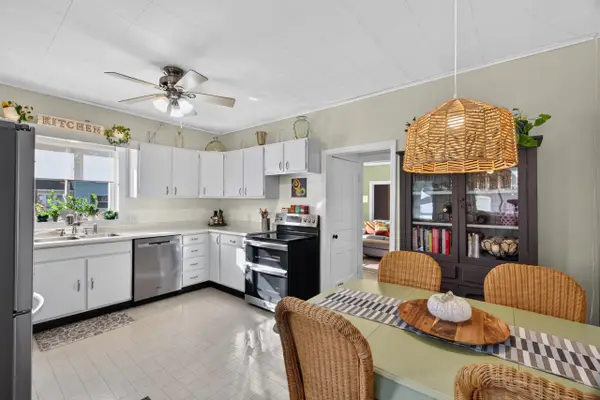 $445,000Active3 beds 1 baths1,290 sq. ft.
828 E Eighth, TraverseCity, MI 49686
MLS# 78080074257Listed by: REO-TCRANDOLPH-233022 - New
 $550,000Active3 beds 3 baths2,439 sq. ft.
6455 Mission Ridge, Traverse City, MI 49686
MLS# 201843153Listed by: BROOKSTONE REALTORS - New
 $360,000Active3 beds 1 baths1,329 sq. ft.
932 E State, TraverseCity, MI 49686
MLS# 78080074218Listed by: CENTURY 21 NORTHLAND - New
 $495,000Active4 beds 2 baths1,939 sq. ft.
146 E Eleventh ST, TraverseCity, MI 49684
MLS# 78080074168Listed by: REO-TCRANDOLPH-233022 - Open Sun, 1 to 2:30pmNew
 $950,000Active3 beds 2 baths2,010 sq. ft.
509 N Cedar, TraverseCity, MI 49684
MLS# 78080074169Listed by: REO-TCRANDOLPH-233022 - New
 $597,500Active3 beds 4 baths2,443 sq. ft.
10461 Waterford, TraverseCity, MI 49684
MLS# 78080074156Listed by: REO-TCRANDOLPH-233022 - New
 $420,000Active3 beds 2 baths1,200 sq. ft.
623 Sheridan, TraverseCity, MI 49686
MLS# 78080074151Listed by: REO-TCRANDOLPH-233022 - New
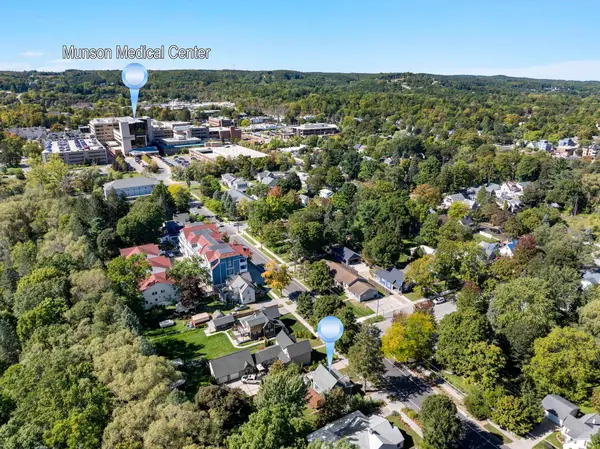 $425,000Active2 beds 1 baths944 sq. ft.
723 Seventh, TraverseCity, MI 49684
MLS# 78080074107Listed by: THE MITTEN REAL ESTATE GROUP


Protect your home and budget from life's surprises with an Assurant Home Warranty, backed by a partner that supports you through every step of homeownership. Explore Plans.
© 2023 - 2026 ERA Franchise Systems LLC. All rights reserved. ERA Franchise Systems LLC fully supports the principles of the Fair Housing Act and the Equal Opportunity Act. ERA, ERA Real Estate powered, and their respective logos are registered service marks of ERA Franchise Systems LLC. Each office is independently owned and operated.