
2115 Aspen Drive, Traverse City, MI 49686
Local realty services provided by:ERA Prime Real Estate Group
2115 Aspen Drive,Traversecity, MI 49686
$539,000
- 3 Beds
- 2 Baths
- 1,300 sq. ft.
- Single family
- Active
Listed by: steve koleno
Office: beycome brokerage realty llc.
MLS#:20261077517
Source:MI_REALCOMP
Price summary
- Price:$539,000
- Price per sq. ft.:$414.62
About this home
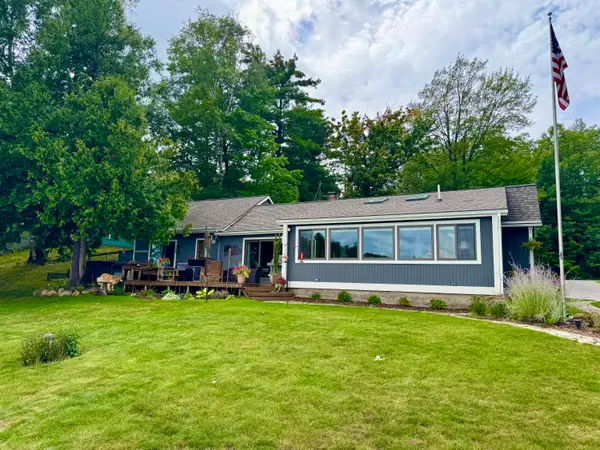
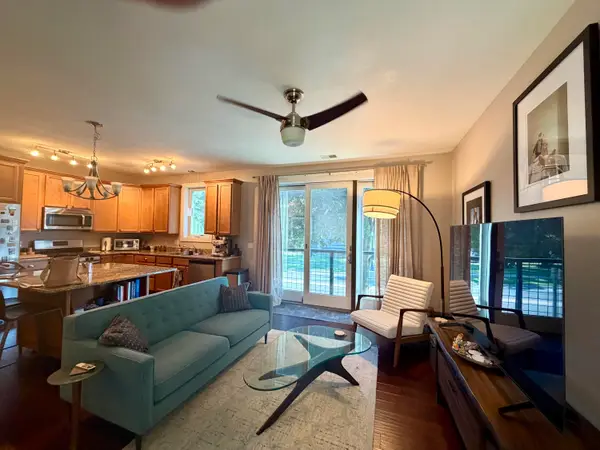
Experience the best of life at the base of Old Mission Peninsula with the convenience of a City of Traverse City location, 1.5 miles from downtown. Remodeled with an open floor plan and cathedral ceilings, this immaculate 3+ bedroom, 2 bath home has nearly 1,300 sq ft and a kitchen that faces the main living area for easy entertaining. Located at the end of a cul-de-sac, the home is close to three public lake access areas within 2-4 blocks, two public beaches under a mile away, and NMC walking trails.
The private backyard and spacious covered and uncovered deck areas create a great setting for entertaining or quiet evenings outdoors. Inside, thoughtful updates and inviting living spaces blend contemporary character with everyday comfort while maintaining the home's unique personality and charm. Enjoy vineyards, scenic surroundings, and downtown Traverse City nearby. Walk or bike to Eastern Elementary or Central High School, with restaurants and bars under 2 miles away.
Contact an agent
Home facts
- Year built:1968
- Subdivision & Development:BIRCHWOOD COURT 2
- Listing ID #:20261077517
- Added:5 day(s) ago
- Updated:September 30, 2026 at 10:33 AM
Rooms and interior
- Bedrooms:3
- Total bathrooms:2
- Full bathrooms:2
- Rooms Total:7
- Basement Description:Unfinished
- Living area:1,300 sq. ft.
Heating and cooling
- Cooling:Central Air
- Heating:Forced Air, Natural Gas
Structure and exterior
- Year built:1968
- Building area:1,300 sq. ft.
- Lot area:0.29 Acres
- Lot Features:Dead End Street, Level
- Architectural Style:Ranch
- Construction Materials:Brick, Vinyl Siding
- Exterior Features:Balcony, Chimney Caps, Lighting
- Foundation Description:Basement, Block
- Levels:One
Utilities
- Water:Public
- Sewer:Public Sewer
Finances and disclosures
- Price:$539,000
- Price per sq. ft.:$414.62
- Tax amount:$4,470
Features and amenities
- Appliances:Dishwasher, Disposal, Dryer, Free Standing Gas Range, Free Standing Refrigerator, Washer
- Amenities:High Speed Internet
Parking
- Parking description:Attached, Direct Access, Driveway, Garage Door Opener, Two Car Garage
- Garage spaces:2

New listings near 2115 Aspen Drive
- New
 $959,000Active3 beds 2 baths1,658 sq. ft.
274 Bass Lake Road, Traverse City, MI 49685
MLS# 201843087Listed by: REALTA | CHESLEY REALTORS - New
 $397,300Active3 beds 2 baths1,831 sq. ft.
746 Hannah, TraverseCity, MI 49686
MLS# 78080073962Listed by: TRAVERSE AREA REALTY - New
 $419,900Active2 beds 1 baths892 sq. ft.
119 E 8th Street Unit: 4, Unknown, MI 49684
MLS# 67026051350Listed by: BIG RIVER PROPERTIES - New
 $535,000Active2 beds 3 baths1,140 sq. ft.
100 Hope, TraverseCity, MI 49684
MLS# 78080073819Listed by: REMAX BAYSHORE - UNION ST TC - Open Sun, 12 to 2pmNew
 $714,990Active3 beds 4 baths2,227 sq. ft.
11647 Whittington ST, TraverseCity, MI 49684
MLS# 78080073875Listed by: REO-TCRANDOLPH-233022 - New
 $339,000Active0.17 Acres
13825 S Celestial, TraverseCity, MI 49684
MLS# 78080073865Listed by: REMAX BAYSHORE - UNION ST TC - New
 $679,900Active3 beds 3 baths1,518 sq. ft.
538 Webster, TraverseCity, MI 49686
MLS# 78080073842Listed by: REO-TCFRONT-233021 - New
 $1,925,000Active3 beds 3 baths3,500 sq. ft.
429 Sixth, TraverseCity, MI 49684
MLS# 78080073839Listed by: TRAVERSE REAL ESTATE - New
 $545,000Active5 beds 3 baths1,884 sq. ft.
1914 Front, TraverseCity, MI 49686
MLS# 78080073823Listed by: REMAX OF ELK RAPIDS


Protect your home and budget from life's surprises with an Assurant Home Warranty, backed by a partner that supports you through every step of homeownership. Explore Plans.
© 2023 - 2026 ERA Franchise Systems LLC. All rights reserved. ERA Franchise Systems LLC fully supports the principles of the Fair Housing Act and the Equal Opportunity Act. ERA, ERA Real Estate powered, and their respective logos are registered service marks of ERA Franchise Systems LLC. Each office is independently owned and operated.