
262 Viola Lane #5, Traverse City, MI 49685
Local realty services provided by:ERA Greater North Properties
262 Viola Lane #5,Traverse City, MI 49685
$329,500
- 3 Beds
- 2 Baths
- 1,500 sq. ft.
- Single family
- Active
Office: keller williams northern michigan
MLS#:1949345
Source:MI_NGLRMLS
Price summary
- Price:$329,500
- Price per sq. ft.:$219.67
About this home
Welcome to Willow’s Way, an exquisite new condominium community designed for those who appreciate modern convenience, thoughtful design, and a vibrant neighborhood atmosphere. Whether you are looking for your first home or your next chapter, these newly constructed residences offer the perfect blend of style and functionality. Step inside to discover 1,500 square feet of beautifully finished, light-filled living space. The heart of each home features a gourmet-inspired kitchen equipped with stunning quartz countertops, premium soft-close cabinetry, and a full appliance package included, making your move-in process seamless. The layout includes three spacious bedrooms with generous walk-in closets, providing ample storage and personal comfort. A dedicated laundry closet adds an extra layer of convenience to your daily routine. Each home also includes a 1.5-car garage and a versatile 750-square-foot unfinished basement, offering incredible potential for future growth. Want to make it your own? We offer a variety of customizable finish options to suit your personal taste, and basement finish upgrades are available for those looking to maximize their square footage immediately. Life at Willow’s Way extends well beyond your front door. Our community is built for connection and activity, featuring a full-size pickleball court for friendly competition, a fenced-in dog park for your furry companions, and a serene community garden space. Enjoy relaxing afternoons at the gazebo or watch the kids play at the dedicated children’s playground. With convenient overflow parking available, hosting friends and family is always a breeze. We are currently offering select units for immediate occupancy, and reservations are now being accepted for upcoming homes. Don’t miss your chance to be part of this exceptional new community....
Contact an agent
Home facts
- Year built:2026
- Subdivision & Development:Willow's Way
- Listing ID #:1949345
- Updated:November 15, 2026 at 05:09 PM
Rooms and interior
- Bedrooms:3
- Total bathrooms:2
- Full bathrooms:2
- Flooring:Vinyl
- Kitchen Description:Pantry
- Living area:1,500 sq. ft.
Heating and cooling
- Cooling:Central Air
- Heating:Forced Air
- Central air:Yes
Structure and exterior
- Year built:2026
- Building area:1,500 sq. ft.
- Lot Features:Level
- Architectural Style:Townhouse
- Foundation Description:Insulated Concrete Panels, Poured Concrete
Schools
- High school:Traverse City West Senior High School
- Middle school:Traverse City West Middle School
- Elementary school:Central Grade School
Finances and disclosures
- Price:$329,500
- Price per sq. ft.:$219.67
Parking
- Garage:Yes
- Garage spaces:1
New listings near 262 Viola Lane #5
- New
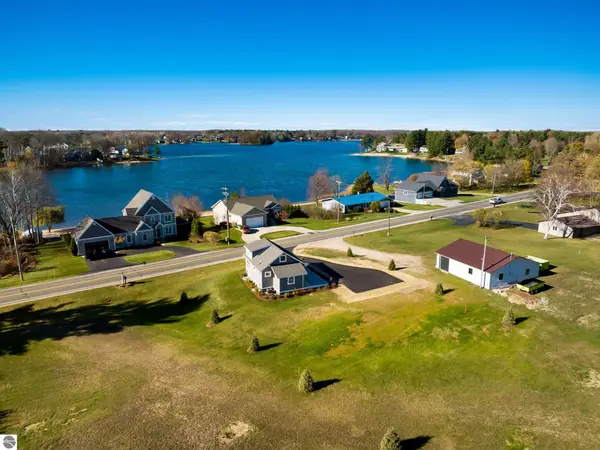 $625,000Active3 beds 1 baths1,541 sq. ft.
393 S East Silver Lake Road, Traverse City, MI 49685
MLS# 1952561Listed by: VERITY REAL ESTATE, LLC - New
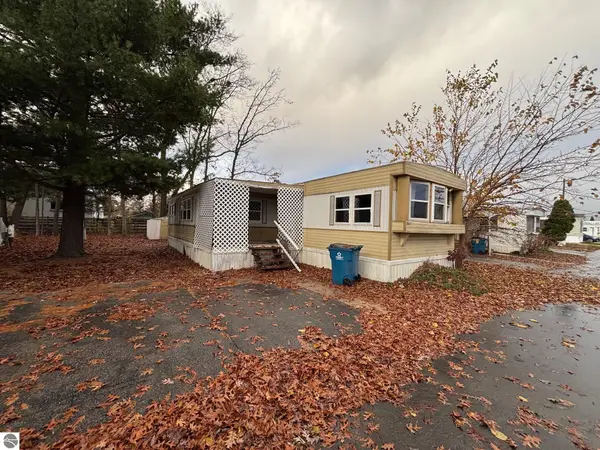 $47,900Active4 beds 1 baths1,166 sq. ft.
841 Briar Hill Drive, Traverse City, MI 49686
MLS# 1952552Listed by: REMAX OF ELK RAPIDS - New
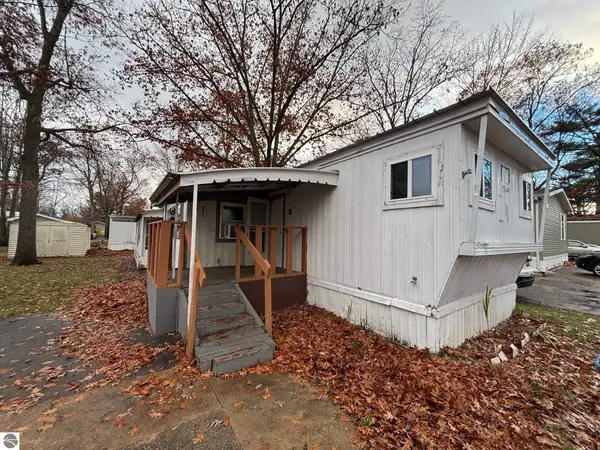 $22,500Active3 beds 1 baths720 sq. ft.
832 Manor Lane, Traverse City, MI 49686
MLS# 1952554Listed by: REMAX OF ELK RAPIDS - New
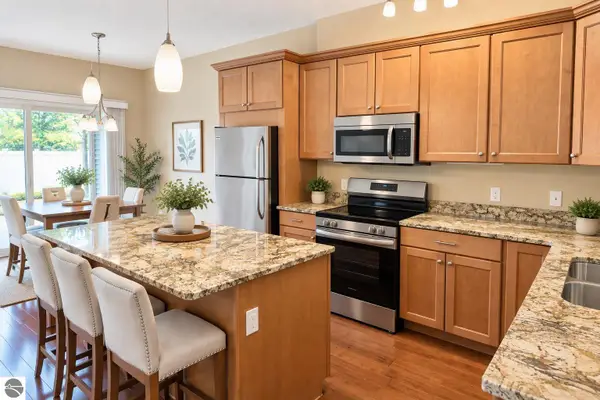 $355,000Active2 beds 2 baths1,140 sq. ft.
429 Munson Place #7, Traverse City, MI 49686
MLS# 1952549Listed by: REO-TCRANDOLPH-233022 - New
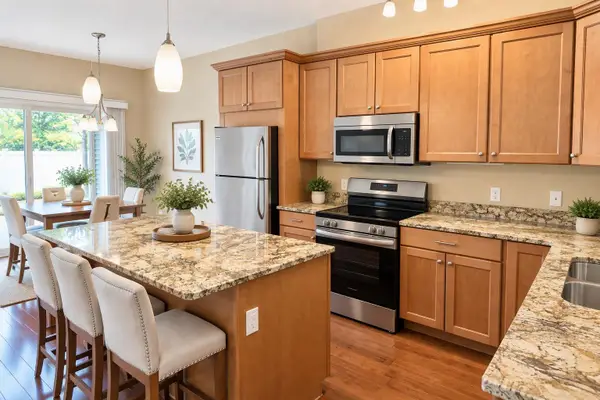 $355,000Active2 beds 2 baths1,140 sq. ft.
429 Munson PL, TraverseCity, MI 49686
MLS# 78080075395Listed by: REO-TCRANDOLPH-233022
- Open Sun, 12 to 2pmNew
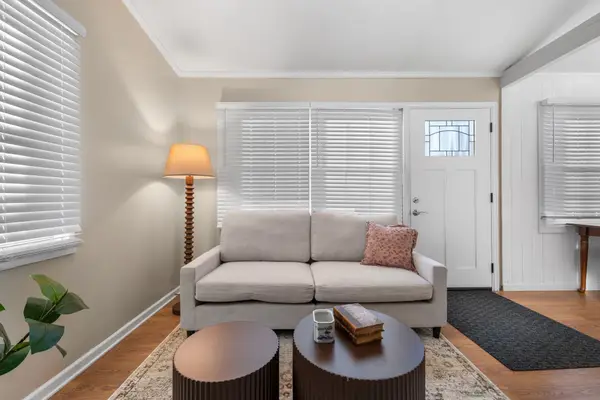 $417,000Active2 beds 2 baths741 sq. ft.
429 Davis ST, TraverseCity, MI 49686
MLS# 78080075381Listed by: REMAX BAYSHORE - WEST SHORE DR TC - New
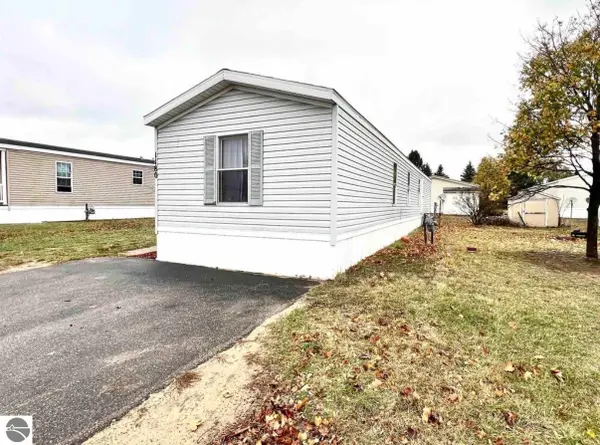 Listed by ERA$59,900Active3 beds 2 baths1,120 sq. ft.
1180 Lynn Lane, Traverse City, MI 49685
MLS# 1952536Listed by: ERA GREATER NORTH PROPERTIES - New
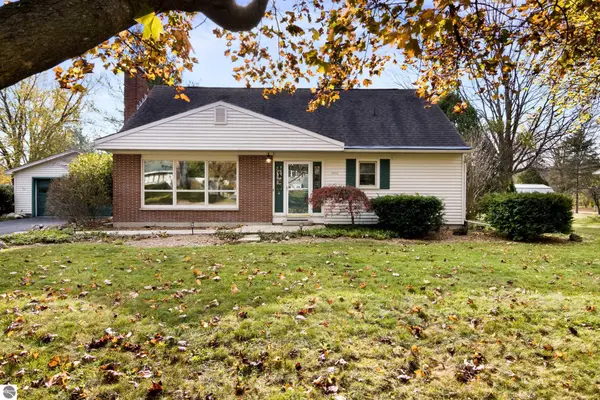 $595,000Active3 beds 2 baths2,722 sq. ft.
1510 N Orchard Drive, Traverse City, MI 49686
MLS# 1952508Listed by: REO-TCRANDOLPH-233022 - New
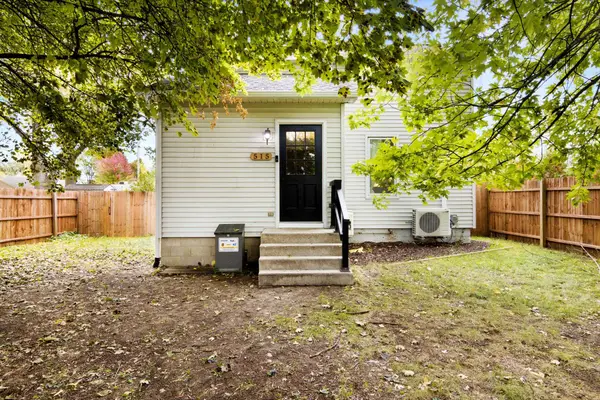 $355,000Active2 beds 1 baths1,176 sq. ft.
515 Barlow, TraverseCity, MI 49686
MLS# 78080075351Listed by: 3DX REAL ESTATE, LLC - New
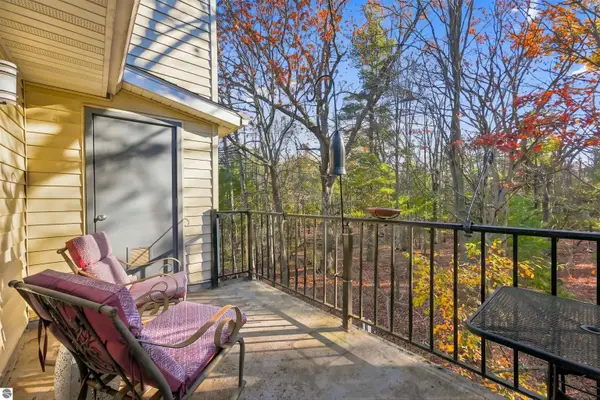 $249,900Active2 beds 1 baths885 sq. ft.
4250 Mitchell Creek Drive #g6, Traverse City, MI 49686
MLS# 1952489Listed by: REO-TCRANDOLPH-233022


Protect your home and budget from life's surprises with an Assurant Home Warranty, backed by a partner that supports you through every step of homeownership. Explore Plans.
© 2023 - 2026 ERA Franchise Systems LLC. All rights reserved. ERA Franchise Systems LLC fully supports the principles of the Fair Housing Act and the Equal Opportunity Act. ERA, ERA Real Estate powered, and their respective logos are registered service marks of ERA Franchise Systems LLC. Each office is independently owned and operated.