
2721 Nelson Road, Traverse City, MI 49686
Local realty services provided by:ERA Greater North Properties
2721 Nelson Road,Traverse City, MI 49686
$3,990,000
- 5 Beds
- 4 Baths
- 6,945 sq. ft.
- Single family
- Active
Office: coldwell banker schmidt traverse city
MLS#:1934261
Source:MI_NGLRMLS
Price summary
- Price:$3,990,000
- Price per sq. ft.:$574.51
About this home
A rare opportunity to own a celebrated architectural masterpiece, Old Mission Peninsula’s Most Unique offering. Truly irreplaceable, this fully custom construction home offers breathtaking views and possibility of a boat slip at Bowers Harbor Marina. This one-of-a-kind estate has 360° of development protected views overlooking Grand Traverse Bay, vineyards, and orchards. Designed by world-renowned green architect William McDonough, this 5-bed, 6-bath home offers environmentally conscious luxury across 8.44 acres with producing vineyards (Chardonnay and Riesling). Features include a passive solar entry, indoor lap pool with panoramic windows, main floor art gallery, main floor master with en suite, and loft office with deck and bay views. Lower-level gallery with kitchenette, game room, and 4 bedrooms, 3 with en-suite baths, and stunning 50-ft underground wine cellar with redwood racks. Designed for entertaining and family gatherings. Exquisite craftsmanship throughout: curved copper rooflines, steel columns with custom wood saddles, radiant floor heating, dual-zone HVAC, smart home system, 3 fireplaces, ADA-accessible 1¾" solid birch doors, granite countertops, Baldwin/Kohler fixtures, and custom cabinetry. Updates made spring 2026 including 4 new sliding doors and more. Professionally landscaped with river and pond features. Two gardens could be re-imagined as additional decking with views. Sale of vineyard grapes to Black Star Farms can be negotiated. Additional 11.5-acre vineyard parcel available across the road. Ready for the next visionary to make it theirs....
Contact an agent
Home facts
- Year built:1996
- Subdivision & Development:NA
- Listing ID #:1934261
- Updated:November 15, 2026 at 04:40 PM
Rooms and interior
- Bedrooms:5
- Total bathrooms:4
- Full bathrooms:2
- Half bathrooms:2
- Kitchen Description:Breakfast Nook, Pantry
- Living area:6,945 sq. ft.
Heating and cooling
- Cooling:Central Air, Electric
- Heating:Forced Air, In-floor Radiant Heating, Radiant Floor
- Central air:Yes
Structure and exterior
- Year built:1996
- Building area:6,945 sq. ft.
- Lot area:8.44 Acres
- Lot Features:Existing Vineyard, Working Farm
- Architectural Style:Contemporary
- Foundation Description:Poured Concrete
Finances and disclosures
- Price:$3,990,000
- Price per sq. ft.:$574.51
Features and amenities
- Smart home:Yes
Parking
- Garage:Yes
- Garage spaces:3
New listings near 2721 Nelson Road
- New
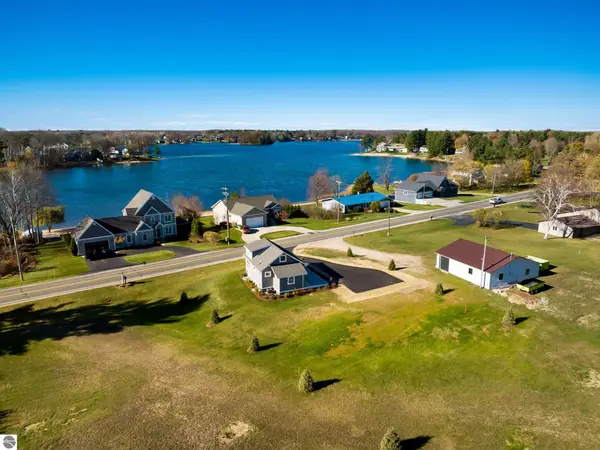 $625,000Active3 beds 1 baths1,541 sq. ft.
393 S East Silver Lake Road, Traverse City, MI 49685
MLS# 1952561Listed by: VERITY REAL ESTATE, LLC - New
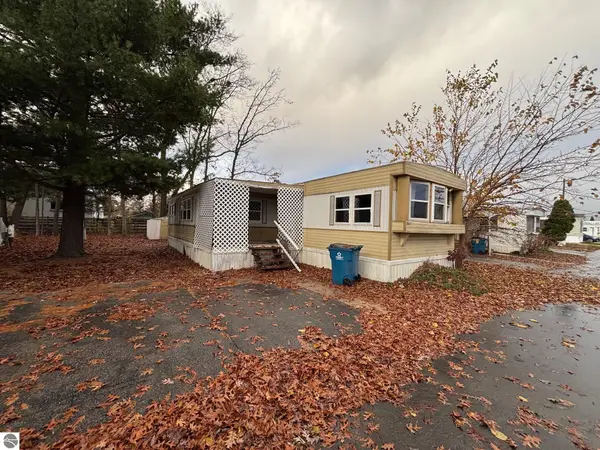 $47,900Active4 beds 1 baths1,166 sq. ft.
841 Briar Hill Drive, Traverse City, MI 49686
MLS# 1952552Listed by: REMAX OF ELK RAPIDS - New
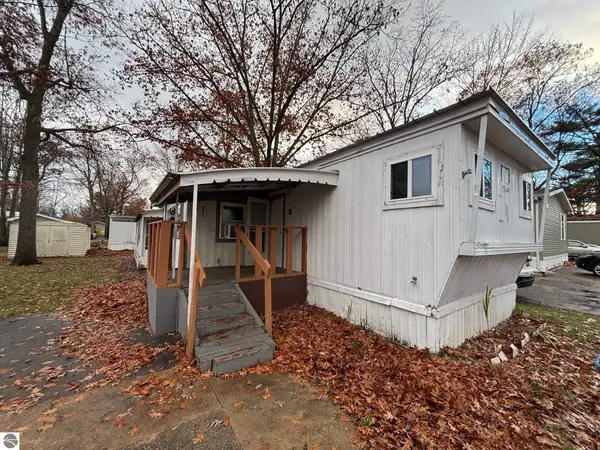 $22,500Active3 beds 1 baths720 sq. ft.
832 Manor Lane, Traverse City, MI 49686
MLS# 1952554Listed by: REMAX OF ELK RAPIDS - New
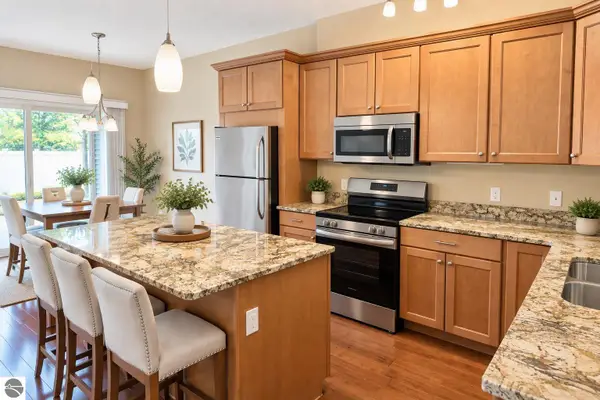 $355,000Active2 beds 2 baths1,140 sq. ft.
429 Munson Place #7, Traverse City, MI 49686
MLS# 1952549Listed by: REO-TCRANDOLPH-233022 - New
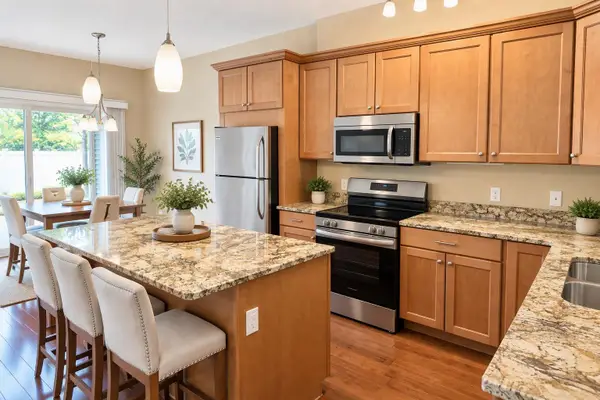 $355,000Active2 beds 2 baths1,140 sq. ft.
429 Munson PL, TraverseCity, MI 49686
MLS# 78080075395Listed by: REO-TCRANDOLPH-233022
- Open Sun, 12 to 2pmNew
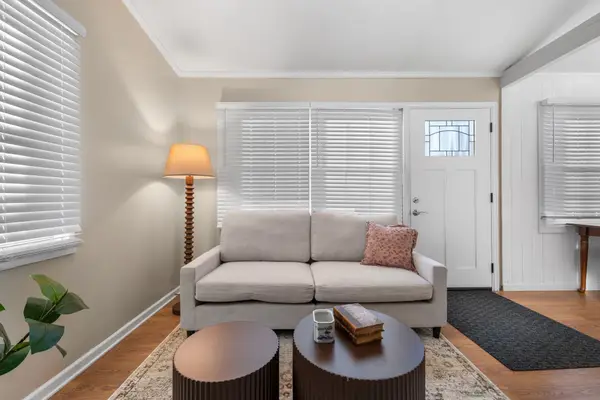 $417,000Active2 beds 2 baths741 sq. ft.
429 Davis ST, TraverseCity, MI 49686
MLS# 78080075381Listed by: REMAX BAYSHORE - WEST SHORE DR TC - New
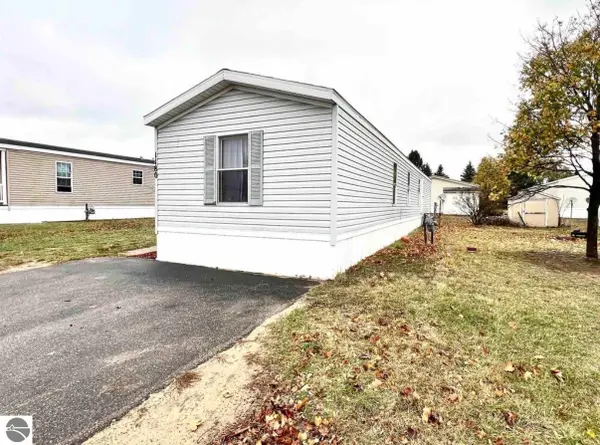 Listed by ERA$59,900Active3 beds 2 baths1,120 sq. ft.
1180 Lynn Lane, Traverse City, MI 49685
MLS# 1952536Listed by: ERA GREATER NORTH PROPERTIES - New
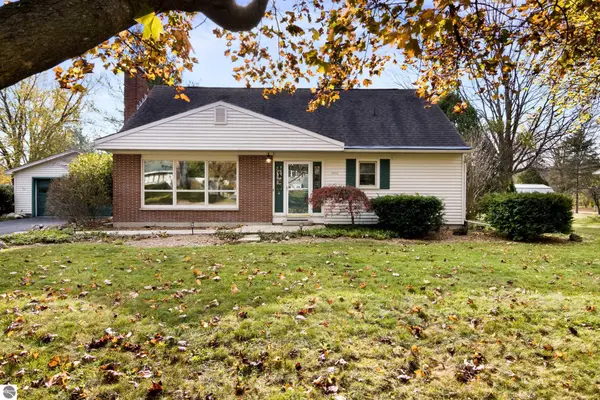 $595,000Active3 beds 2 baths2,722 sq. ft.
1510 N Orchard Drive, Traverse City, MI 49686
MLS# 1952508Listed by: REO-TCRANDOLPH-233022 - New
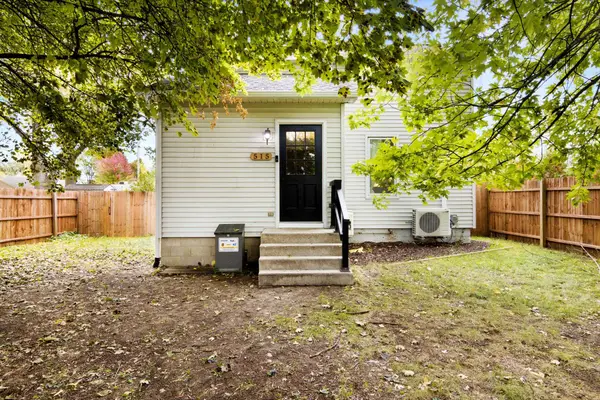 $355,000Active2 beds 1 baths1,176 sq. ft.
515 Barlow, TraverseCity, MI 49686
MLS# 78080075351Listed by: 3DX REAL ESTATE, LLC - New
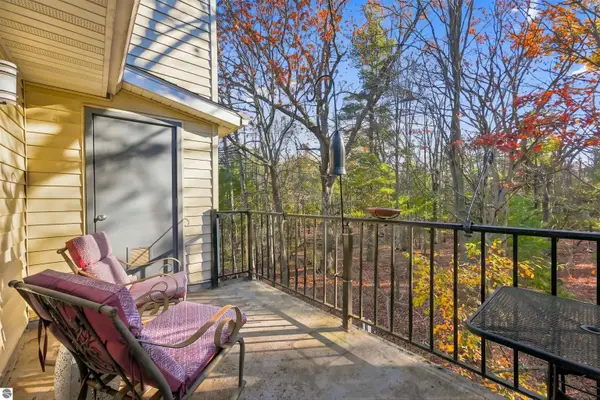 $249,900Active2 beds 1 baths885 sq. ft.
4250 Mitchell Creek Drive #g6, Traverse City, MI 49686
MLS# 1952489Listed by: REO-TCRANDOLPH-233022


Protect your home and budget from life's surprises with an Assurant Home Warranty, backed by a partner that supports you through every step of homeownership. Explore Plans.
© 2023 - 2026 ERA Franchise Systems LLC. All rights reserved. ERA Franchise Systems LLC fully supports the principles of the Fair Housing Act and the Equal Opportunity Act. ERA, ERA Real Estate powered, and their respective logos are registered service marks of ERA Franchise Systems LLC. Each office is independently owned and operated.