
2789 Hammond, Traverse City, MI 49686
Local realty services provided by:ERA Prime Real Estate Group
Listed by: ryan craig
Office: @properties christie's int'l
MLS#:78080075325
Source:MI_REALCOMP
Price summary
- Price:$400,000
- Price per sq. ft.:$188.24
About this home
This 4-bedroom, 2-bath home sits on just over an acre on Hammond Road in East Bay Township. Youre minutes from Grand Traverse East Bay, VASA & TART trails, local favorite Peegeos, multiple local schools , & Cherry Capital airport, -yet the setting still feels quiet and natural. Hardwood floors run through the cozy living room, which opens right into the kitchen. A large island, plenty of cabinetry, and stainless appliances make the space practical and inviting for everyday living. The main-floor primary suite includes a walk-in closet, and three additional bedrooms give you flexible options for guests, work, or family. Downstairs, a spacious recreation room is ready for gatherings, hobbies, or a home gym. A comfortable, low-maintenance home with room to breathe and a convenient East-side location.
Contact an agent
Home facts
- Year built:1975
- Subdivision & Development:N/A
- Listing ID #:78080075325
- Added:3 day(s) ago
- Updated:November 15, 2026 at 01:58 AM
Rooms and interior
- Bedrooms:4
- Total bathrooms:2
- Full bathrooms:2
- Rooms Total:9
- Basement Description:Block, Daylight, Finished, Full, Interior Entry, Walk-Out Access
- Living area:2,125 sq. ft.
Heating and cooling
- Cooling:Ceiling Fans, Heat Pump
- Heating:Forced Air, Heat Pump, Humidity Control, Other Heating Source, Propane
Structure and exterior
- Year built:1975
- Building area:2,125 sq. ft.
- Lot area:1.01 Acres
- Lot Features:Rolling Slope, Wooded
- Architectural Style:Raised Ranch, Ranch
- Construction Materials:Vinyl Siding
- Exterior Features:Deck, Porch
- Foundation Description:Basement, Block
- Levels:One
Utilities
- Water:Well
- Sewer:Septic Tank
Finances and disclosures
- Price:$400,000
- Price per sq. ft.:$188.24
Features and amenities
- Appliances:Dishwasher, Microwave, Oven, Range, Refrigerator
- Amenities:Entrance Foyer, Walk-in Closets
Parking
- Parking description:Attached, Garage, Garage Door Opener, One Car Garage
- Garage spaces:1

New listings near 2789 Hammond
- New
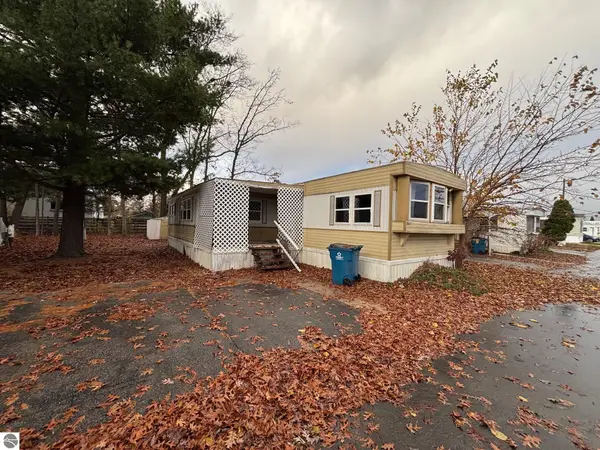 $47,900Active4 beds 1 baths1,166 sq. ft.
841 Briar Hill Drive, Traverse City, MI 49686
MLS# 1952552Listed by: REMAX OF ELK RAPIDS - New
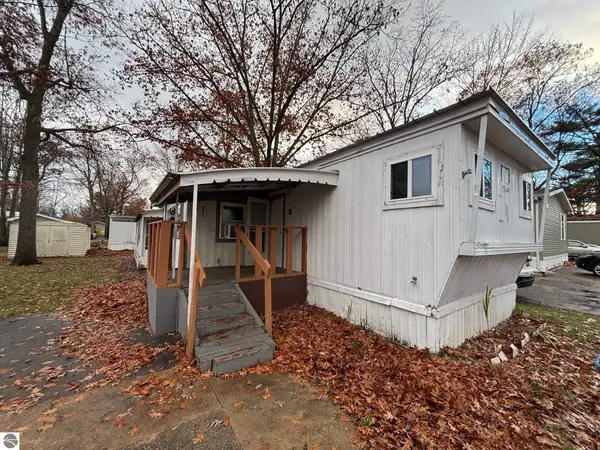 $22,500Active3 beds 1 baths720 sq. ft.
832 Manor Lane, Traverse City, MI 49686
MLS# 1952554Listed by: REMAX OF ELK RAPIDS - New
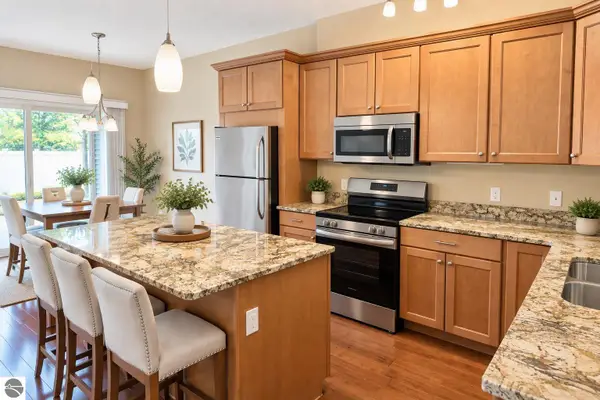 $355,000Active2 beds 2 baths1,140 sq. ft.
429 Munson Place #7, Traverse City, MI 49686
MLS# 1952549Listed by: REO-TCRANDOLPH-233022 - New
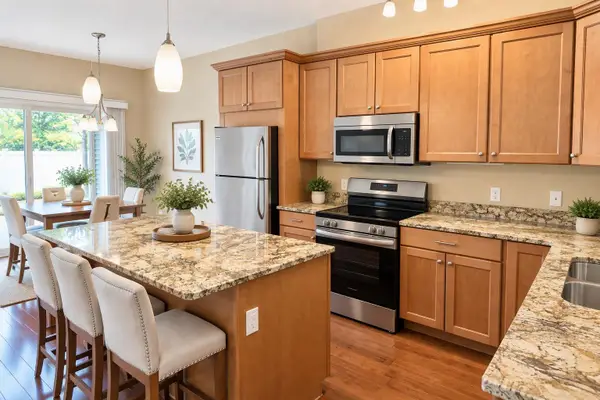 $355,000Active2 beds 2 baths1,140 sq. ft.
429 Munson PL, TraverseCity, MI 49686
MLS# 78080075395Listed by: REO-TCRANDOLPH-233022 - Open Sun, 12 to 2pmNew
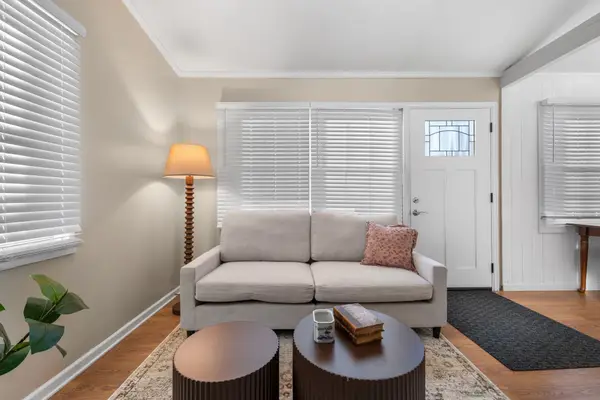 $417,000Active2 beds 2 baths741 sq. ft.
429 Davis ST, TraverseCity, MI 49686
MLS# 78080075381Listed by: REMAX BAYSHORE - WEST SHORE DR TC - New
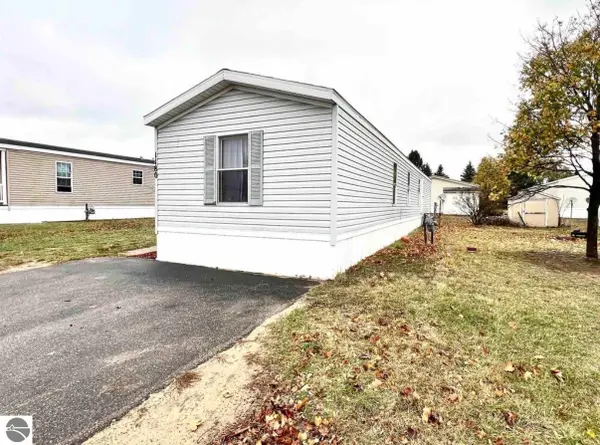 Listed by ERA$59,900Active3 beds 2 baths1,120 sq. ft.
1180 Lynn Lane, Traverse City, MI 49685
MLS# 1952536Listed by: ERA GREATER NORTH PROPERTIES - New
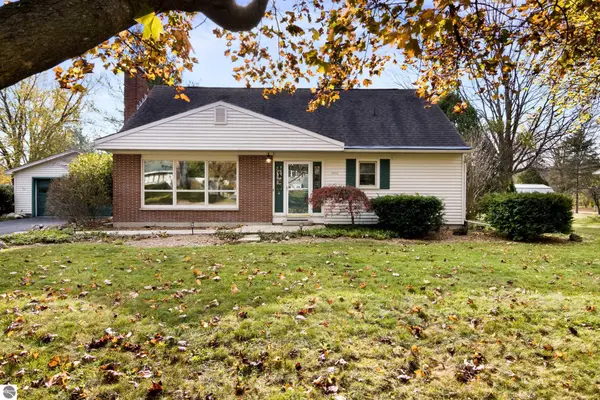 $595,000Active3 beds 2 baths2,722 sq. ft.
1510 N Orchard Drive, Traverse City, MI 49686
MLS# 1952508Listed by: REO-TCRANDOLPH-233022 - New
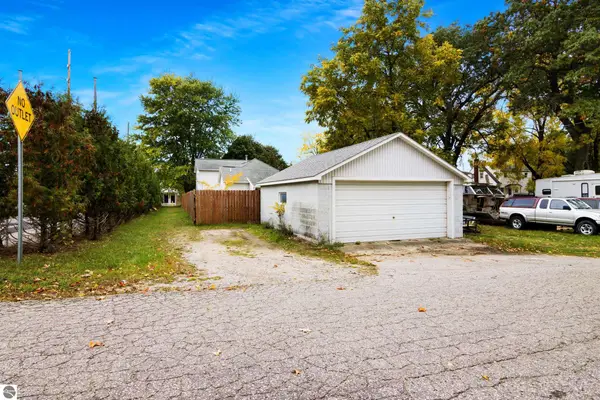 $355,000Active2 beds 1 baths1,176 sq. ft.
515 Barlow, Traverse City, MI 49686
MLS# 1952499Listed by: 3DX REAL ESTATE, LLC - New
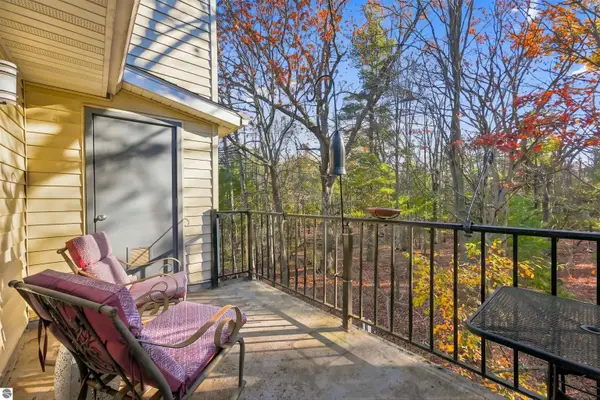 $249,900Active2 beds 1 baths885 sq. ft.
4250 Mitchell Creek Drive #g6, Traverse City, MI 49686
MLS# 1952489Listed by: REO-TCRANDOLPH-233022 - New
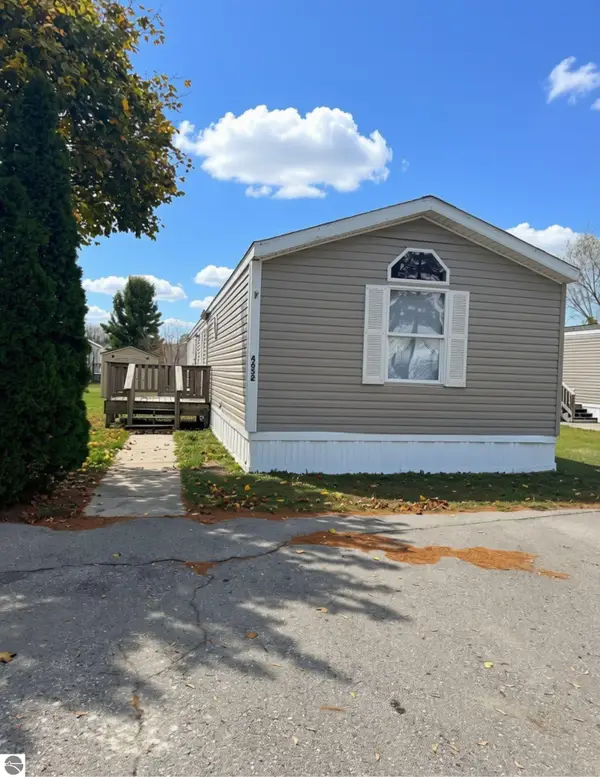 $39,000Active3 beds 2 baths1,280 sq. ft.
4652 Meadow Lane Drive, Traverse City, MI 49685
MLS# 1952476Listed by: REO-TCFRONT-233021


Protect your home and budget from life's surprises with an Assurant Home Warranty, backed by a partner that supports you through every step of homeownership. Explore Plans.
© 2023 - 2026 ERA Franchise Systems LLC. All rights reserved. ERA Franchise Systems LLC fully supports the principles of the Fair Housing Act and the Equal Opportunity Act. ERA, ERA Real Estate powered, and their respective logos are registered service marks of ERA Franchise Systems LLC. Each office is independently owned and operated.