
3888 Swaney Road, Traverse City, MI 49686
Local realty services provided by:ERA Greater North Properties
3888 Swaney Road,Traverse City, MI 49686
$5,549,000
- 6 Beds
- 4 Baths
- 12,374 sq. ft.
- Single family
- Active
Office: five star real estate - front st tc
MLS#:1938310
Source:MI_NGLRMLS
Price summary
- Price:$5,549,000
- Price per sq. ft.:$448.44
About this home
Nestled on the coveted Old Mission Peninsula, this majestic equestrian estate offers breathtaking, panoramic views of East Bay. Just a short distance from one of Michigan's most pristine beaches, this one-of-a-kind property combines luxury, functionality and natural beauty. The home is replete with distinctive, custom amenities, beginning with rich African Teak wood flooring, heated marble floors and custom moldings throughout. Fireplaces grace each level of spacious living rooms adding warmth and charm. The gourmet kitchen, complete with large walk-in pantry, a cozy eat-in nook and attached family room serves as the heart of the home. The adjacent dining room sets the stage for elegant entertaining. This estate offers an abundance of spaces for work, leisure and relaxation. The luxurious primary suite boasts a private sitting area, dual vanities, soaking tub, a spacious walk-in closet, laundry area and a private wrap around balcony overlooking the bay. Perfect for sun and moonrises over the water. The expansive walkout lower floor offers additional living and recreational spaces ideal for hosting gatherings as the doors open to patios and a level backyard lawn. Also included on this level are the theatre room, sauna, large marble steam room, billiards room/bar area, additional office space, indoor sports court, laundry and a large bonus room. Set amid a mature vineyard and apple orchard. This estate is designed for equestrian enthusiasts with a 21 stall barn equipped with living quarters and indoor arena. 3 Ramm-fenced paddocks with run-ins and an additional seven large paddocks. A separate 3 stall stable with fenced pastures is in the northeast corner of the property and provides additional space for horses. Includes a market stand and 3 custom made chicken coops. The versatile potential for horse training, boarding and winemaking makes this a rare to find estate and once-in-a-lifetime opportunity in a highly sought after location....
Contact an agent
Home facts
- Year built:2005
- Subdivision & Development:metes and bounds
- Listing ID #:1938310
- Updated:November 15, 2026 at 04:40 PM
Rooms and interior
- Bedrooms:6
- Total bathrooms:4
- Full bathrooms:4
- Flooring:Carpet, Tile, Wood
- Kitchen Description:Breakfast Nook, Pantry
- Living area:12,374 sq. ft.
Heating and cooling
- Cooling:Central Air
- Heating:Forced Air, Propane
- Central air:Yes
Structure and exterior
- Year built:2005
- Building area:12,374 sq. ft.
- Lot area:48.53 Acres
- Lot Features:Cleared, Existing Vineyard, Wooded-Hardwoods
- Architectural Style:Craftsman
- Foundation Description:Poured Concrete
Finances and disclosures
- Price:$5,549,000
- Price per sq. ft.:$448.44
Parking
- Garage:Yes
- Garage spaces:3
New listings near 3888 Swaney Road
- New
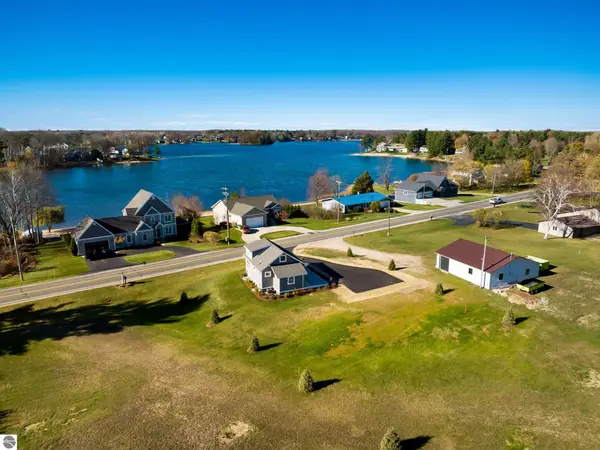 $625,000Active3 beds 1 baths1,541 sq. ft.
393 S East Silver Lake Road, Traverse City, MI 49685
MLS# 1952561Listed by: VERITY REAL ESTATE, LLC - New
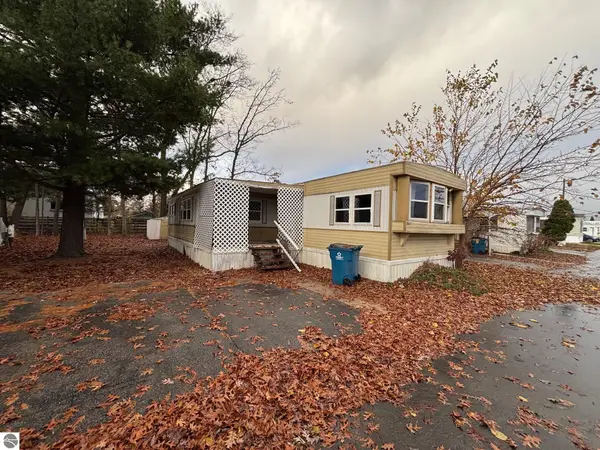 $47,900Active4 beds 1 baths1,166 sq. ft.
841 Briar Hill Drive, Traverse City, MI 49686
MLS# 1952552Listed by: REMAX OF ELK RAPIDS - New
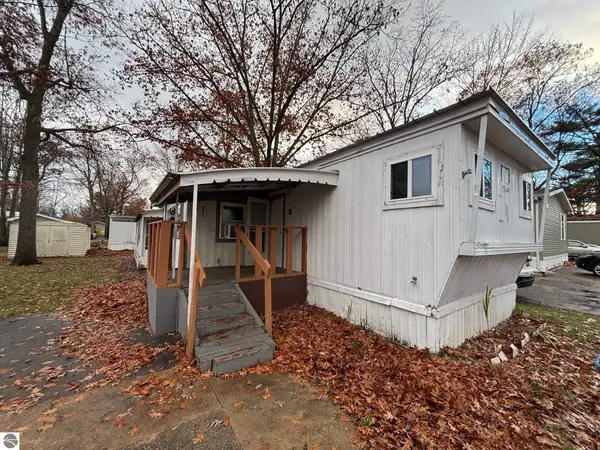 $22,500Active3 beds 1 baths720 sq. ft.
832 Manor Lane, Traverse City, MI 49686
MLS# 1952554Listed by: REMAX OF ELK RAPIDS - New
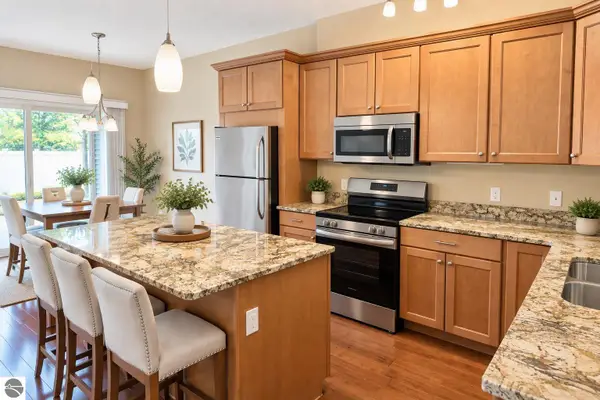 $355,000Active2 beds 2 baths1,140 sq. ft.
429 Munson Place #7, Traverse City, MI 49686
MLS# 1952549Listed by: REO-TCRANDOLPH-233022 - New
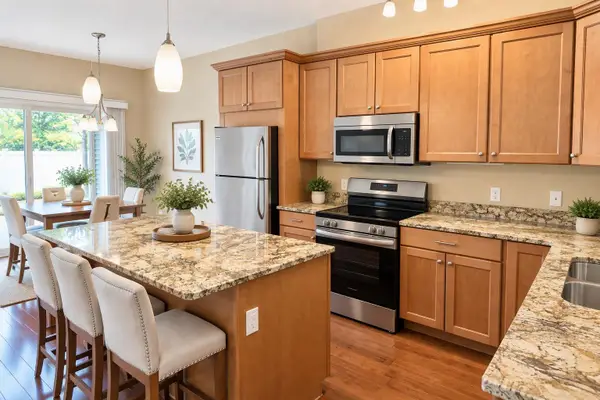 $355,000Active2 beds 2 baths1,140 sq. ft.
429 Munson PL, TraverseCity, MI 49686
MLS# 78080075395Listed by: REO-TCRANDOLPH-233022
- Open Sun, 12 to 2pmNew
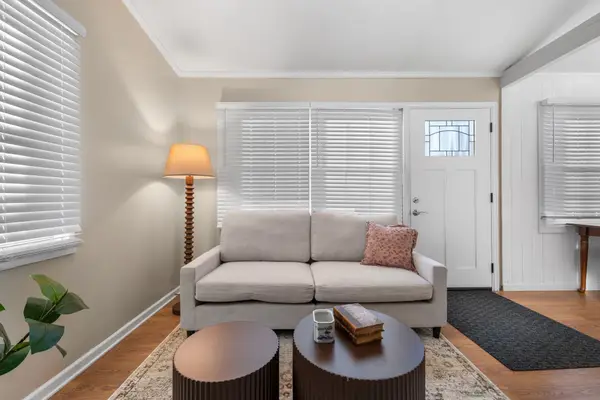 $417,000Active2 beds 2 baths741 sq. ft.
429 Davis ST, TraverseCity, MI 49686
MLS# 78080075381Listed by: REMAX BAYSHORE - WEST SHORE DR TC - New
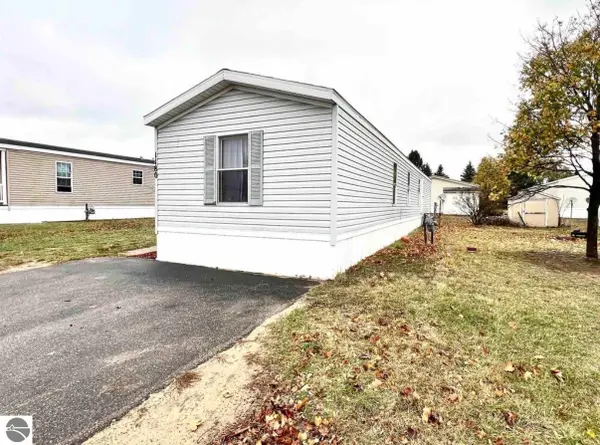 Listed by ERA$59,900Active3 beds 2 baths1,120 sq. ft.
1180 Lynn Lane, Traverse City, MI 49685
MLS# 1952536Listed by: ERA GREATER NORTH PROPERTIES - New
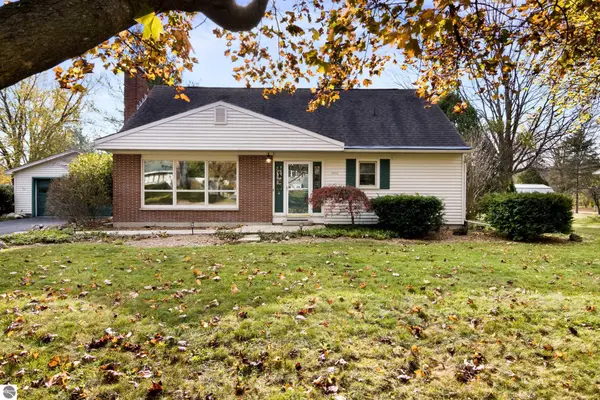 $595,000Active3 beds 2 baths2,722 sq. ft.
1510 N Orchard Drive, Traverse City, MI 49686
MLS# 1952508Listed by: REO-TCRANDOLPH-233022 - New
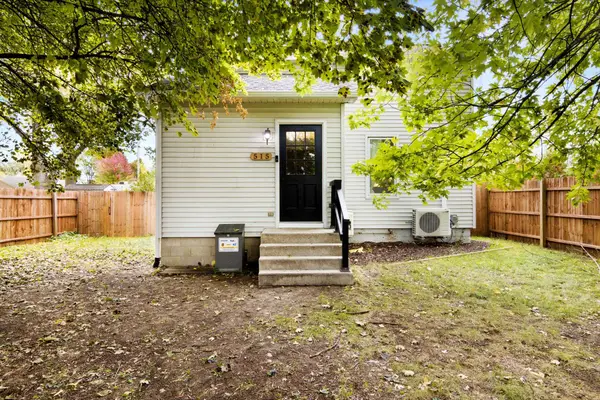 $355,000Active2 beds 1 baths1,176 sq. ft.
515 Barlow, TraverseCity, MI 49686
MLS# 78080075351Listed by: 3DX REAL ESTATE, LLC - New
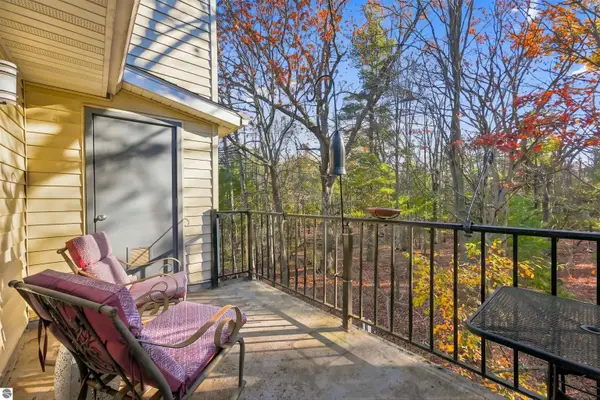 $249,900Active2 beds 1 baths885 sq. ft.
4250 Mitchell Creek Drive #g6, Traverse City, MI 49686
MLS# 1952489Listed by: REO-TCRANDOLPH-233022


Protect your home and budget from life's surprises with an Assurant Home Warranty, backed by a partner that supports you through every step of homeownership. Explore Plans.
© 2023 - 2026 ERA Franchise Systems LLC. All rights reserved. ERA Franchise Systems LLC fully supports the principles of the Fair Housing Act and the Equal Opportunity Act. ERA, ERA Real Estate powered, and their respective logos are registered service marks of ERA Franchise Systems LLC. Each office is independently owned and operated.