
4331 La Marche Circle, Traverse City, MI 49685
Local realty services provided by:ERA Reardon Realty
4331 La Marche Circle,Traverse City, MI 49685
$650,000
- 4 Beds
- 2 Baths
- 2,671 sq. ft.
- Single family
- Active
Listed by: kori shook
Office: kori shook & associates
MLS#:300271
Source:MI_GLAR
Price summary
- Price:$650,000
- Price per sq. ft.:$220.94
- Monthly HOA dues:$20
About this home
OPEN HOUSE Sunday, Nov 1 from 2pm to 4pm! JUST BUILT IN 2026! Better than new with upgrades, appliances, hydro-seeded lawn and ready to move right in! Gorgeous new build with open floor plan, beautiful kitchen with quartz tops, island, tiled splash, appliances and modern fixtures. Upgraded baths with granite tops, glass shower doors and stone tiled primary. Two fireplaces. Main floor laundry with new washer and dryer included! Finished basement with 4th bedroom, family room, framed for a 5th bedroom and another bath. 3-car insulated garage. 14x14 composite deck and 20x20 concrete patio. Wired for generator and hot tub. Lawn and irrigation system are in! Move right in without construction!
Contact an agent
Home facts
- Year built:2026
- Subdivision & Development:None
- Listing ID #:300271
- Added:1 day(s) ago
- Updated:October 30, 2026 at 06:59 PM
Rooms and interior
- Bedrooms:4
- Total bathrooms:2
- Full bathrooms:2
- Rooms Total:8
- Flooring:Carpet, Vinyl
- Kitchen Description:Dishwasher, Microwave, Oven, Range, Refrigerator
- Basement Description:Egress Windows, Full, Partially Finished
- Living area:2,671 sq. ft.
Heating and cooling
- Cooling:Central Air
- Heating:Heating, Natural Gas
- Central air:Yes
Structure and exterior
- Year built:2026
- Building area:2,671 sq. ft.
- Lot area:0.35 Acres
- Architectural Style:Ranch
- Construction Materials:Vinyl Siding
- Exterior Features:Covered, Deck, Patio, Porch
- Levels:One
Utilities
- Water:Public
- Sewer:Public Sewer
Finances and disclosures
- Price:$650,000
- Price per sq. ft.:$220.94
- Tax amount:$865 (2025)
Features and amenities
- Appliances:Dishwasher, Dryer, Microwave, Oven, Range, Refrigerator, Stainless Steel Appliance(s), Washer
- Laundry features:Dryer, Main Level, Washer
Parking
- Parking description:Attached
- Garage spaces:3
New listings near 4331 La Marche Circle
 $569,900Active3 beds 4 baths2,443 sq. ft.
10461 Waterford, TraverseCity, MI 49684
MLS# 78080074156Listed by: REO-TCRANDOLPH-233022
- New
 $750,000Active4 beds 3 baths2,211 sq. ft.
214 Fulton, TraverseCity, MI 49684
MLS# 78080074964Listed by: CENTURY 21 NORTHLAND - New
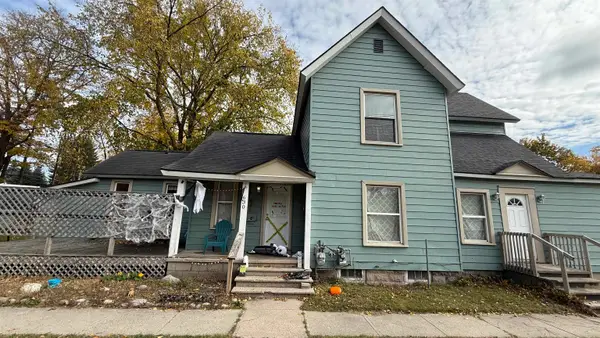 $395,000Active-- beds -- baths
630 W Eighth, TraverseCity, MI 49684
MLS# 78080074959Listed by: REMAX BAYSHORE - UNION ST TC - Open Sun, 12 to 2pmNew
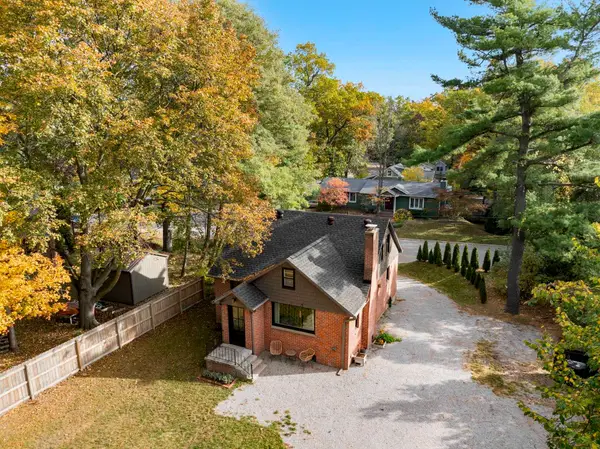 $530,000Active3 beds 3 baths2,012 sq. ft.
356 Huron, TraverseCity, MI 49686
MLS# 78080074923Listed by: CENTURY 21 NORTHLAND - New
 $239,900Active2 beds 2 baths1,699 sq. ft.
817 Centre ST, TraverseCity, MI 49686
MLS# 61050226138Listed by: FIVE STAR REAL ESTATE - New
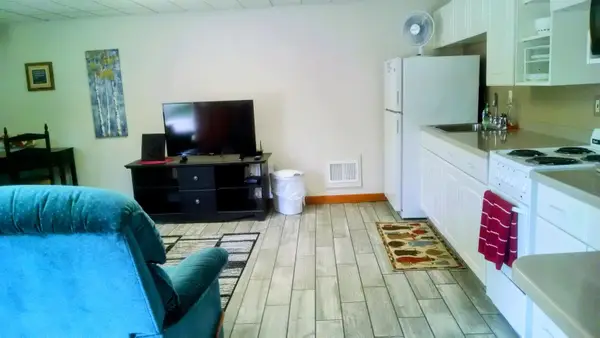 $565,000Active1 beds 2 baths1,580 sq. ft.
709 Wadsworth, TraverseCity, MI 49684
MLS# 78080074863Listed by: REO-TCFRONT-233021 - New
 $275,000Active1 beds 1 baths650 sq. ft.
1825 E Eighth, TraverseCity, MI 49686
MLS# 78080074840Listed by: KELLER WILLIAMS NORTHERN MICHIGAN  $249,900Active1 beds 1 baths604 sq. ft.
630-410 Garfield AVE, TraverseCity, MI 49686
MLS# 78080073857Listed by: KELLER WILLIAMS NORTHERN MICHIGAN- New
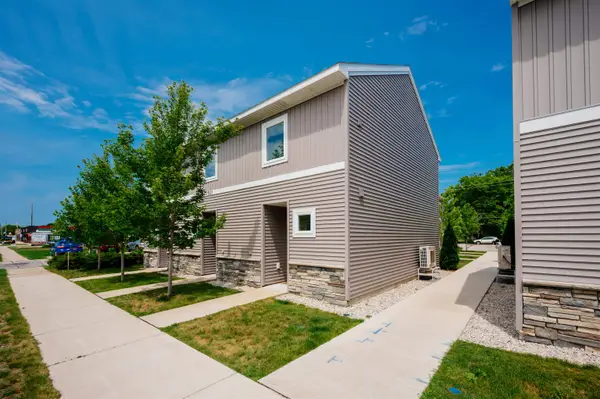 $269,900Active1 beds 1 baths752 sq. ft.
1141 E Eighth, TraverseCity, MI 49686
MLS# 78080074762Listed by: REO-TCFRONT-233021


Protect your home and budget from life's surprises with an Assurant Home Warranty, backed by a partner that supports you through every step of homeownership. Explore Plans.
© 2023 - 2026 ERA Franchise Systems LLC. All rights reserved. ERA Franchise Systems LLC fully supports the principles of the Fair Housing Act and the Equal Opportunity Act. ERA, ERA Real Estate powered, and their respective logos are registered service marks of ERA Franchise Systems LLC. Each office is independently owned and operated.