
709 Wadsworth, Traverse City, MI 49684
Local realty services provided by:ERA Prime Real Estate Group
Listed by: erica s foerster, marc foerster
Office: reo-tcfront-233021
MLS#:78080074863
Source:MI_REALCOMP
Price summary
- Price:$565,000
- Price per sq. ft.:$357.59
About this home
709 Wadsworth Street, Traverse City, MI Historic Live-Work Property in the Heart of Traverse City A rare opportunity to own a unique and historic live-work property perfectly situated in the center of everything Traverse City has to offer. This well-maintained building has proudly housed a beloved six-chair salon since 1989, complimented by a charming attached one-bedroom, one-bath apartment-ideal for supplemental income, owner occupancy, or creative repurposing. Property can be made a duplex, convert to single family or live/work by right (deviation from current type of business, will need zoning review).
Contact an agent
Home facts
- Year built:1950
- Subdivision & Development:N/A
- Listing ID #:78080074863
- Added:5 day(s) ago
- Updated:October 31, 2026 at 07:18 PM
Rooms and interior
- Bedrooms:1
- Total bathrooms:2
- Full bathrooms:1
- Half bathrooms:1
- Rooms Total:5
- Living area:1,580 sq. ft.
Heating and cooling
- Cooling:Ceiling Fans, Central Air, Window Units
- Heating:Baseboard, Electric, Forced Air, Natural Gas
Structure and exterior
- Year built:1950
- Building area:1,580 sq. ft.
- Lot area:0.06 Acres
- Lot Features:Corner Lot
- Architectural Style:Apartment, Ranch
- Construction Materials:Vinyl Siding
- Foundation Description:Michigan Basement, Slab
- Levels:One
Utilities
- Water:Public
- Sewer:Shared Septic
Finances and disclosures
- Price:$565,000
- Price per sq. ft.:$357.59
Features and amenities
- Appliances:Oven, Range, Refrigerator
Parking
- Parking description:Attached, Garage, One Car Garage
- Garage spaces:1

New listings near 709 Wadsworth
 $569,900Active3 beds 4 baths2,443 sq. ft.
10461 Waterford, TraverseCity, MI 49684
MLS# 78080074156Listed by: REO-TCRANDOLPH-233022- New
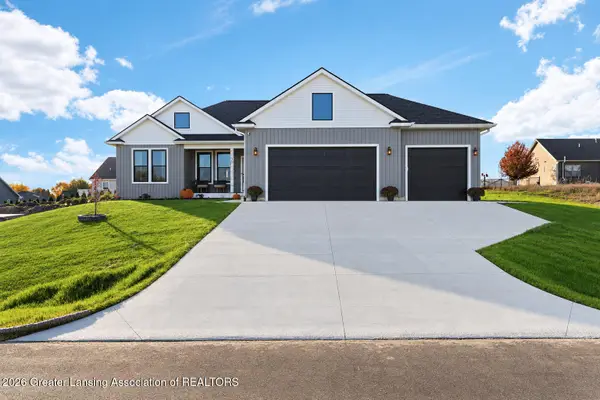 $650,000Active4 beds 2 baths2,671 sq. ft.
4331 La Marche Circle, Traverse City, MI 49685
MLS# 300271Listed by: KORI SHOOK & ASSOCIATES - New
 $750,000Active4 beds 3 baths2,211 sq. ft.
214 Fulton, TraverseCity, MI 49684
MLS# 78080074964Listed by: CENTURY 21 NORTHLAND - New
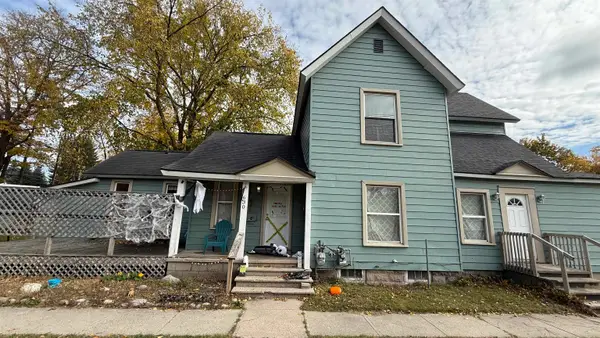 $395,000Active-- beds -- baths
630 W Eighth, TraverseCity, MI 49684
MLS# 78080074959Listed by: REMAX BAYSHORE - UNION ST TC - Open Sun, 12 to 2pmNew
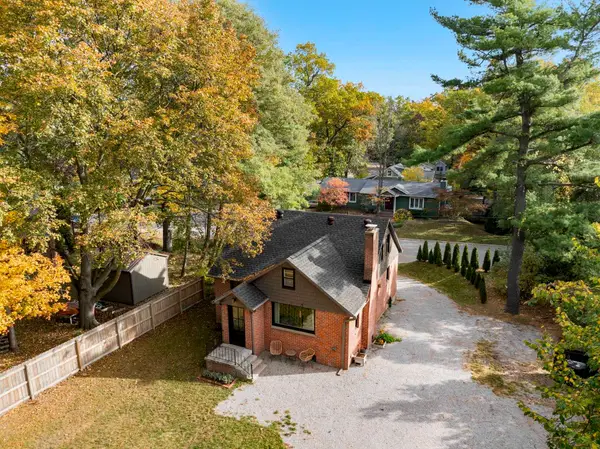 $530,000Active3 beds 3 baths2,012 sq. ft.
356 Huron, TraverseCity, MI 49686
MLS# 78080074923Listed by: CENTURY 21 NORTHLAND - New
 $239,900Active2 beds 2 baths1,699 sq. ft.
817 Centre ST, TraverseCity, MI 49686
MLS# 61050226138Listed by: FIVE STAR REAL ESTATE - New
 $275,000Active1 beds 1 baths650 sq. ft.
1825 E Eighth, TraverseCity, MI 49686
MLS# 78080074840Listed by: KELLER WILLIAMS NORTHERN MICHIGAN  $249,900Active1 beds 1 baths604 sq. ft.
630-410 Garfield AVE, TraverseCity, MI 49686
MLS# 78080073857Listed by: KELLER WILLIAMS NORTHERN MICHIGAN- New
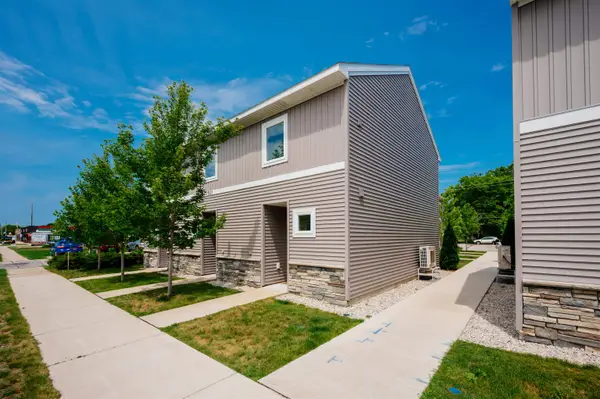 $269,900Active1 beds 1 baths752 sq. ft.
1141 E Eighth, TraverseCity, MI 49686
MLS# 78080074762Listed by: REO-TCFRONT-233021


Protect your home and budget from life's surprises with an Assurant Home Warranty, backed by a partner that supports you through every step of homeownership. Explore Plans.
© 2023 - 2026 ERA Franchise Systems LLC. All rights reserved. ERA Franchise Systems LLC fully supports the principles of the Fair Housing Act and the Equal Opportunity Act. ERA, ERA Real Estate powered, and their respective logos are registered service marks of ERA Franchise Systems LLC. Each office is independently owned and operated.