
514 W Thirteenth ST, Traverse City, MI 49684
Local realty services provided by:ERA Prime Real Estate Group
514 W Thirteenth ST,Traversecity, MI 49684
$399,000
- 2 Beds
- 1 Baths
- 1,360 sq. ft.
- Single family
- Active
Upcoming open houses
- Fri, Oct 0904:00 pm - 06:00 pm
- Sat, Oct 1711:00 am - 01:00 pm
Listed by: leanne deeren, nataliya guadarrama
Office: reo-tcfront-233021
MLS#:78080074314
Source:MI_REALCOMP
Price summary
- Price:$399,000
- Price per sq. ft.:$293.38
About this home
Charming 1950s bungalow in the heart of Traverse City, filled with character and timeless details! This 2-bedroom, 1-bath home features a spacious living room with beautiful rounded archways, a retro-style kitchen complete with the original 1950s oven, and a cozy breakfast nook. A large unfinished attic offers exciting potential for additional living space, while the lower level features built-in cabinetry for added storage and a family room. Outside, enjoy beautiful perennial gardens and a welcoming gathering area perfect for relaxing or entertaining in the back yard. Ideally located directly across the road from Trinity Lutheran Church and just a few blocks from Thirlby Field, with easy access to the TART Trail, Grand Traverse Bay, downtown restaurants, shopping, schools, and all that Traverse City has to offer!
Contact an agent
Home facts
- Year built:1950
- Subdivision & Development:HANNAH'S 5TH ADD
- Listing ID #:78080074314
- Added:1 day(s) ago
- Updated:October 09, 2026 at 03:10 AM
Rooms and interior
- Bedrooms:2
- Total bathrooms:1
- Full bathrooms:1
- Rooms Total:8
- Basement Description:Block, Daylight, Full, Interior Entry, Partial
- Living area:1,360 sq. ft.
Heating and cooling
- Cooling:Central Air
- Heating:Forced Air, Natural Gas
Structure and exterior
- Year built:1950
- Building area:1,360 sq. ft.
- Lot area:0.18 Acres
- Lot Features:Sprinklers
- Architectural Style:Bungalow, Ranch
- Construction Materials:Vinyl Siding
- Exterior Features:Patio, Porch
- Foundation Description:Basement, Block
- Levels:One
Utilities
- Water:Public
- Sewer:Shared Septic
Finances and disclosures
- Price:$399,000
- Price per sq. ft.:$293.38
- Tax amount:$3,840
Features and amenities
- Appliances:Dryer, Oven, Range, Refrigerator, Washer
- Amenities:Entrance Foyer
Parking
- Parking description:Detached, Garage, Garage Door Opener, Two Car Garage
- Garage spaces:2

New listings near 514 W Thirteenth ST
- New
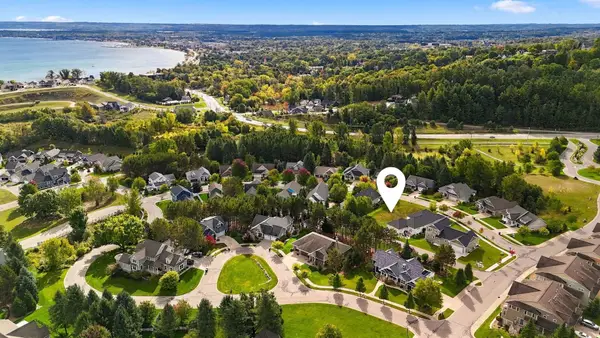 $84,900Active0.24 Acres
10762 Shrewbury ST, TraverseCity, MI 49684
MLS# 78080074357Listed by: REO-TCRANDOLPH-233022 - New
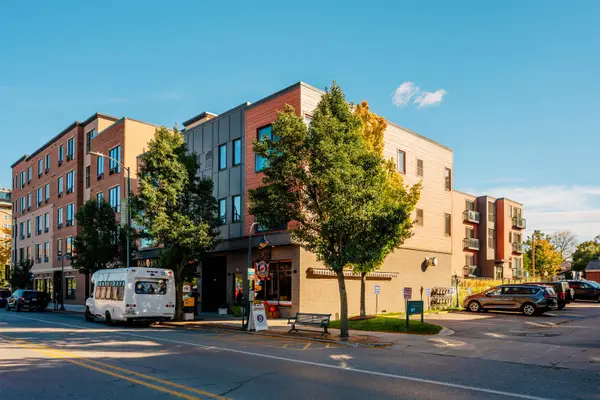 $349,900Active1 beds 1 baths784 sq. ft.
222 E State ST, TraverseCity, MI 49684
MLS# 78080074345Listed by: REO-TCFRONT-233021 - New
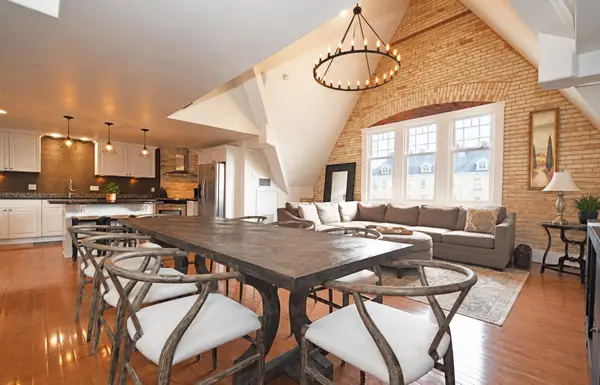 $569,000Active2 beds 2 baths1,525 sq. ft.
810 Cottageview DR, TraverseCity, MI 49684
MLS# 78080074342Listed by: LVR REALTY, LLC - Open Sat, 1:30 to 3pmNew
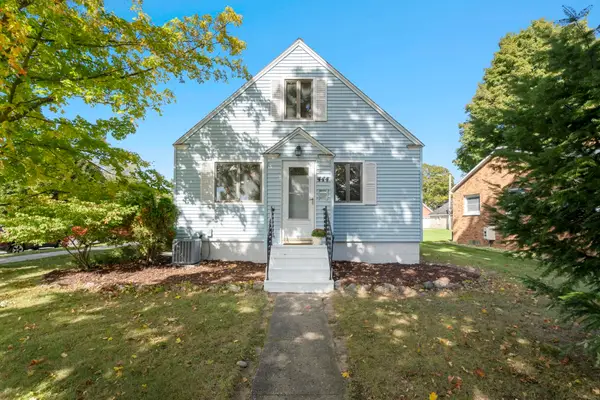 $499,000Active3 beds 1 baths1,991 sq. ft.
444 W Thirteenth, TraverseCity, MI 49684
MLS# 78080074324Listed by: REO-TCFRONT-233021 - New
 $979,800Active5 beds 3 baths4,500 sq. ft.
1302 Peninsula, TraverseCity, MI 49686
MLS# 78080074284Listed by: REO-TCRANDOLPH-233022 - Open Sun, 12 to 2pmNew
 $445,000Active3 beds 1 baths1,290 sq. ft.
828 E Eighth, TraverseCity, MI 49686
MLS# 78080074257Listed by: REO-TCRANDOLPH-233022 - New
 $550,000Active3 beds 3 baths2,439 sq. ft.
6455 Mission Ridge, Traverse City, MI 49686
MLS# 201843153Listed by: BROOKSTONE REALTORS - New
 $360,000Active3 beds 1 baths1,329 sq. ft.
932 E State, TraverseCity, MI 49686
MLS# 78080074218Listed by: CENTURY 21 NORTHLAND - New
 $699,990Active3 beds 2 baths1,860 sq. ft.
669 Madeira Drive, Traverse City, MI 49696
MLS# 26052726Listed by: GREAT LAKE REALTY COMPANY LLC


Protect your home and budget from life's surprises with an Assurant Home Warranty, backed by a partner that supports you through every step of homeownership. Explore Plans.
© 2023 - 2026 ERA Franchise Systems LLC. All rights reserved. ERA Franchise Systems LLC fully supports the principles of the Fair Housing Act and the Equal Opportunity Act. ERA, ERA Real Estate powered, and their respective logos are registered service marks of ERA Franchise Systems LLC. Each office is independently owned and operated.