
723 Seventh ST, Traverse City, MI 49684
Local realty services provided by:ERA Prime Real Estate Group
723 Seventh ST,Traversecity, MI 49684
$425,000
- 2 Beds
- 1 Baths
- 944 sq. ft.
- Single family
- Active
Upcoming open houses
- Sat, Oct 0311:00 am - 01:00 pm
Listed by: eric levanduski
Office: the mitten real estate group
MLS#:78080074107
Source:MI_REALCOMP
Price summary
- Price:$425,000
- Price per sq. ft.:$450.21
About this home
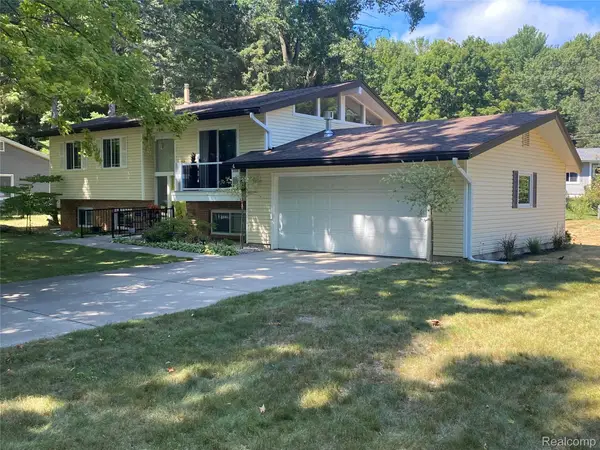
Charming, updated, and tucked into the Kids Creek neighborhood near the Grand Traverse Commons, this 2-bedroom, 1-bath Cape Cod packs a lot into a great Traverse City location. Inside youll find refinished hardwood floors, an updated kitchen with custom cabinetry, solid-surface countertops, farmhouse sink, subway tile, and stainless steel appliances, plus two nicely sized bedrooms and an updated full bath with heated tile floors upstairs. This home provides a layout that focuses on ease of living, low maintenance, and stress free entertaining. Step outside to a surprisingly expansive backyard, fully fenced and bursting with character: a raspberry patch, native wildflowers, a dedicated garden area, and raised beds, all with Kids Creek flowing just beyond the fence line. It's a rare amount of space this close to downtown, with the potential to become your own downtown oasis, whether that means expanding the gardens, adding a fire pit and seating area, or simply soaking in the sound of the creek. Beyond the yard, you're just steps from Hickory Hills and its network of trails, with Munson Medical Center, downtown Traverse City, and West Bay all just a short drive away. A really cute home with a backyard that feels like its own private retreat, all in a location that makes getting around town effortless....
Contact an agent
Home facts
- Year built:1900
- Subdivision & Development:HANNAH LAY & CO'S 9TH
- Listing ID #:78080074107
- Added:1 day(s) ago
- Updated:October 01, 2026 at 06:18 PM
Rooms and interior
- Bedrooms:2
- Total bathrooms:1
- Full bathrooms:1
- Rooms Total:7
- Basement Description:Concrete, Interior Entry, Unfinished
- Living area:944 sq. ft.
Heating and cooling
- Cooling:Window Units
- Heating:Forced Air, Natural Gas
Structure and exterior
- Year built:1900
- Building area:944 sq. ft.
- Lot area:0.19 Acres
- Architectural Style:Cape Cod
- Construction Materials:Vinyl Siding
- Exterior Features:Deck
- Foundation Description:Basement, Michigan Basement
Utilities
- Water:Public
- Sewer:Shared Septic
Finances and disclosures
- Price:$425,000
- Price per sq. ft.:$450.21
Features and amenities
- Appliances:Dishwasher, Disposal, Dryer, Microwave, Oven, Range, Refrigerator, Washer
- Amenities:Entrance Foyer

New listings near 723 Seventh ST
- New
 $574,990Active4 beds 2 baths1,800 sq. ft.
3810 Angling Way, Traverse City, MI 49685
MLS# 26052143Listed by: GREAT LAKE REALTY COMPANY LLC - New
 $410,000Active3 beds 1 baths1,232 sq. ft.
242 E Tenth ST, TraverseCity, MI 49684
MLS# 78080074042Listed by: REO-TCBEULAH-FRANKFORT-233027 - New
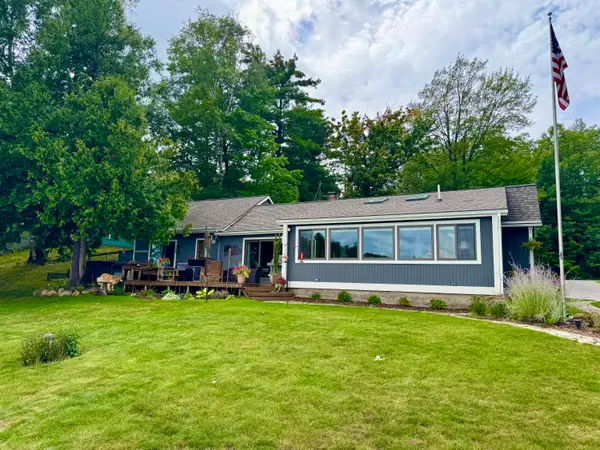 $959,000Active3 beds 2 baths1,658 sq. ft.
274 Bass Lake Road, Traverse City, MI 49685
MLS# 201843087Listed by: REALTA | CHESLEY REALTORS - New
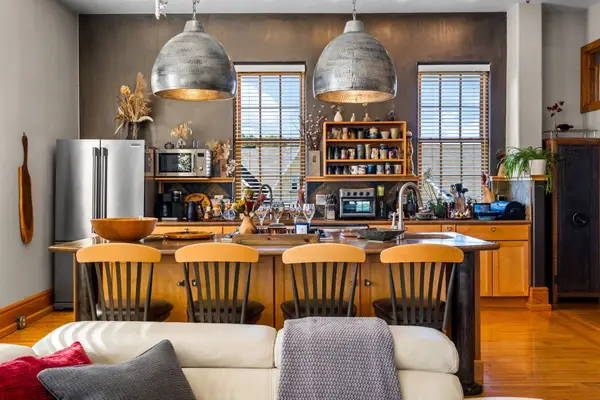 $1,100,000Active3 beds 2 baths2,002 sq. ft.
830-301 Cottageview, TraverseCity, MI 49684
MLS# 78080073999Listed by: REMAX BAYSHORE - UNION ST TC - New
 $397,300Active3 beds 2 baths1,831 sq. ft.
746 Hannah AVE, TraverseCity, MI 49686
MLS# 78080073962Listed by: TRAVERSE AREA REALTY - New
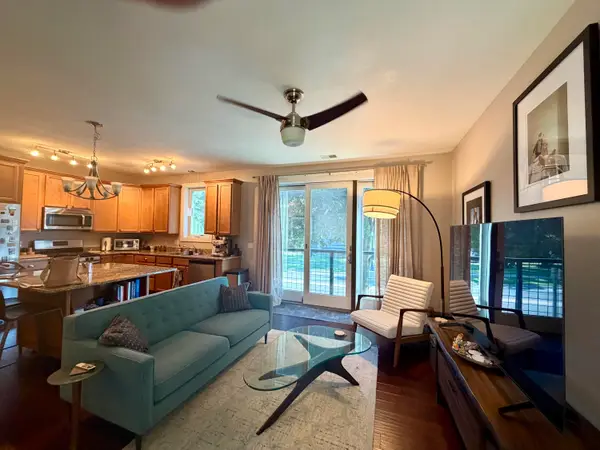 $419,900Active2 beds 1 baths892 sq. ft.
119 E 8th Street #4, Traverse City, MI 49684
MLS# 26051350Listed by: BIG RIVER PROPERTIES - New
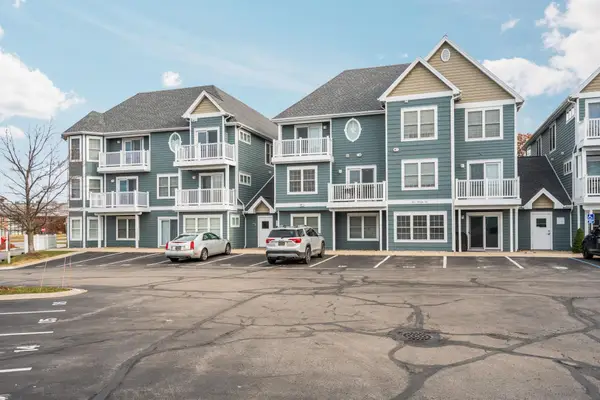 $535,000Active2 beds 3 baths1,140 sq. ft.
100 Hope, TraverseCity, MI 49684
MLS# 78080073819Listed by: REMAX BAYSHORE - UNION ST TC - New
 $539,000Active3 beds 2 baths1,300 sq. ft.
2115 Aspen Drive, TraverseCity, MI 49686
MLS# 20261077517Listed by: BEYCOME BROKERAGE REALTY LLC - Open Sun, 12 to 2pmNew
 $714,990Active3 beds 4 baths2,227 sq. ft.
11647 Whittington, TraverseCity, MI 49684
MLS# 78080073875Listed by: REO-TCRANDOLPH-233022 - New
 $339,000Active0.17 Acres
13825 S Celestial, TraverseCity, MI 49684
MLS# 78080073865Listed by: REMAX BAYSHORE - UNION ST TC


Protect your home and budget from life's surprises with an Assurant Home Warranty, backed by a partner that supports you through every step of homeownership. Explore Plans.
© 2023 - 2026 ERA Franchise Systems LLC. All rights reserved. ERA Franchise Systems LLC fully supports the principles of the Fair Housing Act and the Equal Opportunity Act. ERA, ERA Real Estate powered, and their respective logos are registered service marks of ERA Franchise Systems LLC. Each office is independently owned and operated.