
8505 Brown Bridge, Traverse City, MI 49696
Local realty services provided by:ERA Prime Real Estate Group
8505 Brown Bridge,Traversecity, MI 49696
$2,200,000
- 4 Beds
- 4 Baths
- 3,640 sq. ft.
- Single family
- Active
Listed by: barb krueger
Office: berkshire hathaway homeservices - tc
MLS#:78080075348
Source:MI_REALCOMP
Price summary
- Price:$2,200,000
- Price per sq. ft.:$604.4
About this home
An exceptional Northern Michigan experience awaits! Set on 10 private acres with Boardman River frontage, this stunning new 4-bedroom, 3.5-bath luxury home offers a remarkable blend of refined living and outdoor adventure. With 2 en-suites and upscale finishes creating an inviting interior, the outdoor patio, heated pool, and hot tub provide the perfect setting to relax and entertain outdoors. Beyond the home, discover scenic trails, riverfront recreation, and endless opportunities for hunting, fishing, and exploring, as it abuts state land on three sides! An oversized garage with a bonus/movie room adds even more versatility. From quiet mornings by the river to evenings poolside, this is more than a home-it's an experience and a lifestyle that's one of a kind. In a township that is STR friendly, this could also be your dream investment property. The opportunities are endless.
Contact an agent
Home facts
- Year built:2026
- Subdivision & Development:NONE
- Listing ID #:78080075348
- Added:2 day(s) ago
- Updated:November 15, 2026 at 12:44 PM
Rooms and interior
- Bedrooms:4
- Total bathrooms:4
- Full bathrooms:3
- Half bathrooms:1
- Rooms Total:6
- Kitchen Description:Pantry
- Living area:3,640 sq. ft.
Heating and cooling
- Cooling:Ceiling Fans, Exhaust Fan
- Heating:Other Heating Source, Propane, Radiant
Structure and exterior
- Year built:2026
- Building area:3,640 sq. ft.
- Lot area:10 Acres
- Lot Features:Adjacent to Public Land, Split Possible, Wooded
- Construction Materials:Wood Siding
- Exterior Features:Patio, Porch, Spa/Hot-tub
- Foundation Description:Slab
Utilities
- Water:Well
- Sewer:Septic Tank
Finances and disclosures
- Price:$2,200,000
- Price per sq. ft.:$604.4
Features and amenities
- Appliances:Dishwasher, Dryer, Microwave, Oven, Range, Refrigerator, Washer
- Amenities:Cathedral Ceilings, Entrance Foyer, Pantry, Walk-in Closets
- Pool features:In Ground
Parking
- Parking description:Detached, Garage, Garage Door Opener, Two Car Garage
- Garage spaces:2

New listings near 8505 Brown Bridge
- New
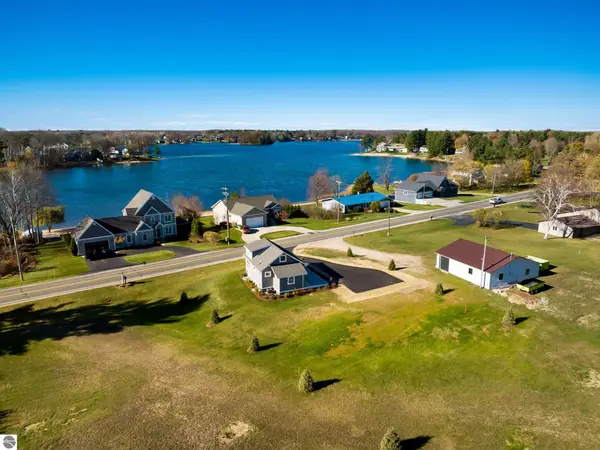 $625,000Active2 beds 1 baths1,432 sq. ft.
393 S East Silver Lake Road, Traverse City, MI 49685
MLS# 1952561Listed by: VERITY REAL ESTATE, LLC - New
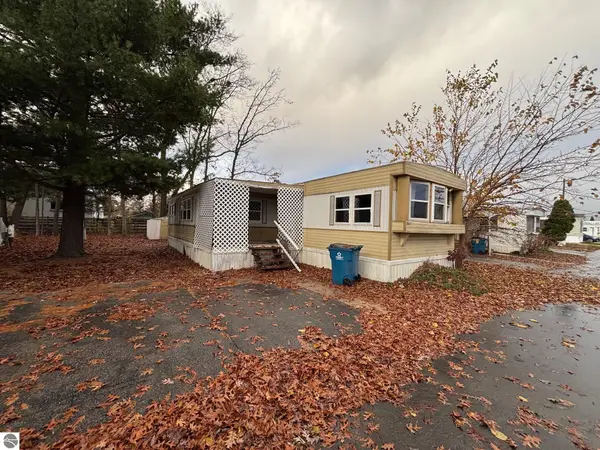 $47,900Active4 beds 1 baths1,166 sq. ft.
841 Briar Hill Drive, Traverse City, MI 49686
MLS# 1952552Listed by: REMAX OF ELK RAPIDS - New
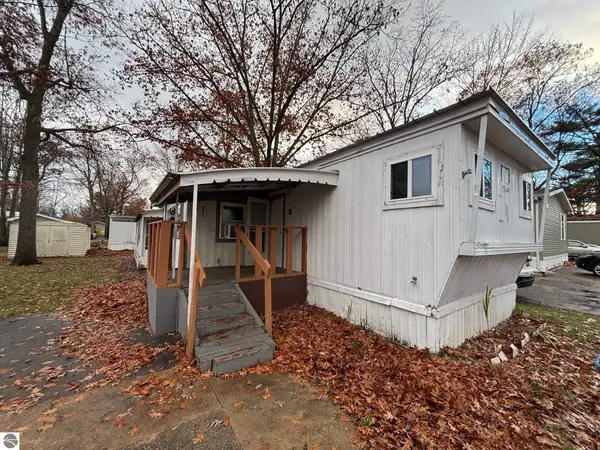 $22,500Active3 beds 1 baths720 sq. ft.
832 Manor Lane, Traverse City, MI 49686
MLS# 1952554Listed by: REMAX OF ELK RAPIDS - New
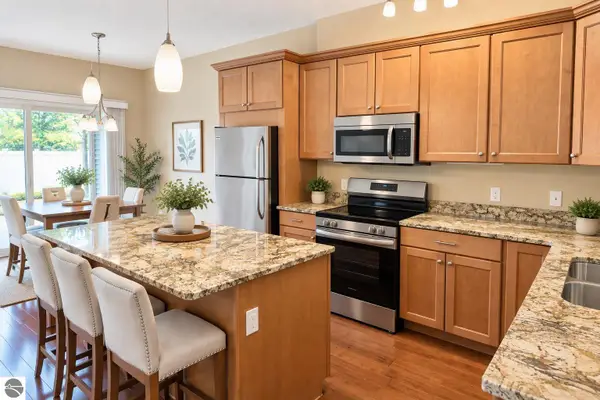 $355,000Active2 beds 2 baths1,140 sq. ft.
429 Munson Place #7, Traverse City, MI 49686
MLS# 1952549Listed by: REO-TCRANDOLPH-233022 - New
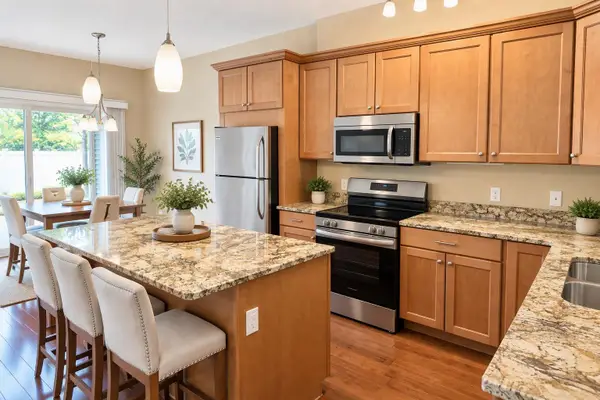 $355,000Active2 beds 2 baths1,140 sq. ft.
429 Munson PL, TraverseCity, MI 49686
MLS# 78080075395Listed by: REO-TCRANDOLPH-233022 - Open Sun, 12 to 2pmNew
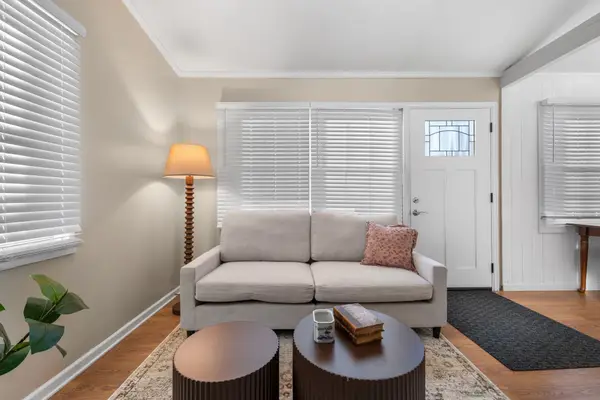 $417,000Active2 beds 2 baths741 sq. ft.
429 Davis ST, TraverseCity, MI 49686
MLS# 78080075381Listed by: REMAX BAYSHORE - WEST SHORE DR TC - New
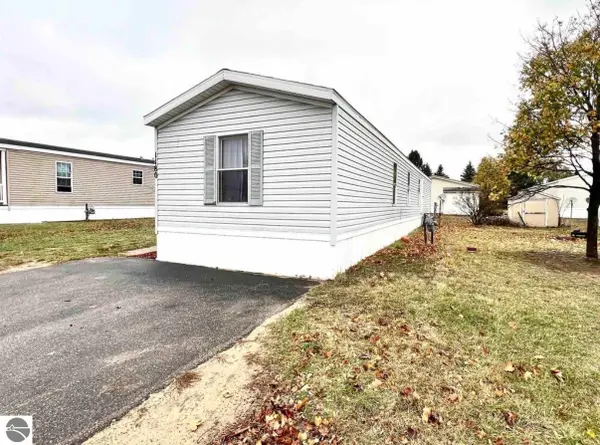 Listed by ERA$59,900Active3 beds 2 baths1,120 sq. ft.
1180 Lynn Lane, Traverse City, MI 49685
MLS# 1952536Listed by: ERA GREATER NORTH PROPERTIES - New
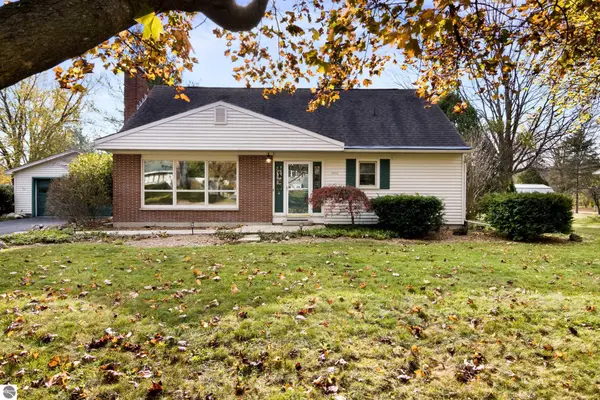 $595,000Active3 beds 2 baths2,722 sq. ft.
1510 N Orchard Drive, Traverse City, MI 49686
MLS# 1952508Listed by: REO-TCRANDOLPH-233022 - New
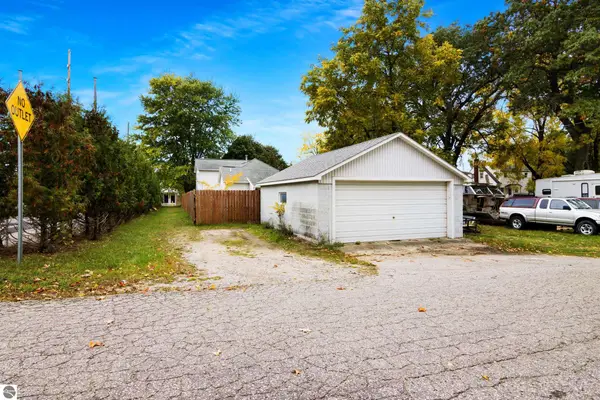 $355,000Active2 beds 1 baths1,176 sq. ft.
515 Barlow, Traverse City, MI 49686
MLS# 1952499Listed by: 3DX REAL ESTATE, LLC - New
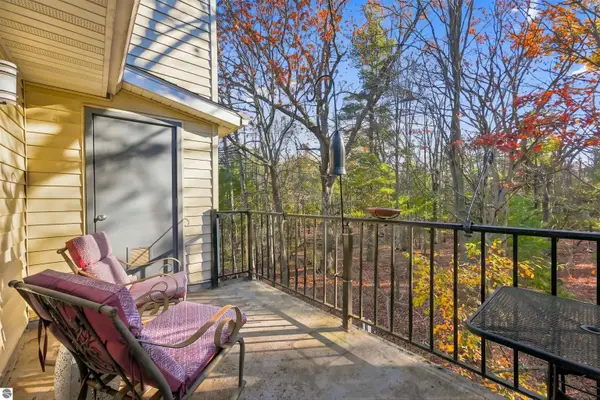 $249,900Active2 beds 1 baths885 sq. ft.
4250 Mitchell Creek Drive #g6, Traverse City, MI 49686
MLS# 1952489Listed by: REO-TCRANDOLPH-233022


Protect your home and budget from life's surprises with an Assurant Home Warranty, backed by a partner that supports you through every step of homeownership. Explore Plans.
© 2023 - 2026 ERA Franchise Systems LLC. All rights reserved. ERA Franchise Systems LLC fully supports the principles of the Fair Housing Act and the Equal Opportunity Act. ERA, ERA Real Estate powered, and their respective logos are registered service marks of ERA Franchise Systems LLC. Each office is independently owned and operated.