
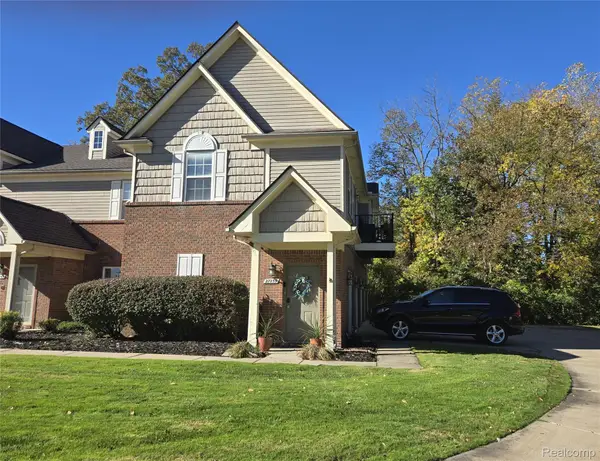
1565 Harbour BLVD # 177, Trenton, MI 48183
Local realty services provided by:ERA Prime Real Estate Group
1565 Harbour BLVD # 177,Trenton, MI 48183
$119,900
- 2 Beds
- 1 Baths
- 1,019 sq. ft.
- Single family
- Active
Listed by: kellie picciuto
Office: real estate one-trenton
MLS#:20261083789
Source:MI_REALCOMP
Price summary
- Price:$119,900
- Price per sq. ft.:$117.66
- Monthly HOA dues:$212
About this home
Beautiful 2 bedroom condo in Trenton with REASONABLE association fees:-) Features large living room with doorwall to nice wood deck, galley kitchen with nice sized laundry room/pantry. All appliances staying except refrigerator. 2 large bedrooms, one with walk in closet. Neat and clean, freshly painted within the last few years. Assigned parking space. Complex has had new road repairs and fresh outside structure paint. Come check this one out, priced to sell and UP TO CITY CODE!
Contact an agent
Home facts
- Year built:1991
- Subdivision & Development:TRENTON CONDO
- Listing ID #:20261083789
- Added:2 day(s) ago
- Updated:October 23, 2026 at 10:05 AM
Rooms and interior
- Bedrooms:2
- Total bathrooms:1
- Full bathrooms:1
- Rooms Total:6
- Living area:1,019 sq. ft.
Heating and cooling
- Heating:Forced Air, Natural Gas
Structure and exterior
- Year built:1991
- Building area:1,019 sq. ft.
- Architectural Style:Ranch
- Construction Materials:Brick, Vinyl Siding
- Foundation Description:Slab
- Levels:One
Utilities
- Water:Public
- Sewer:Public Sewer
Finances and disclosures
- Price:$119,900
- Price per sq. ft.:$117.66
- Tax amount:$2,735
Features and amenities
- Appliances:Dishwasher, Disposal, Dryer, Free Standing Gas Oven, Free Standing Gas Range, Microwave, Washer
Parking
- Parking description:Assigned 1 Space, No Garage

New listings near 1565 Harbour BLVD # 177
- New
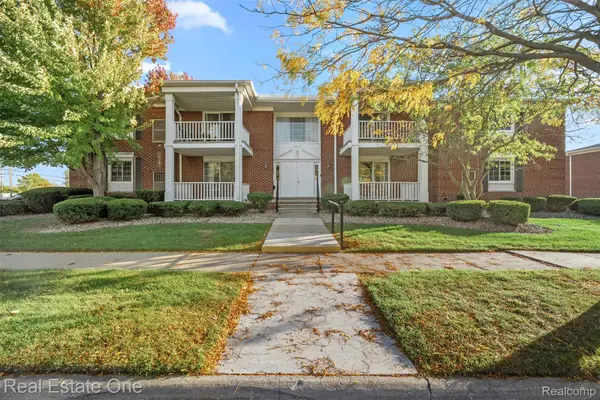 $129,900Active2 beds 2 baths968 sq. ft.
1701 Monticello ST # 8F, Trenton, MI 48183
MLS# 20261082463Listed by: REAL ESTATE ONE-SOUTHGATE - New
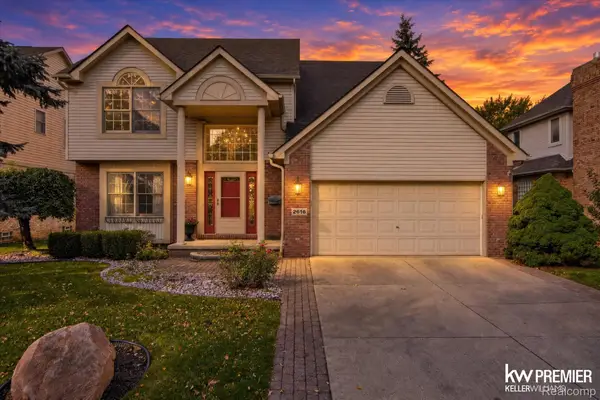 $455,000Active4 beds 3 baths3,174 sq. ft.
2616 Edsel ST, Trenton, MI 48183
MLS# 20261082488Listed by: KELLER WILLIAMS PREMIER - New
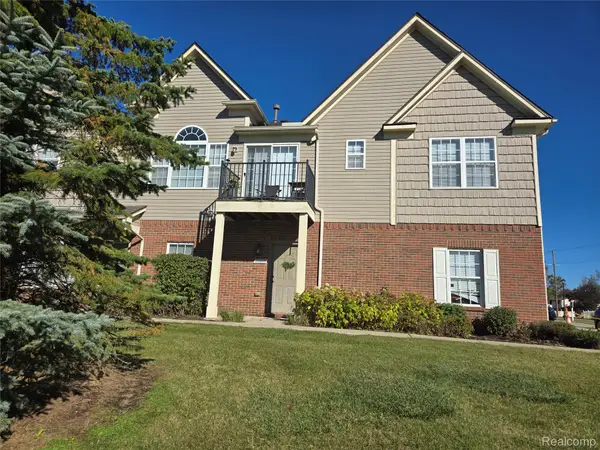 $159,900Active2 beds 2 baths1,305 sq. ft.
20005 Hidden Oaks Dr DR, Trenton, MI 48183
MLS# 20261083611Listed by: PREMIERE REALTY GROUP LLC - New
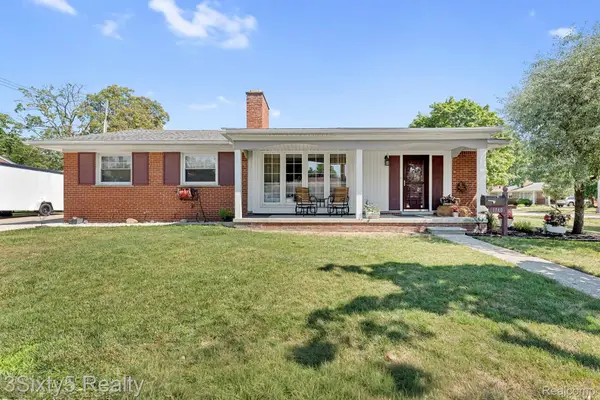 $315,000Active4 beds 2 baths2,900 sq. ft.
1780 N Trenton DR, Trenton, MI 48183
MLS# 20261083713Listed by: 3SIXTY5 REALTY - New
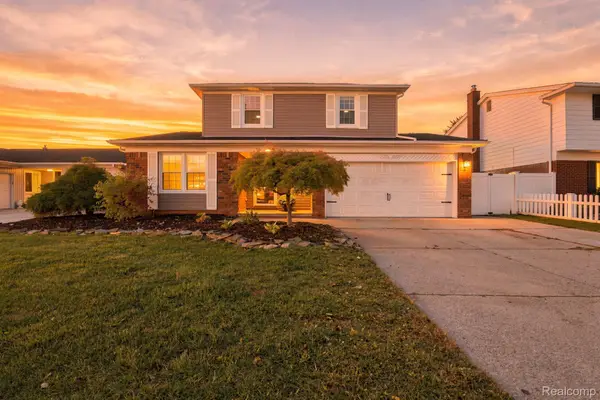 $319,900Active3 beds 3 baths2,458 sq. ft.
4945 Hillcrest RD, Trenton, MI 48183
MLS# 20261083975Listed by: EXP REALTY - New
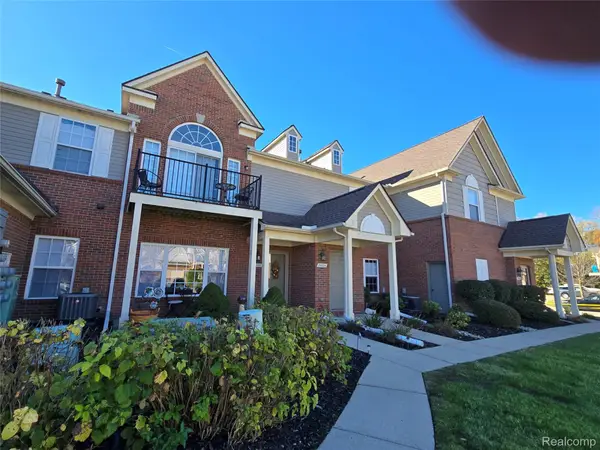 $159,900Active2 beds 2 baths1,279 sq. ft.
20024 Hidden Oaks DR, Trenton, MI 48183
MLS# 20261083985Listed by: PREMIERE REALTY GROUP LLC - New
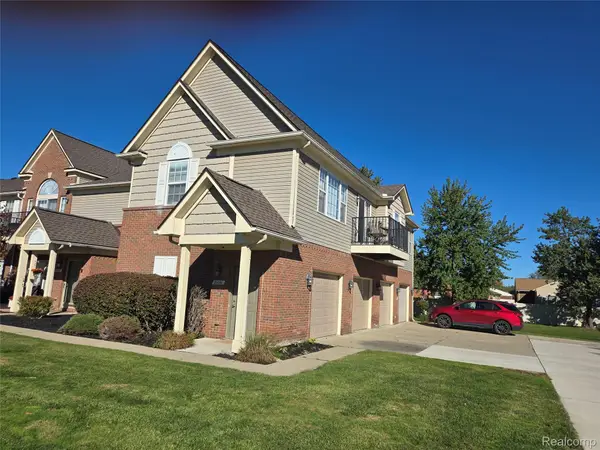 $159,900Active2 beds 2 baths1,170 sq. ft.
20001 Hidden Oaks DR, Trenton, MI 48183
MLS# 20261084041Listed by: PREMIERE REALTY GROUP LLC - New
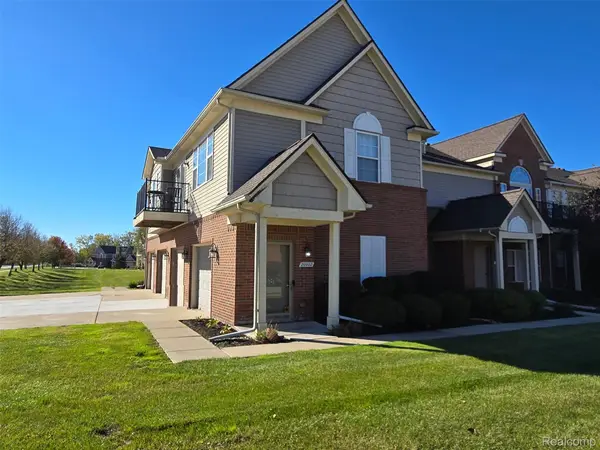 $159,900Active2 beds 2 baths1,170 sq. ft.
20002 Hidden Oaks DR, Trenton, MI 48183
MLS# 20261084049Listed by: PREMIERE REALTY GROUP LLC - New
 $159,900Active2 beds 2 baths1,170 sq. ft.
27239 Hidden Oaks DR, Trenton, MI 48183
MLS# 20261084059Listed by: PREMIERE REALTY GROUP LLC


Protect your home and budget from life's surprises with an Assurant Home Warranty, backed by a partner that supports you through every step of homeownership. Explore Plans.
© 2023 - 2026 ERA Franchise Systems LLC. All rights reserved. ERA Franchise Systems LLC fully supports the principles of the Fair Housing Act and the Equal Opportunity Act. ERA, ERA Real Estate powered, and their respective logos are registered service marks of ERA Franchise Systems LLC. Each office is independently owned and operated.