
2616 Edsel ST, Trenton, MI 48183
Local realty services provided by:ERA Prime Real Estate Group
Listed by: katie a wright, candace worthington
Office: keller williams premier
MLS#:20261082488
Source:MI_REALCOMP
Price summary
- Price:$455,000
- Price per sq. ft.:$143.35
About this home
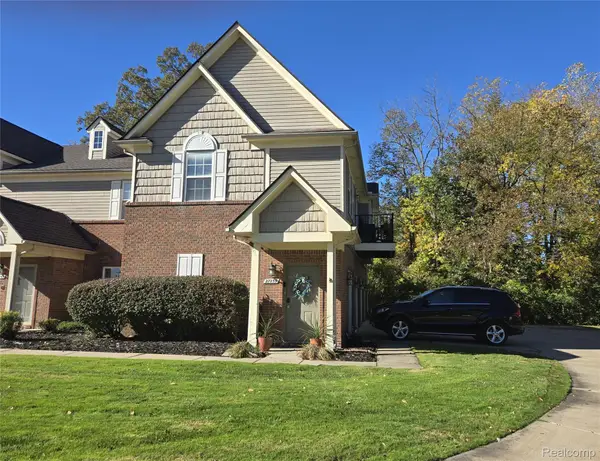
Beautifully maintained colonial nestled in an established Trenton neighborhood, offering exceptional curb appeal, spacious living areas, and a beautifully landscaped backyard! From the moment you arrive, you'll appreciate the inviting covered entry, attractive curb appeal, and thoughtfully maintained landscaping. Step inside to a welcoming two-story foyer featuring hardwood flooring, soaring ceilings, and an abundance of natural light. The main level offers a spacious formal living room and an inviting family room featuring a cozy fireplace and beautiful bay window with built-in seating overlooking the backyard. The generously sized kitchen features ample white cabinetry, extensive counter space, a center island, recessed lighting, hardwood flooring, and an adjoining dining area with sliding glass doors leading to the expansive deck. Convenient first-floor laundry and powder room complete the main level. Upstairs, you'll find four spacious bedrooms, including a generously sized primary suite featuring a private en-suite bathroom with dual vanities and a large walk-in closet. Two additional bedrooms offer comfortable living space and share a full bathroom. The finished basement provides even more versatility with a large recreation area, perfect for a home theater, game room, fitness area, or additional entertaining space, along with a separate workshop and plenty of storage. Step outside to discover a beautifully landscaped backyard featuring mature trees, colorful perennial gardens, lush greenery, and an impressive multi-level deck offering multiple seating and entertaining areas. Whether hosting summer gatherings or enjoying a quiet morning outdoors, this backyard provides a wonderful retreat. Additional highlights include an attached two-car garage and a convenient location near shopping, dining, parks, and everyday amenities. A wonderful opportunity to enjoy spacious living, beautiful outdoor surroundings, and the comforts of home!...
Contact an agent
Home facts
- Year built:1998
- Listing ID #:20261082488
- Added:2 day(s) ago
- Updated:October 23, 2026 at 10:05 AM
Rooms and interior
- Bedrooms:4
- Total bathrooms:3
- Full bathrooms:2
- Half bathrooms:1
- Rooms Total:9
- Bathrooms Description:Jetted Tub
- Basement Description:Partially Finished
- Living area:3,174 sq. ft.
Heating and cooling
- Cooling:Ceiling Fans, Central Air
- Heating:Forced Air, Natural Gas
Structure and exterior
- Roof:Asphalt
- Year built:1998
- Building area:3,174 sq. ft.
- Lot area:0.21 Acres
- Lot Features:Level
- Architectural Style:Colonial
- Construction Materials:Brick, Vinyl Siding
- Exterior Features:Covered, Deck, Lighting, Porch
- Foundation Description:Basement, Poured, Sump Pump
- Levels:Two
Utilities
- Water:Public
- Sewer:Public Sewer
Finances and disclosures
- Price:$455,000
- Price per sq. ft.:$143.35
- Tax amount:$9,170
Features and amenities
- Appliances:Dishwasher, Disposal, Dryer, Free Standing Gas Range, Free Standing Refrigerator, Microwave, Washer
- Laundry features:Laundry Room
- Amenities:Entrance Foyer, High Speed Internet
Parking
- Parking description:Attached, Electricity In Garage, Garage Door Opener, Two Car Garage
- Garage spaces:2

New listings near 2616 Edsel ST
- New
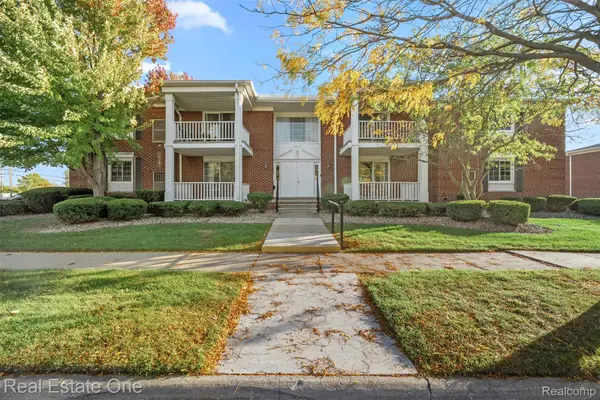 $129,900Active2 beds 2 baths968 sq. ft.
1701 Monticello ST # 8F, Trenton, MI 48183
MLS# 20261082463Listed by: REAL ESTATE ONE-SOUTHGATE - New
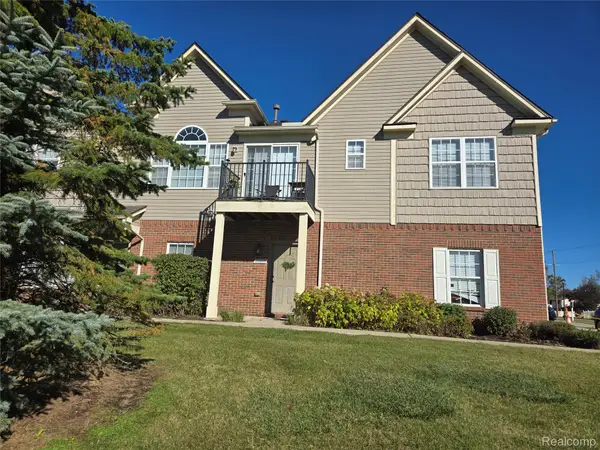 $159,900Active2 beds 2 baths1,305 sq. ft.
20005 Hidden Oaks Dr DR, Trenton, MI 48183
MLS# 20261083611Listed by: PREMIERE REALTY GROUP LLC - New
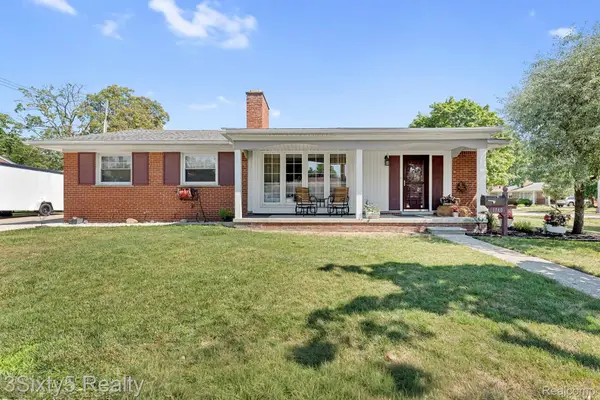 $315,000Active4 beds 2 baths2,900 sq. ft.
1780 N Trenton DR, Trenton, MI 48183
MLS# 20261083713Listed by: 3SIXTY5 REALTY - New
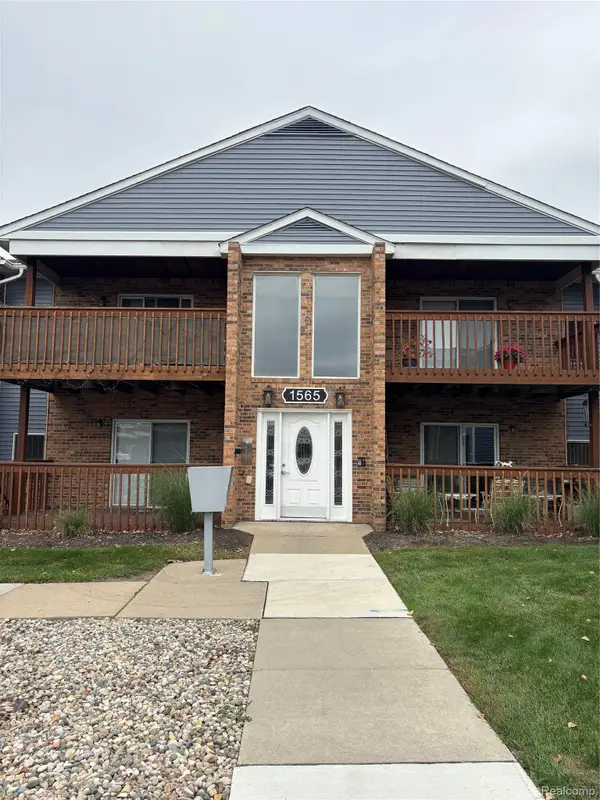 $119,900Active2 beds 1 baths1,019 sq. ft.
1565 Harbour BLVD # 177, Trenton, MI 48183
MLS# 20261083789Listed by: REAL ESTATE ONE-TRENTON - New
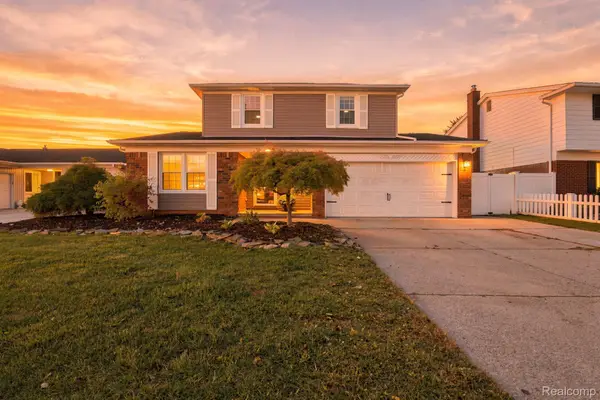 $319,900Active3 beds 3 baths2,458 sq. ft.
4945 Hillcrest RD, Trenton, MI 48183
MLS# 20261083975Listed by: EXP REALTY - New
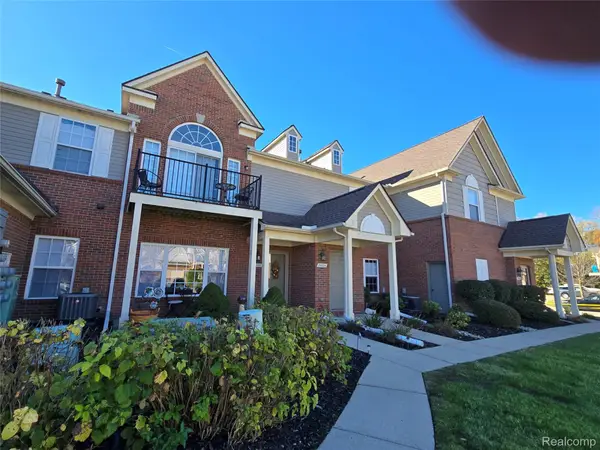 $159,900Active2 beds 2 baths1,279 sq. ft.
20024 Hidden Oaks DR, Trenton, MI 48183
MLS# 20261083985Listed by: PREMIERE REALTY GROUP LLC - New
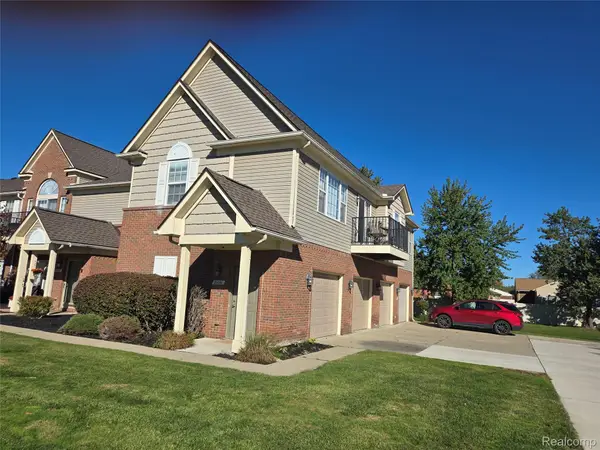 $159,900Active2 beds 2 baths1,170 sq. ft.
20001 Hidden Oaks DR, Trenton, MI 48183
MLS# 20261084041Listed by: PREMIERE REALTY GROUP LLC - New
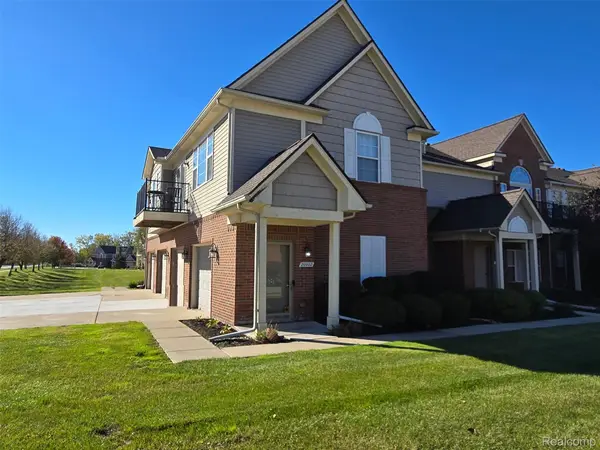 $159,900Active2 beds 2 baths1,170 sq. ft.
20002 Hidden Oaks DR, Trenton, MI 48183
MLS# 20261084049Listed by: PREMIERE REALTY GROUP LLC - New
 $159,900Active2 beds 2 baths1,170 sq. ft.
27239 Hidden Oaks DR, Trenton, MI 48183
MLS# 20261084059Listed by: PREMIERE REALTY GROUP LLC


Protect your home and budget from life's surprises with an Assurant Home Warranty, backed by a partner that supports you through every step of homeownership. Explore Plans.
© 2023 - 2026 ERA Franchise Systems LLC. All rights reserved. ERA Franchise Systems LLC fully supports the principles of the Fair Housing Act and the Equal Opportunity Act. ERA, ERA Real Estate powered, and their respective logos are registered service marks of ERA Franchise Systems LLC. Each office is independently owned and operated.